
4965 Somerset DrivePrairie Village, KS 66207
Due to the health concerns created by Coronavirus we are offering personal 1-1 online video walkthough tours where possible.
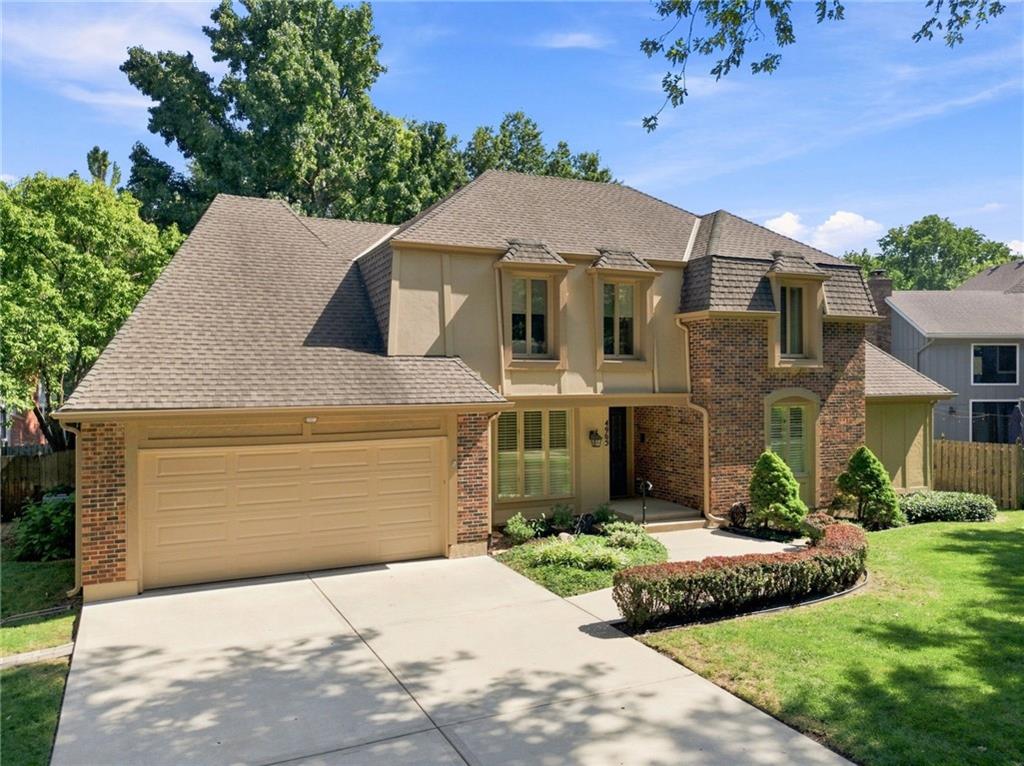
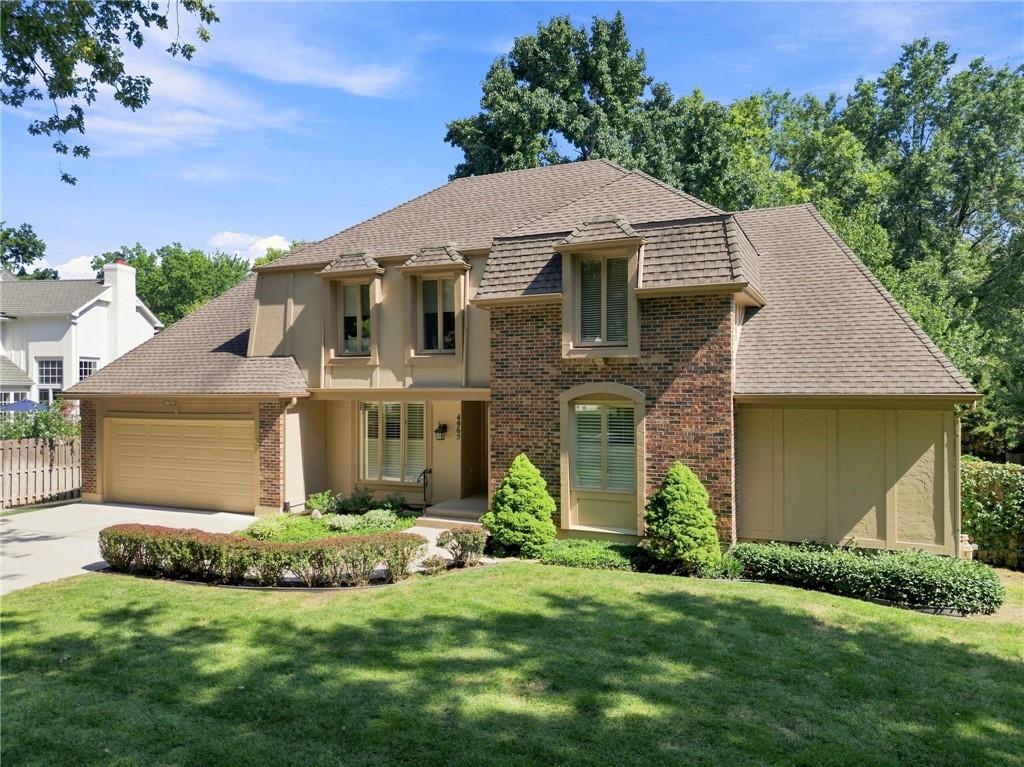
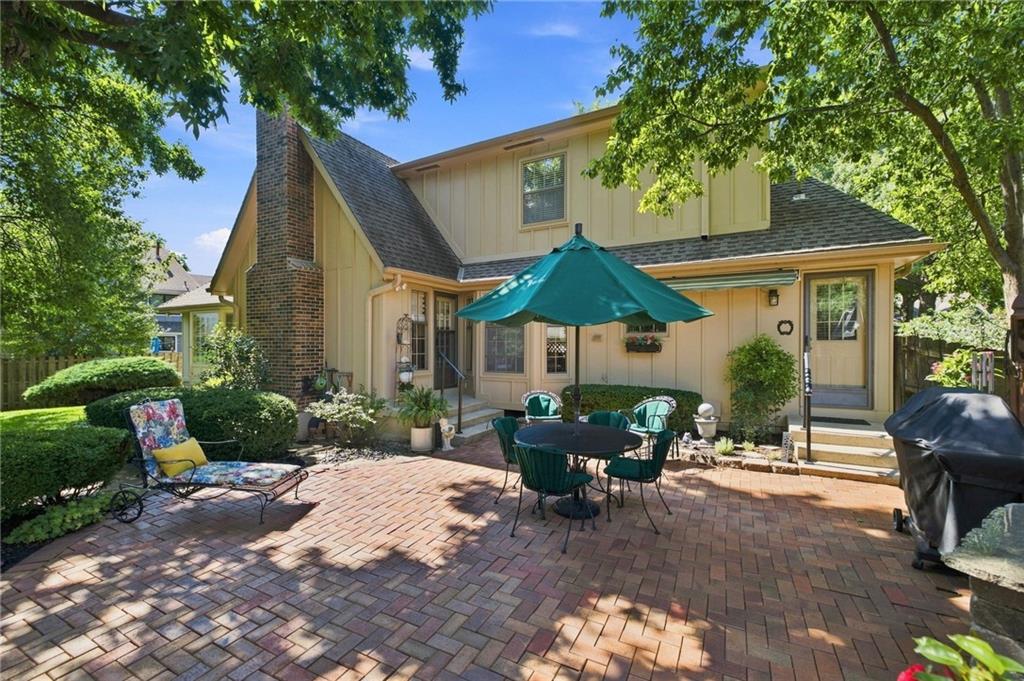
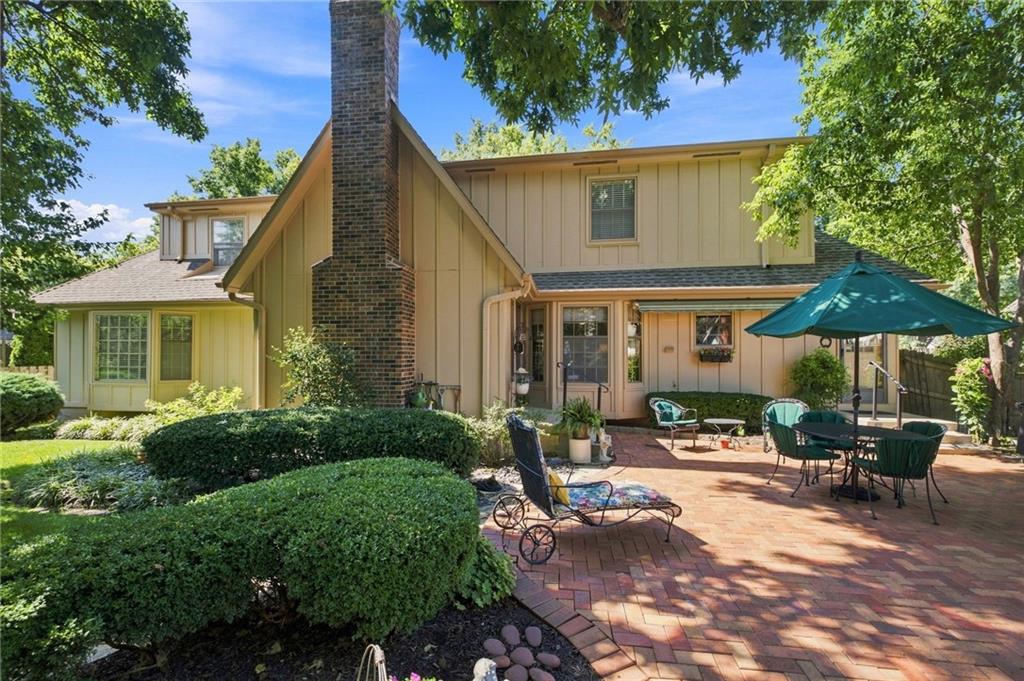
Carefully maintained by the same owners for nearly four decades, this spacious 1.5-story in West Riding offers a gracious floor plan, generous room sizes, and the benefit of having been truly well cared for over the years. At the entry, a formal dining room sits to the left and a formal living room to the right. Straight ahead, the great room features vaulted ceilings, a fireplace, and abundant windows that bring in natural light and frame views of the backyard. The kitchen is just off the great room with a comfortable eat-in area, while the nearby laundry room adds convenience and a second access point to the patio and yard. The main-floor primary suite is exceptionally spacious, with a large bedroom and oversized bath offering plenty of room to create a retreat that fits your style. Upstairs are three additional generously sized bedrooms and two full baths. The poured-concrete basement is completely unfinished, offering a true blank slate for a future TV or movie room, home gym, workshop, additional living space, or simply an impressive amount of storage. Outside, a charming paver patio overlooks the park-like yard. Just minutes from Meadowbrook Park, the Corinth Shops, and approximately three minutes from Briarwood Elementary, this is a wonderful home with space to enjoy today and plenty of opportunity to make it your own.
| 3 weeks ago | Listing updated with changes from the MLS® | |
| a month ago | Listing first seen on site |

The information displayed on this page is confidential, proprietary, and copyrighted information of Heartland Multiple Listing Service, Inc. (“Heartland MLS”). Copyright 2026, Heartland Multiple Listing Service, Inc. Heartland MLS and KW KANSAS CITY METRO do not make any warranty or representation concerning the timeliness or accuracy of the information displayed herein. In consideration of the receipt of the information on this page, the recipient agrees to use the information solely for the private noncommercial purpose of identifying a property in which the recipient has a good faith interest in acquiring.
Terms of Use
Last checked 2026-10-07 07:05 AM CDT