
8424 S Russell RoadOak Grove, MO 64075
Due to the health concerns created by Coronavirus we are offering personal 1-1 online video walkthough tours where possible.
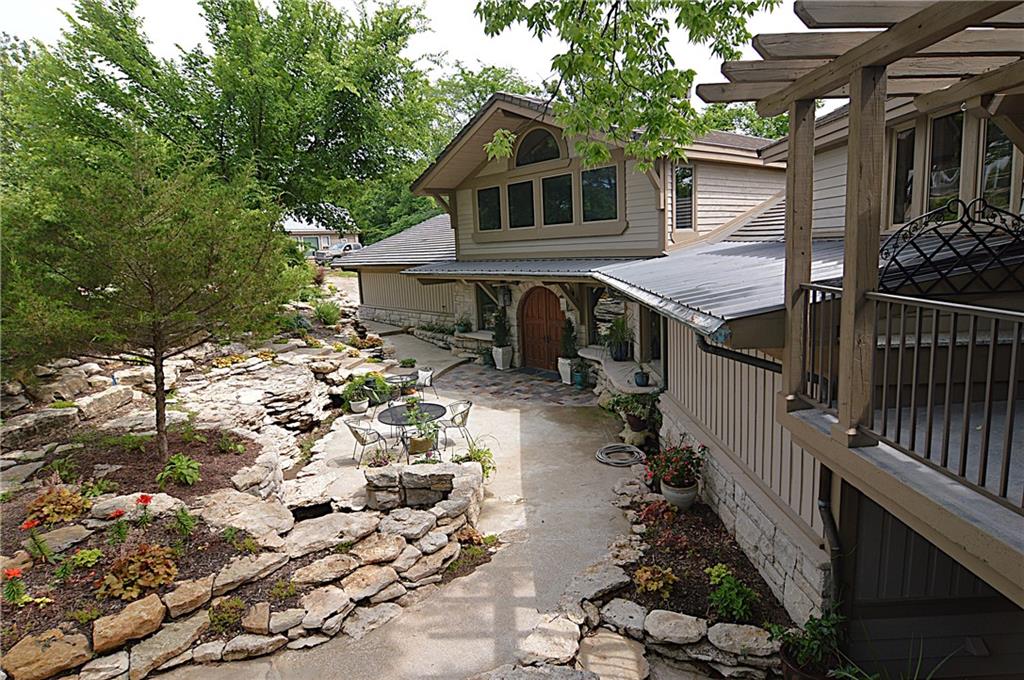
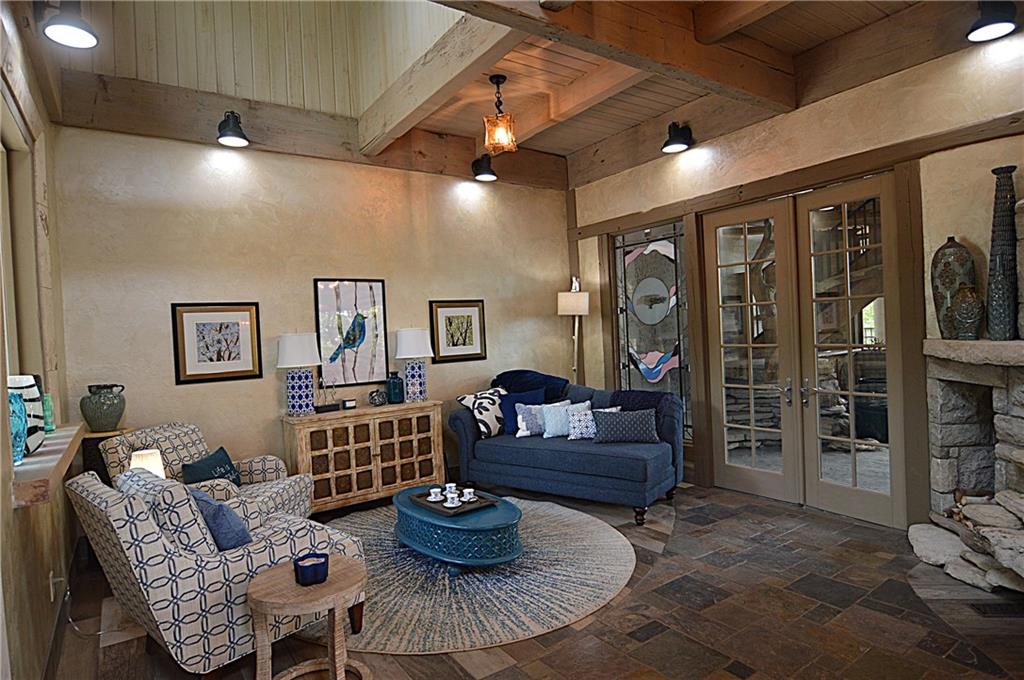
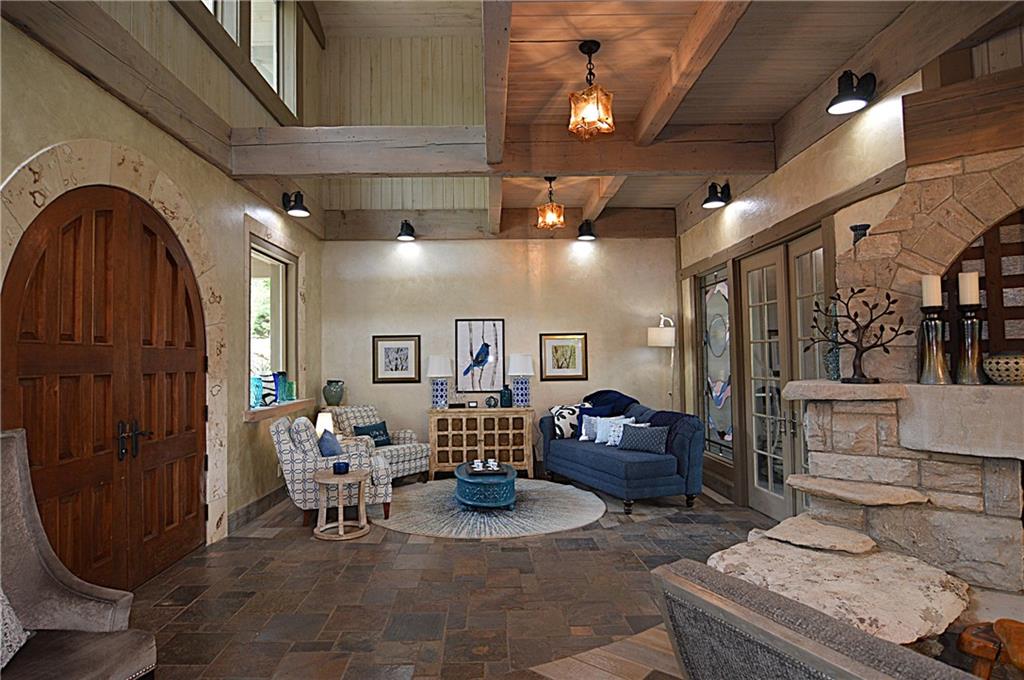
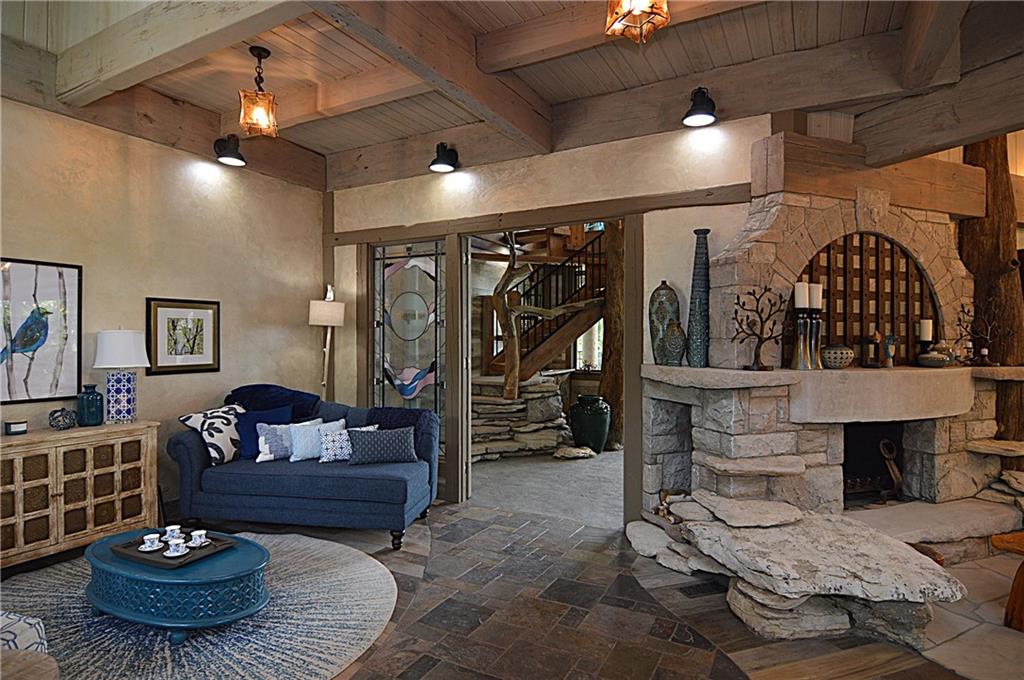
Prepare to be amazed at this unique, one of a kind home that blends character with creative living. At one time it was a small family farm & now it's a home that sits among the trees offering a light-filled interior that feels like a luxurious treehouse for adults. Views from the windows make you feel like a part of nature while enjoying all the comforts of home. This home will stir your imagination & fill you with awe as you walk through each room. The main area is open to the kitchen & dining space while bringing the outside in through a wall of windows. As the nights grow chilly a large wood burning fireplace creates a feeling of coziness. If entertaining is what you love, this home is well appointed & offers the perfect set up with 2 ovens, dishwashers & sinks, plenty of counter space & several seating areas. Next, head to the primary bdrm & again you'll appreciate the wall of windows, a private patio, top notch ensuite & large walkin closet. Up the stairs you will discover a family or game room, two more bdrms with private baths, second possible hookup for laundry & access to a covered deck with a ramp making it wheelchair accessible. From the main area, go through the stained glass doors, step into the atrium & your jaw will drop. Look up into the "trees" and feel like a kid again as you head up to the "toy room" that has a full & twin bed plus a full bath & huge, hidden storage area. Then cross the walkway & enjoy a view through the treetops. The atrium is equipped with a spigot for cleaning the floors & watering the plants or step out onto the deck & look for a multitude of wildlife wandering through the property. The spa is accessible from atrium. Not to be outdone, head to the guest house that is a converted barn fully equipped with bdrm, 2 full baths, kitchen & lndry room. Open the barn doors & now it's a great openair space. There are so many options with purchase of addl acreage for property & can’t be rebuilt for this price! Airbnb, hunting cabin, etc.
| 5 days ago | Listing updated with changes from the MLS | |
| 2 months ago | Price changed to $1,900,000 | |
| 2 months ago | Listing first seen on site |

The information displayed on this page is confidential, proprietary, and copyrighted information of Heartland Multiple Listing Service, Inc. (“Heartland MLS”). Copyright 2026, Heartland Multiple Listing Service, Inc. Heartland MLS and Keller Williams Realty Partners Inc. do not make any warranty or representation concerning the timeliness or accuracy of the information displayed herein. In consideration of the receipt of the information on this page, the recipient agrees to use the information solely for the private noncommercial purpose of identifying a property in which the recipient has a good faith interest in acquiring.
Terms of Use
Last checked 2026-10-20 11:07 PM CDT