
15562 Lexi LaneBonner Springs, KS 66012
Due to the health concerns created by Coronavirus we are offering personal 1-1 online video walkthough tours where possible.
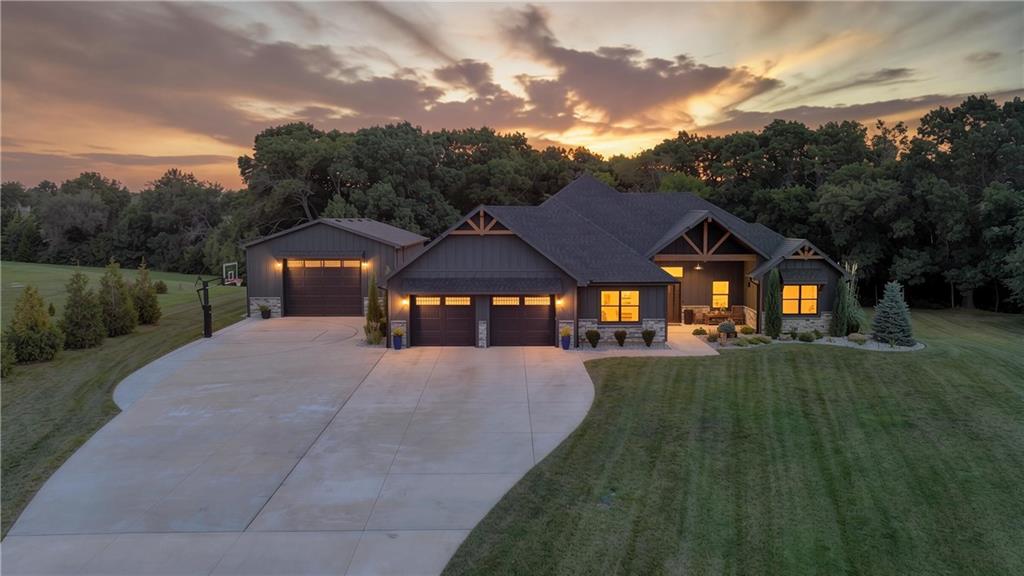
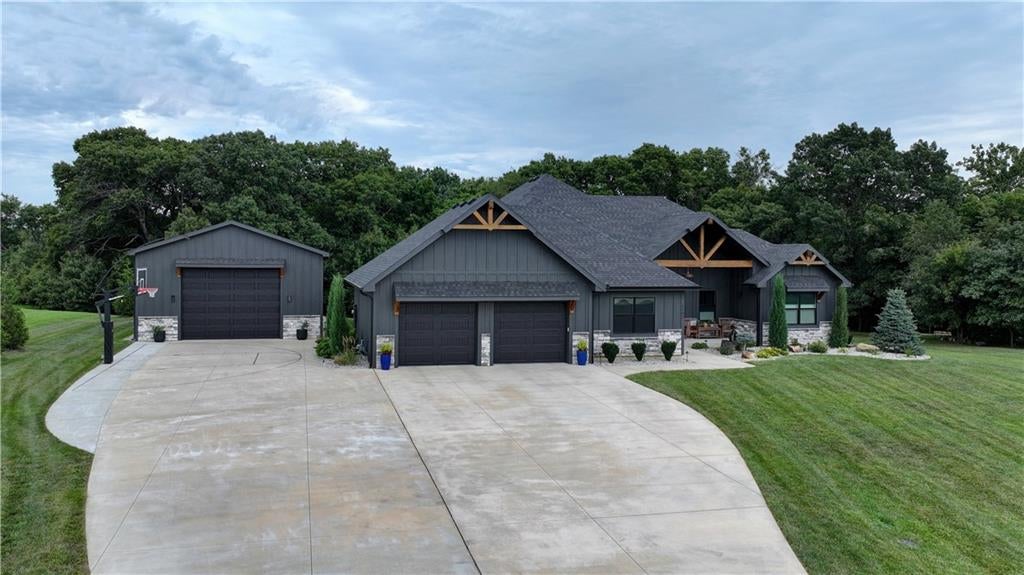
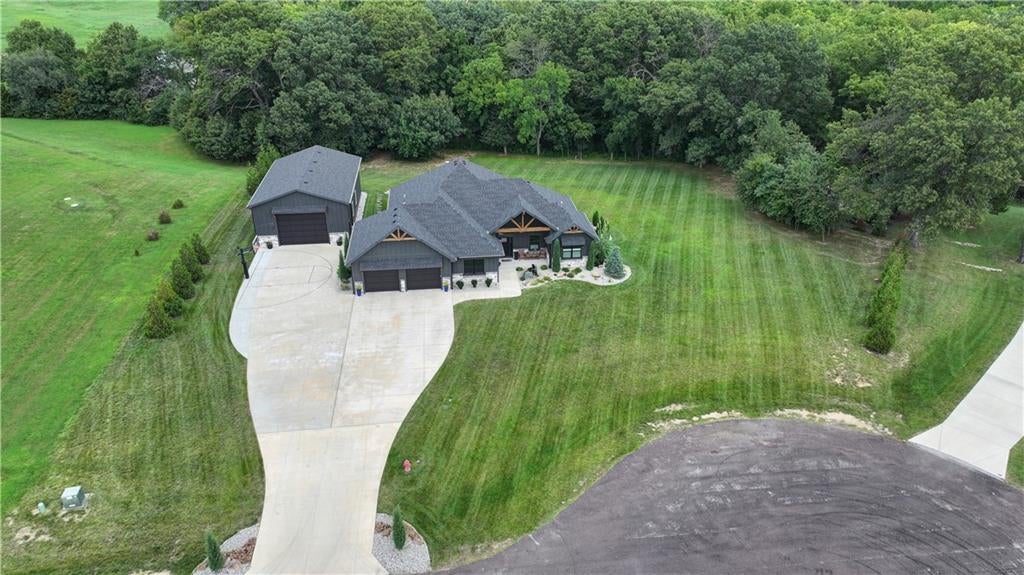
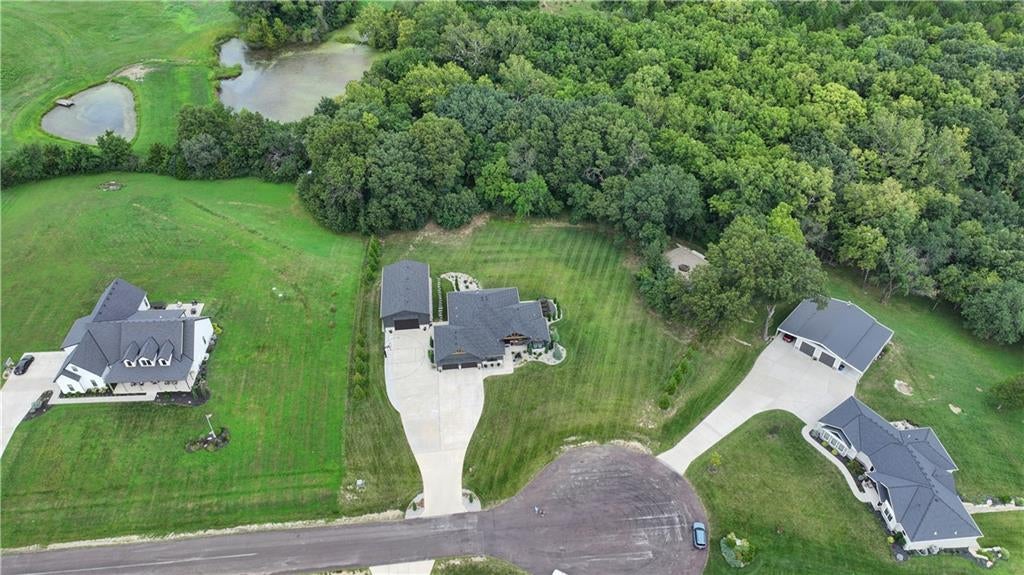
Welcome to an extraordinary custom-built home on 2.31 beautifully landscaped acres, offering 4 bed, 5.5 bath, 30x50 heated and cooled shop, and exceptional craftsmanship throughout. From the 2x6 exterior framing this open-concept floor plan featuring white oak flooring, custom trim, built-in cabinetry, custom closets, and insulated interior walls. The gourmet kitchen, built-in appliances, espresso maker, beverage center, double ovens, gas cooktop, custom ventilation, high-end faucets, custom cabinetry, stunning ceiling and oversized dining room. The living room features custom lava rock chevron wall. The luxurious primary suite, custom tile shower, dual shower heads, heated floors, high-end fixtures, and custom storage. Finished walk-out, leathered granite, custom bar, walnut accents, Thermador refrigerator and wine unit, Scotsman ice maker, CoreTec flooring, custom slate shower, home gym, multiple storage closets, and a tornado shelter. Rockwool insulation, RC channel, and sound treatment provide enhanced sound control between level. Professional landscaping includes more than 70 Green Giant trees, extensive irrigation covering more than an acre, dedicated irrigation for landscaping and trees, landscape lighting, soffit lighting, and a WiFi-controlled sprinkler system. Custom stonework enhances the home, walls, and steps. A black granite boulder fire pit, lighted basketball court and WiFi connectivity extends throughout the property, and the unique waterfall is connected to the irrigation system for easy maintenance. 30x50 heated and cooled shop, featuring 14-foot sidewalls, epoxy flooring, LED lighting, granite countertops, 1/2 bath, Gladiator gear wall panels, and concrete designed to accommodate a vehicle lift, 200-amp electrical service to the home, 200-amp service to the shop, plus an additional 100-amp service available. An EV charger, custom Christmas lighting, exterior soffit lighting, and jackshaft garage door openers. A true custom masterpiece.
| 3 days ago | Listing updated with changes from the MLS® | |
| 4 days ago | Listing first seen on site |

The information displayed on this page is confidential, proprietary, and copyrighted information of Heartland Multiple Listing Service, Inc. (“Heartland MLS”). Copyright 2026, Heartland Multiple Listing Service, Inc. Heartland MLS and Platinum Realty LLC do not make any warranty or representation concerning the timeliness or accuracy of the information displayed herein. In consideration of the receipt of the information on this page, the recipient agrees to use the information solely for the private noncommercial purpose of identifying a property in which the recipient has a good faith interest in acquiring.
Terms of Use
Last checked 2026-08-19 05:15 AM CDT