
6437 Craig StreetMerriam, KS 66202
Due to the health concerns created by Coronavirus we are offering personal 1-1 online video walkthough tours where possible.
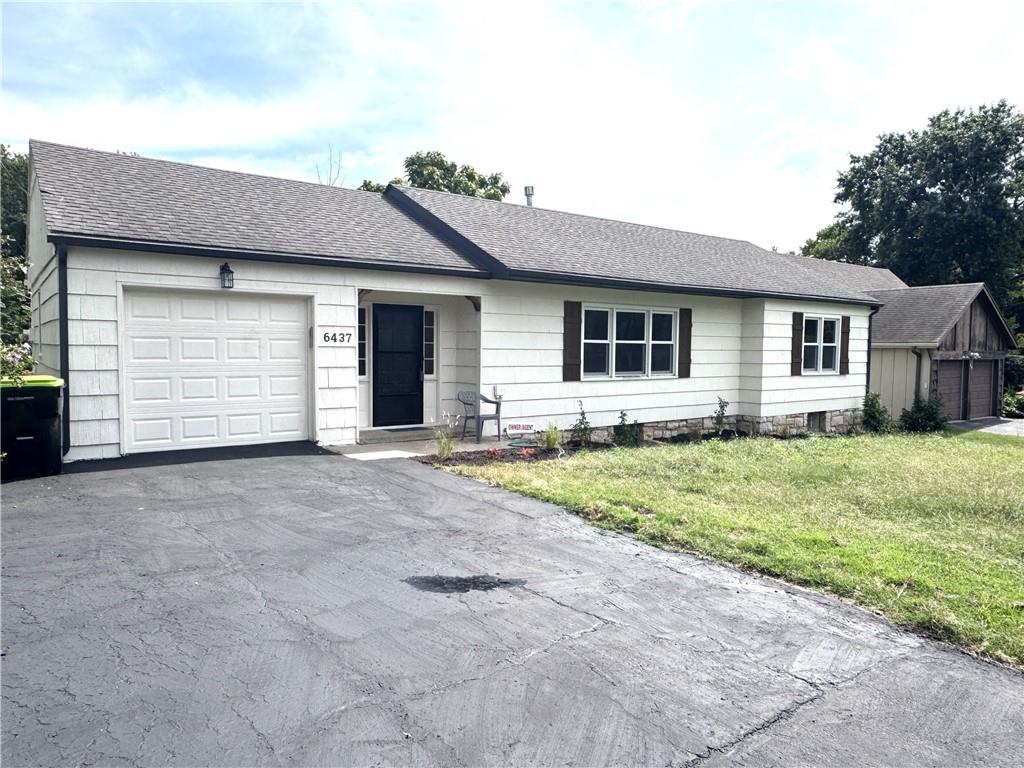
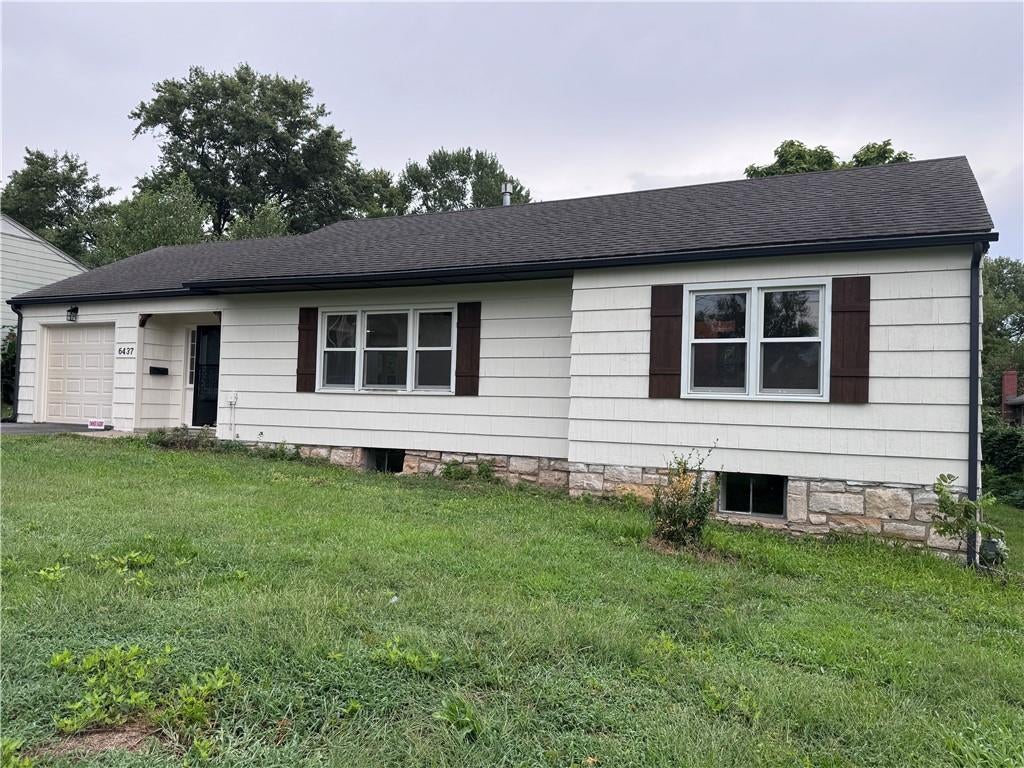
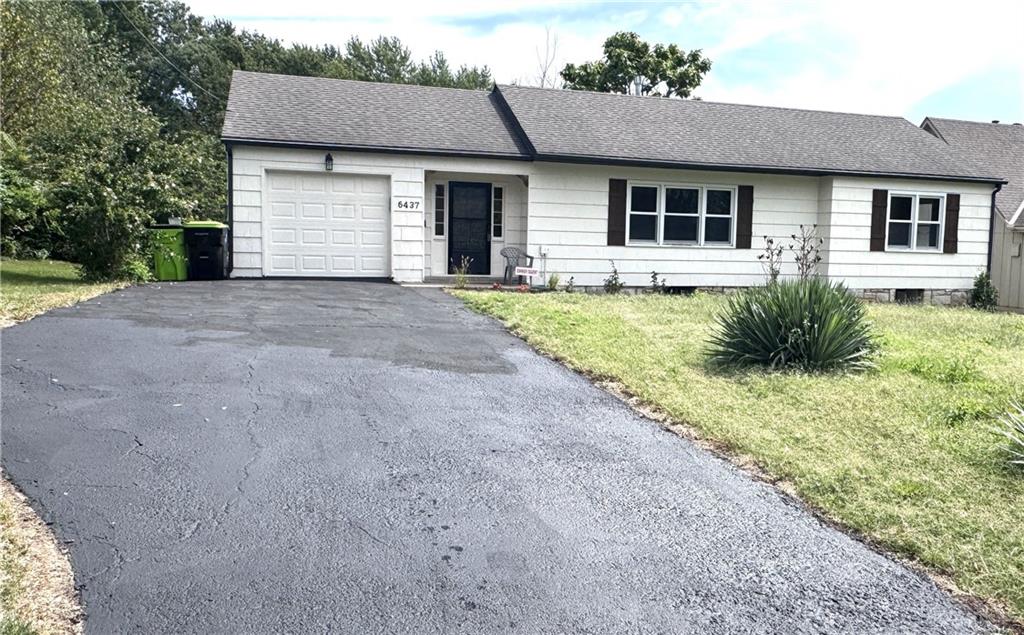
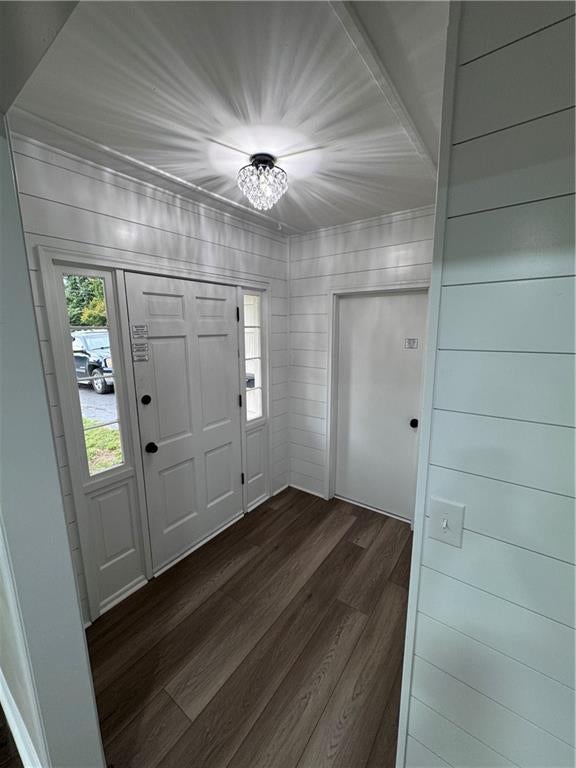
So much is new in this beautifully refreshed Merriam ranch! This 4-bedroom, 2½-bath home features a new expanded kitchen with all-new finishes and appliances, an additional full bathroom, finished daylight basement, new furnace and A/C, new hot water tank, updated plumbing and electrical in portions of the home, more than 30 new recessed lights, fresh interior and exterior paint, updated flooring, and convenient main-level laundry. The expanded kitchen features a gas range, microwave, marbled quartz countertops, tiled backsplash and luxury vinyl plank flooring. A former screened-in porch has been enclosed and finished as a bright breakfast room, creating additional living space and a natural extension of the kitchen. The light and bright finished daylight basement offers even more usable space with four windows, a walk-up exterior entrance, painted exposed ceiling, carpet and a closet—ideal for a bedroom, home office, family room or flex space. A generous unfinished area provides plenty of additional storage. While the home has been extensively updated, care was taken to preserve the details that make older homes special. Original hardwood floors have been beautifully refinished, while original wood doors with glass knobs, trim and built-in hallway storage retain the home’s character and craftsmanship. Outside, enjoy a mostly fenced-in backyard with mature trees and plenty of room to relax or entertain. The home includes a 1-car attached garage, plus an extra-wide driveway that provides additional off-street parking. The driveway has also been freshly resealed for a clean, refreshed appearance. This home has truly been brought back to life—combining major improvements, modern finishes, additional living areas and preserved old-world charm. There’s nothing left to do but move in and enjoy!
| 2 weeks ago | Listing updated with changes from the MLS® | |
| 2 months ago | Status changed to Active | |
| 2 months ago | Listing first seen on site |

The information displayed on this page is confidential, proprietary, and copyrighted information of Heartland Multiple Listing Service, Inc. (“Heartland MLS”). Copyright 2026, Heartland Multiple Listing Service, Inc. Heartland MLS and Kansas City Regional Homes Inc do not make any warranty or representation concerning the timeliness or accuracy of the information displayed herein. In consideration of the receipt of the information on this page, the recipient agrees to use the information solely for the private noncommercial purpose of identifying a property in which the recipient has a good faith interest in acquiring.
Terms of Use
Last checked 2026-10-07 10:20 AM CDT