Save
Ask
Tour
Hide
Share
$2,485,000
7 Days On Site

13705 Springfield Road
Leawood, KS 66224

For Sale|Single Family Residence|Active
5
Beds
4
Total Baths
4
Full Baths
4,881
SqFt
$509
/SqFt
2026
Built
Subdivision:
Regents Park
County:
Johnson

Due to the health concerns created by Coronavirus we are offering personal 1-1 online video walkthough tours where possible.
13705 Springfield Road13705 Springfield Road13705 Springfield Road13705 Springfield Road
Save
Ask
Tour
Hide
Share

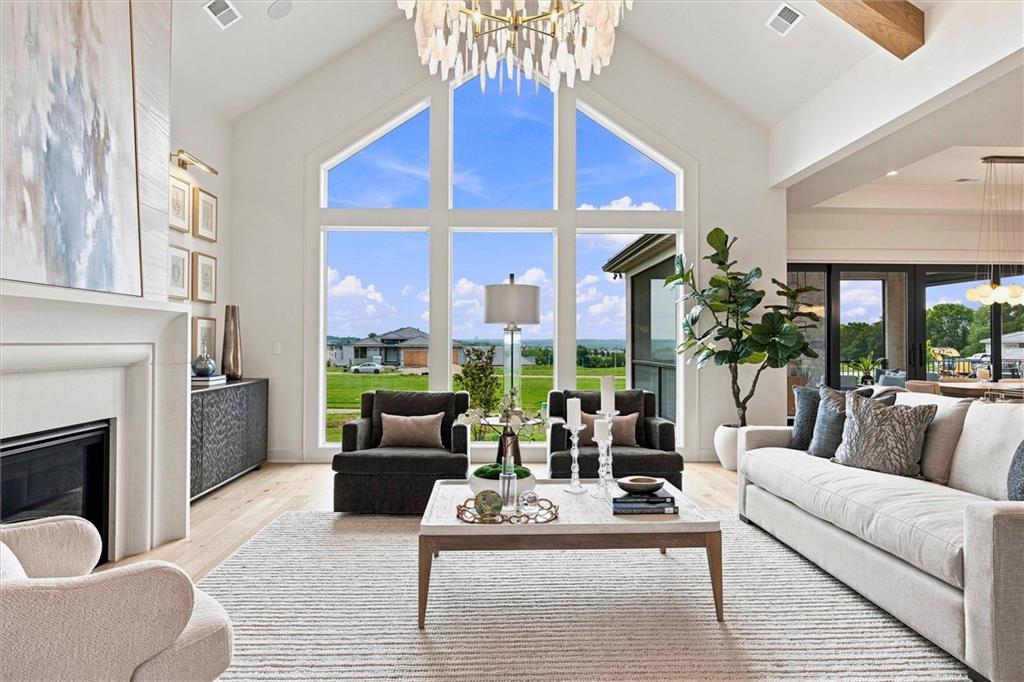
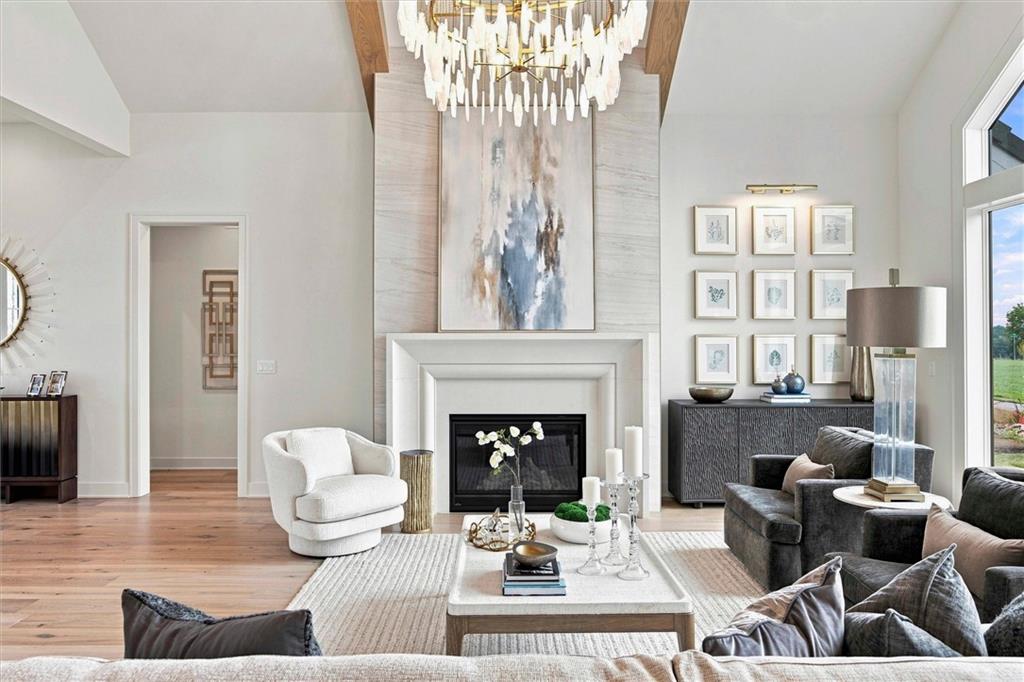
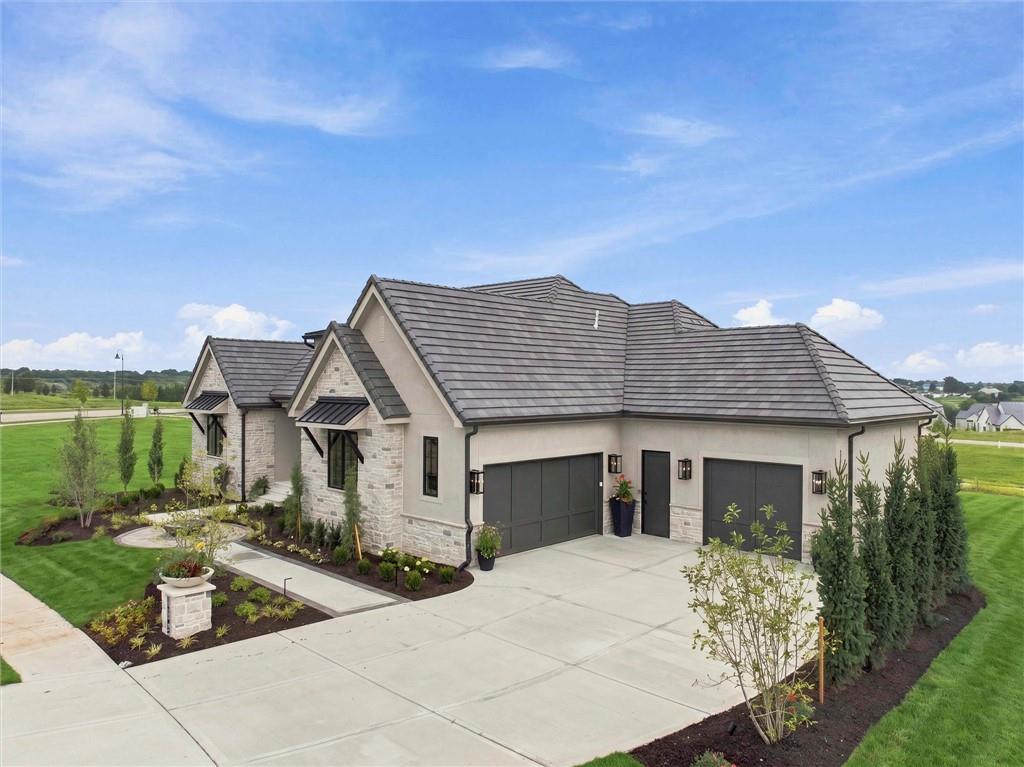
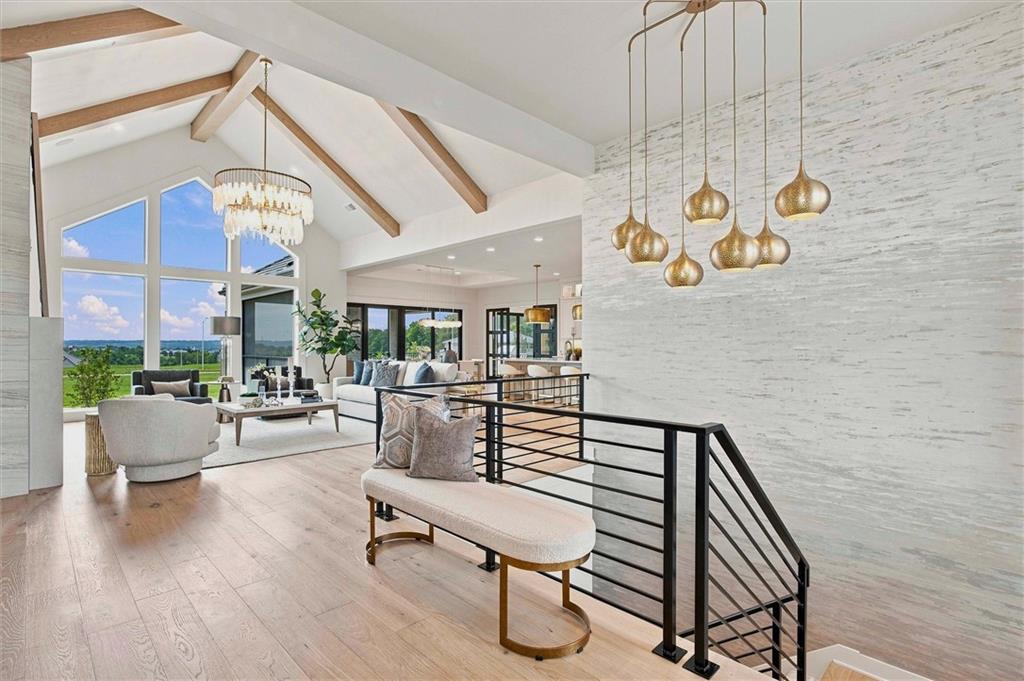
Introducing the stunning Artisan Oakmont Reverse 1.5 Story by JS Robinson, located on Daylight Lot 14 in Regents Park, this exceptional home features a walkout/walk-up lower level, and it showcases the refined craftsmanship and sophisticated design synonymous with the JS Robinson name. THIS MODEL HOME IS FOR SALE WITH A DELAYED CLOSING DATE OF 6/01/27. The main level is designed for effortless entertaining, highlighted by a unique built-in bar with glowing underlit stone and an expansive great room with striking oak-beamed ceilings that create an airy, open atmosphere. The primary suite is a private retreat, offering a spa-inspired bath and a beautifully appointed closet with custom built-ins. Just steps away, the gourmet kitchen and breakfast area open to a 16' x 14' Evergrain screened deck, complete with an outdoor fireplace—perfect for enjoying crisp evenings in comfort and style. The walkout lower level enhances your lifestyle with additional space to gather, relax, or entertain, offering flexibility to suit your personal needs. Regents Park is a maintenance-provided community at 137th and High Drive -- an enclave of just 57 luxury homes in a serene setting backing to trees, but with everyday convenience of the 135th Street golden mile. Come and see one of Leawood's most prestigious new homes communities, offering a lock and leave lifestyle in the middle of all that Leawood has to offer!

Save
Ask
Tour
Hide
Share
Listing Snapshot
Price 
$2,485,000
Days On Site 
7 Days
Bedrooms 
5
Inside Area (SqFt) 
4,881 sqft
Total Baths 
4
Full Baths 
4
Partial Baths 
N/A
Lot Size 
0.34 Acres
Year Built 
2026
MLS® Number 
2637208
Status 
Active
Property Tax 
$30,625
HOA/Condo/Coop Fees 
$450 monthly
Sq Ft Source 
N/A
Friends & Family
Recent Activity
2 days agoListing updated with changes from the MLS®
a week agoListing first seen on site
General Features
Acres 
0.34
Attached Garage 
Yes
Direction Faces 
West
Garage 
Yes
Garage Spaces 
3
Green Energy Efficient 
AppliancesHVACDoorsWindows
Home Warranty 
Yes
Levels 
One and One Half
Number Of Stories 
1
Parking 
AttachedGarage Door OpenerGarage Faces FrontGarage Faces Side
Property Sub Type 
Single Family Residence
Security 
Smoke Detector(s)
Sewer 
Public Sewer
SqFt Above 
2601
SqFt Below 
2280
Style 
Traditional
Water Source 
Public
Interior Features
Appliances 
CooktopDishwasherDisposalDouble OvenExhaust FanHumidifierMicrowaveRefrigeratorGas RangeStainless Steel Appliance(s)
Basement 
FinishedFullWalk-Out AccessWalk-Up Access
Cooling 
Electric
Fireplace 
Yes
Fireplace Features 
GasGreat RoomOutside
Fireplaces 
2
Flooring 
CarpetWood
Heating 
Forced AirExhaust Fan
Interior 
Vaulted Ceiling(s)Walk-In Closet(s)Kitchen IslandPantryWet BarBreakfast Bar
Laundry Features 
Laundry RoomMain Level
Window Features 
Window Coverings
Bedroom 2 
Level - Main
Bedroom 3 
Level - Lower
Bedroom 4 
Level - Lower
Bedroom 5 
Level - Lower
Dining Room 
Level - Main
Great Room 
Level - Main
Kitchen 
Level - Main
Laundry 
Level - Main
Primary Bathroom 
Level - Main
Primary Bedroom 
Level - Main
Recreation Room 
Level - Lower
Save
Ask
Tour
Hide
Share
Exterior Features
Construction Details 
StuccoFrame
Exterior 
Fire PitOutdoor Kitchen
Lot Features 
City LotCul-De-Sac
Patio And Porch 
DeckPatioScreened
Roof 
Concrete
Windows/Doors 
Window Coverings
Community Features
Association Amenities 
OtherPool
Association Fee 
$450.0
Association Fee Frequency 
Monthly
MLS Area 
345 - N=135th;S=Co Ln;E=State Ln;W=Pflumm
School District 
Blue Valley
Financing Terms Available 
CashConventional
Roads 
Paved
Schools
School District
Blue Valley
Elementary School
Mission Trail
Middle School
Prairie Star
High School
Blue Valley North
Listing courtesy of Weichert, Realtors Welch & Co. [email protected]


The information displayed on this page is confidential, proprietary, and copyrighted information of Heartland Multiple Listing Service, Inc. (“Heartland MLS”). Copyright 2026, Heartland Multiple Listing Service, Inc. Heartland MLS and Weichert, Realtors Welch & Co. do not make any warranty or representation concerning the timeliness or accuracy of the information displayed herein. In consideration of the receipt of the information on this page, the recipient agrees to use the information solely for the private noncommercial purpose of identifying a property in which the recipient has a good faith interest in acquiring.
Terms of Use
Last checked 2026-09-29 03:18 PM CDT

Neighborhood & Commute
Source: Walkscore
Save
Ask
Tour
Hide
Share