
6010 Windsor DriveFairway, KS 66205
Due to the health concerns created by Coronavirus we are offering personal 1-1 online video walkthough tours where possible.
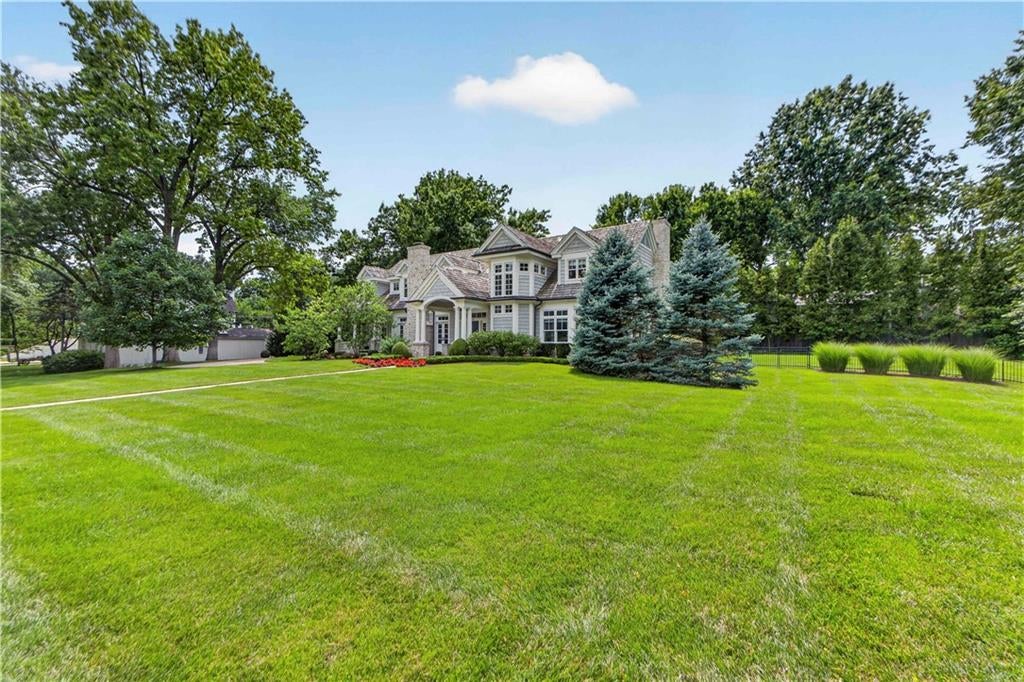
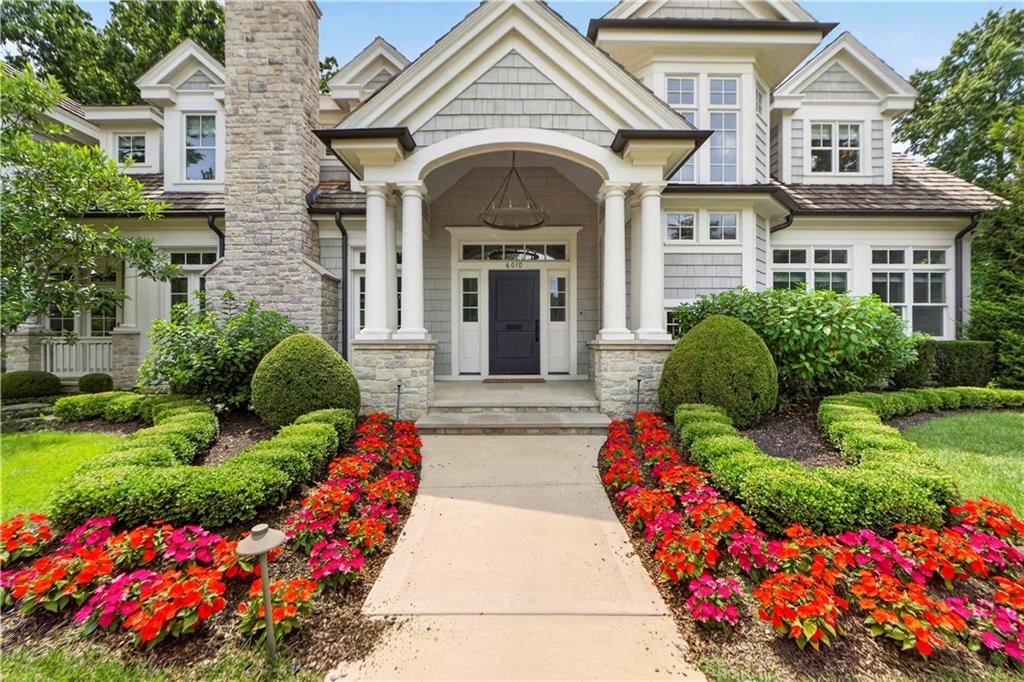
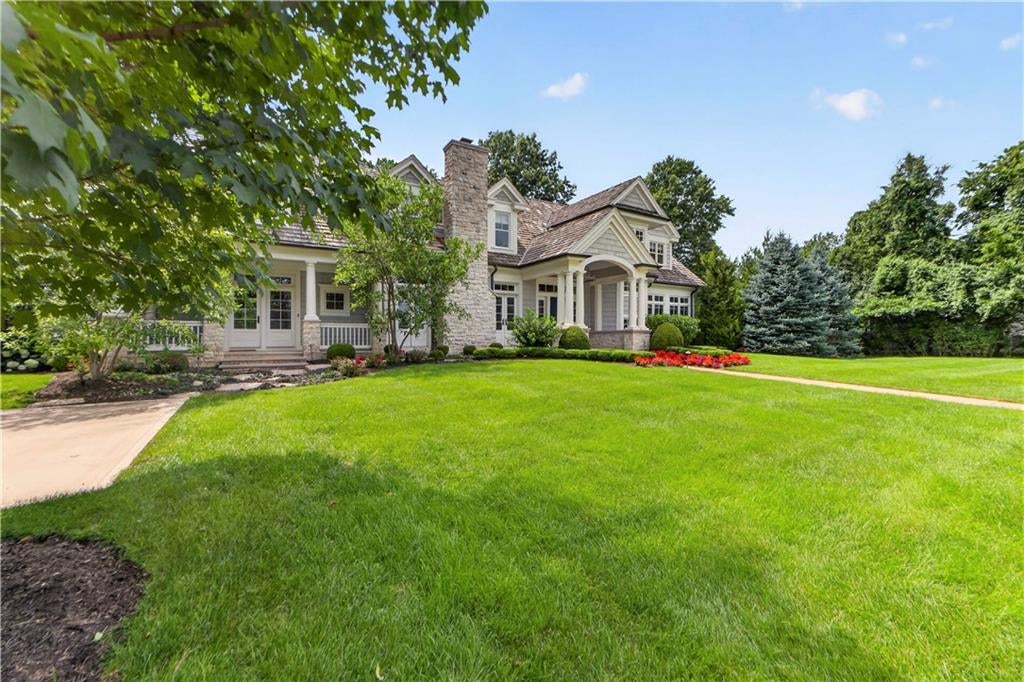
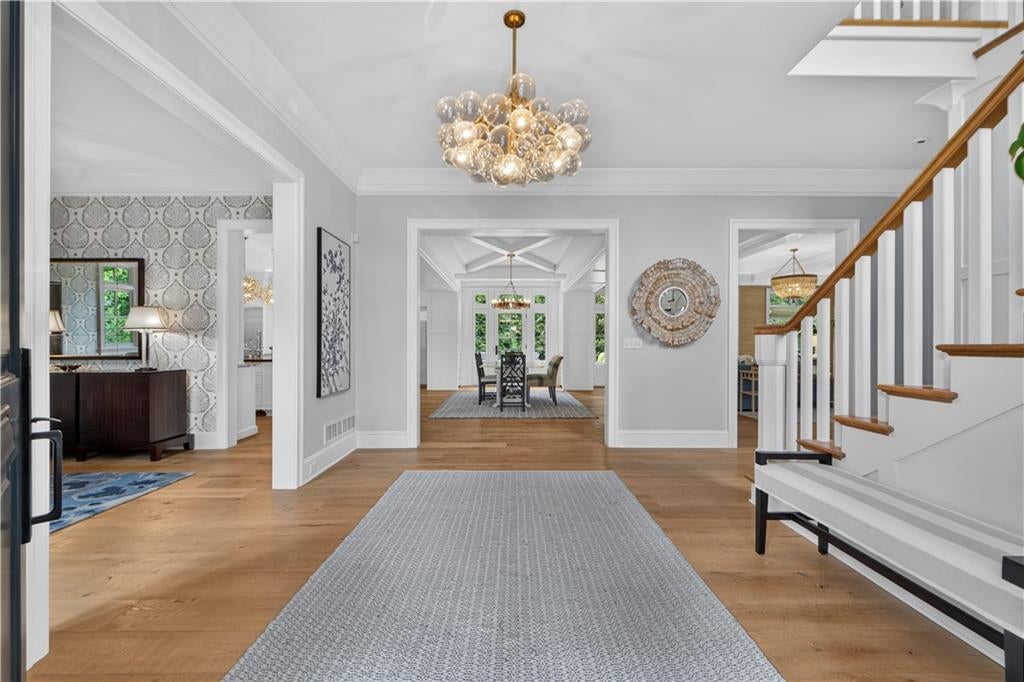
Nestled in the highly sought-after Reinhardt Estates, this exceptional Gahagan Eddy custom home, built in 2016, offers timeless elegance paired with magazine-worthy design throughout with coastal elegance. Perfectly positioned on a beautifully landscaped double lot overlooking the Kansas City Country Club, this residence provides both privacy and prestige in one of the area's most desirable neighborhoods. From the moment you arrive, the home's refined curb appeal, multiple porches, and meticulous landscaping set the tone for what awaits inside. Step through the doors to discover a thoughtfully designed interior where sophisticated finishes, exquisite millwork, wide plank flooring, and detailed crown molding create a seamless blend of warmth and luxury. Designed for both everyday living and effortless entertaining, the expansive floor plan features light-filled living spaces and exceptional craftsmanship at every turn. At the heart of the home is a stunning chef's kitchen highlighted by a dramatic 10'9" x 5'11"island, complemented by marble countertops, custom cabinetry, and a well-appointed butler's pantry—perfect for hosting and daily convenience alike. This impressive 5-bedroom,5.5-bath residence spans approximately 8,768 square feet. with an additional 860 square feet of epoxy-finished 3-car garages. The lower level extends the living space even further, offering a spacious recreation area, play area, large exercise room, a fifth bedroom or private office, and nearly 1,200 square feet of unfinished storage space for future expansion. The outdoor living spaces are equally inviting, featuring a beautiful patio and fire pit area designed for relaxing or entertaining while enjoying the serene, private setting created by the mature landscaping and expansive lot. Every detail of this remarkable home exudes exceptional craftsmanship and intentional design, offering a rare opportunity to own a truly stunning estate where luxury, comfort and location come together.
| a week ago | Listing updated with changes from the MLS® | |
| a week ago | Price changed to $4,950,000 | |
| a month ago | Status changed to Active | |
| 2 months ago | Listing first seen on site |

The information displayed on this page is confidential, proprietary, and copyrighted information of Heartland Multiple Listing Service, Inc. (“Heartland MLS”). Copyright 2026, Heartland Multiple Listing Service, Inc. Heartland MLS and ReeceNichols -The Village do not make any warranty or representation concerning the timeliness or accuracy of the information displayed herein. In consideration of the receipt of the information on this page, the recipient agrees to use the information solely for the private noncommercial purpose of identifying a property in which the recipient has a good faith interest in acquiring.
Terms of Use
Last checked 2026-10-12 05:14 PM CDT