
Save
Ask
Tour
Hide
$426,840
New Listing
36420 W 102nd PlaceDe Soto, KS 66018
For Sale|Single Family Residence|Active
4
Beds
2
Total Baths
2
Full Baths
1,771
SqFt
$241
/SqFt
2026
Built
Subdivision:
Flint Meadows East
County:
Johnson
Due to the health concerns created by Coronavirus we are offering personal 1-1 online video walkthough tours where possible.
Save
Ask
Tour
Hide
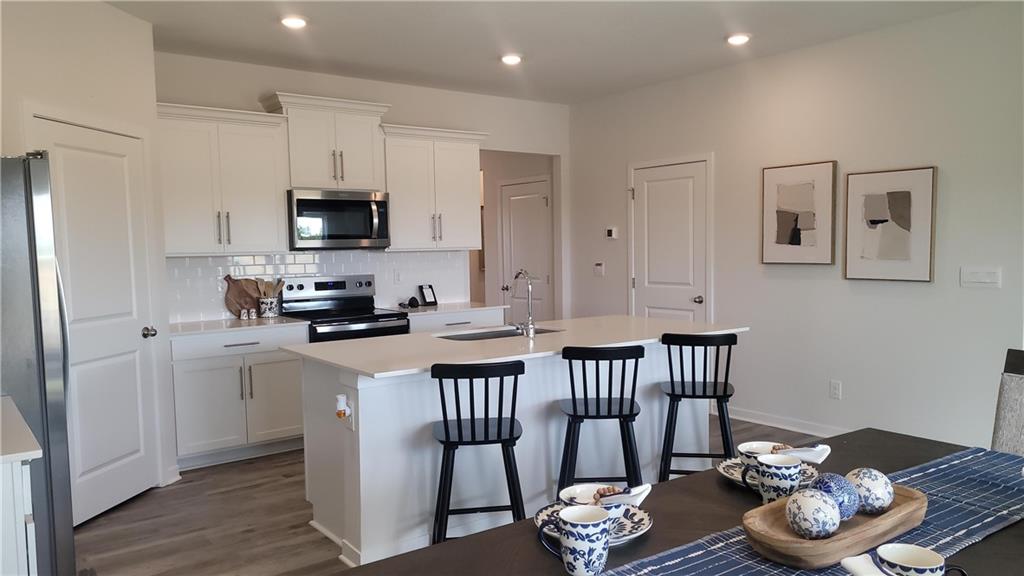
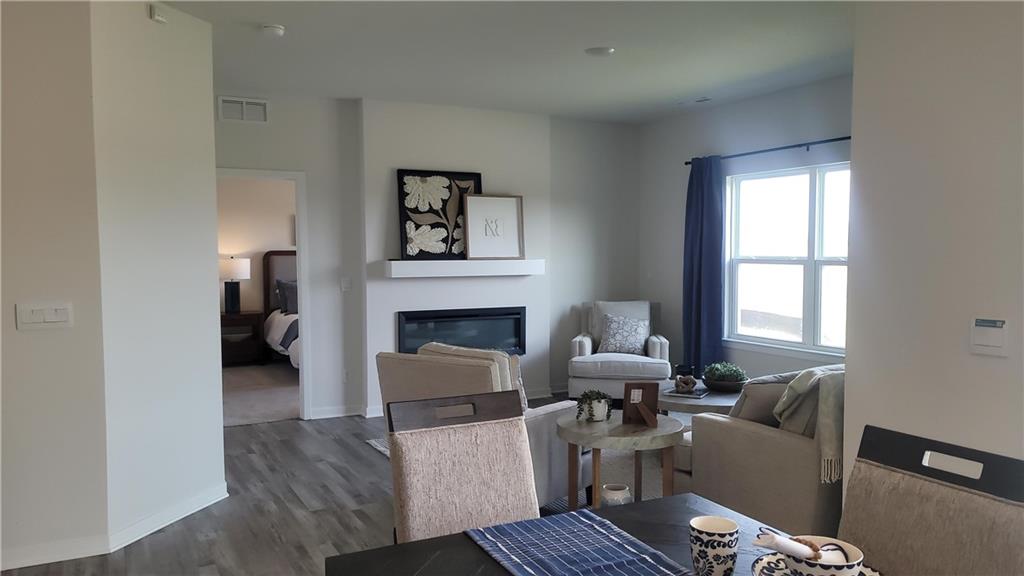
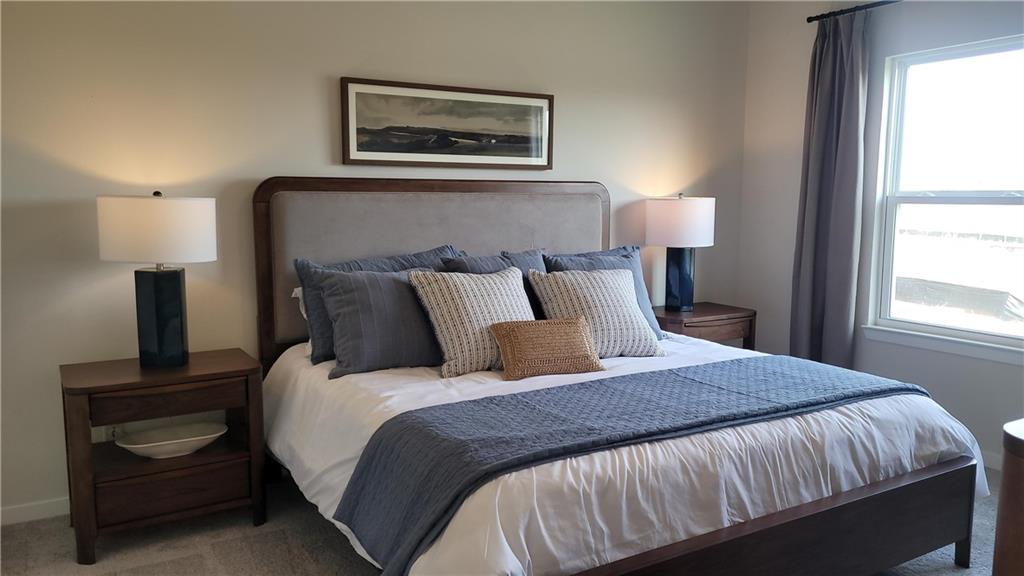
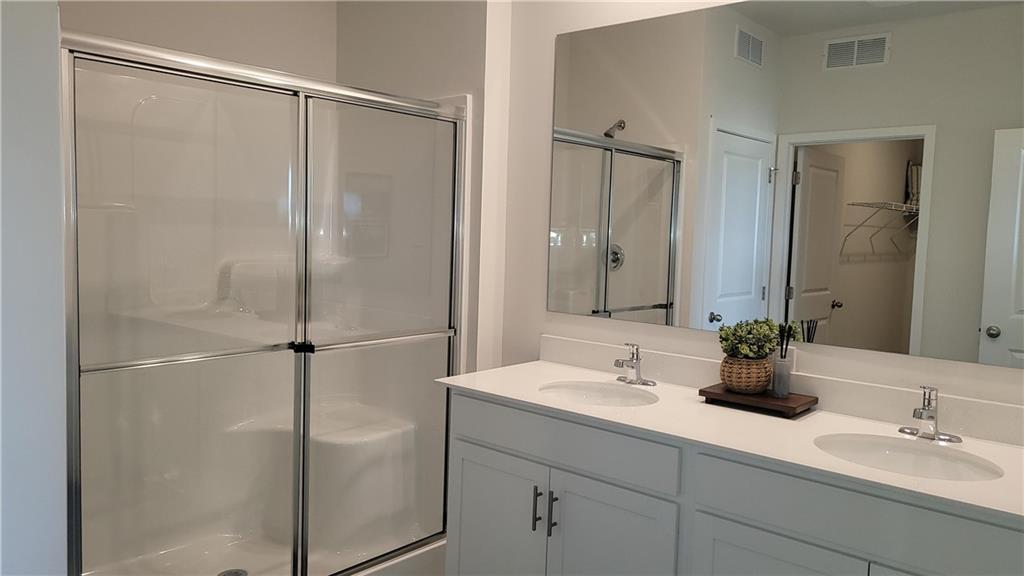
MODEL HOME - Chatham Floorplan. Upgrades include Deako tech home pack, stainless fridge, washer/dryer, over sized lot, sprinkler system and upgraded landscape. Covered front porch and covered back patio offer great places to sit and enjoy the double sized corner homesite that has a great view of the neighborhood pool across the way. This ranch home with four bedrooms and two full bathrooms is an open floorplan. Neutral colors throughout the interior.
Save
Ask
Tour
Hide
Listing Snapshot
Price
$426,840
Days On Site
0 Days
Bedrooms
4
Inside Area (SqFt)
1,771 sqft
Total Baths
2
Full Baths
2
Partial Baths
N/A
Lot Size
0.3 Acres
Year Built
2026
MLS® Number
2637278
Status
Active
Property Tax
$6,000
HOA/Condo/Coop Fees
$62.5 monthly
Sq Ft Source
N/A
Friends & Family
Recent Activity
| 11 hours ago | Listing updated with changes from the MLS® | |
| 11 hours ago | Listing first seen on site |
General Features
Acres
0.3
Attached Garage
Yes
Foundation
Slab
Garage
Yes
Garage Spaces
2
Green Energy Efficient
AppliancesInsulationDoorsWater HeaterWindows
Home Warranty
Yes
Levels
One
Number Of Stories
1
Parking
AttachedGarage Door OpenerGarage Faces Front
Property Sub Type
Single Family Residence
Security
Security SystemSmoke Detector(s)
Sewer
Public Sewer
SqFt Above
1771
Style
Traditional
Water Source
Public
Interior Features
Appliances
Solar Hot WaterDishwasherDisposalDryerMicrowaveRefrigeratorElectric RangeStainless Steel Appliance(s)Washer
Cooling
Electric
Fireplace
Yes
Fireplace Features
ElectricFamily Room
Fireplaces
1
Flooring
Carpet
Heating
Heat Pump
Interior
Walk-In Closet(s)Eat-in KitchenKitchen IslandPantrySmart Thermostat
Laundry Features
Laundry RoomMain Level
Window Features
Insulated Windows
Bedroom 1
Dimensions - 12x15Level - MainFeatures - Ceiling Fan(s), Walk-In Closet(s)
Bedroom 3
Dimensions - 10x11Level - Main
Bedroom 4
Dimensions - 10x11Level - Main
Dining Room
Dimensions - 11x10Level - Main
Great Room
Dimensions - 15x15Level - Main
Kitchen
Dimensions - 14x12Level - MainFeatures - Kitchen Island, Pantry
Save
Ask
Tour
Hide
Exterior Features
Construction Details
ConcreteLap Siding
Lot Features
Corner Lot
Patio And Porch
CoveredPorch
Roof
Composition
Windows/Doors
Insulated Windows
Community Features
Accessibility Features
Accessible Central Living AreaAccessible Common Area
Association Amenities
Pool
Association Dues
750
Financing Terms Available
CashConventionalFHAUSDA LoanVA Loan
HOA Fee Frequency
Annually
MLS Area
350 - N=Co Ln;S=K-10;E=Moonlight Rd;W=Co Ln
Roads
Paved
School District
De Soto
Schools
School District
De Soto
Elementary School
Starside
Middle School
Lexington Trails
High School
De Soto
Listing courtesy of DRH Realty of Kansas City, LLC [email protected]

The information displayed on this page is confidential, proprietary, and copyrighted information of Heartland Multiple Listing Service, Inc. (“Heartland MLS”). Copyright 2026, Heartland Multiple Listing Service, Inc. Heartland MLS and DRH Realty of Kansas City, LLC do not make any warranty or representation concerning the timeliness or accuracy of the information displayed herein. In consideration of the receipt of the information on this page, the recipient agrees to use the information solely for the private noncommercial purpose of identifying a property in which the recipient has a good faith interest in acquiring.
Terms of Use
Last checked 2026-08-29 09:17 PM CDT
The information displayed on this page is confidential, proprietary, and copyrighted information of Heartland Multiple Listing Service, Inc. (“Heartland MLS”). Copyright 2026, Heartland Multiple Listing Service, Inc. Heartland MLS and DRH Realty of Kansas City, LLC do not make any warranty or representation concerning the timeliness or accuracy of the information displayed herein. In consideration of the receipt of the information on this page, the recipient agrees to use the information solely for the private noncommercial purpose of identifying a property in which the recipient has a good faith interest in acquiring.
Terms of Use
Last checked 2026-08-29 09:17 PM CDT
Neighborhood & Commute
Source: Walkscore
Save
Ask
Tour
Hide