
Save
Ask
Tour
Hide
Share
$995,000
New Listing

11606 E 355th Street
Drexel, MO 64742

Single Family Residence|Coming Soon
3
Beds
3
Total Baths
2
Full Baths
1
Partial Bath
2,500
SqFt
$398
/SqFt
1998
Built
Subdivision:
Other
County:
Cass

Due to the health concerns created by Coronavirus we are offering personal 1-1 online video walkthough tours where possible.
11606 E 355th Street
Save
Ask
Tour
Hide
Share

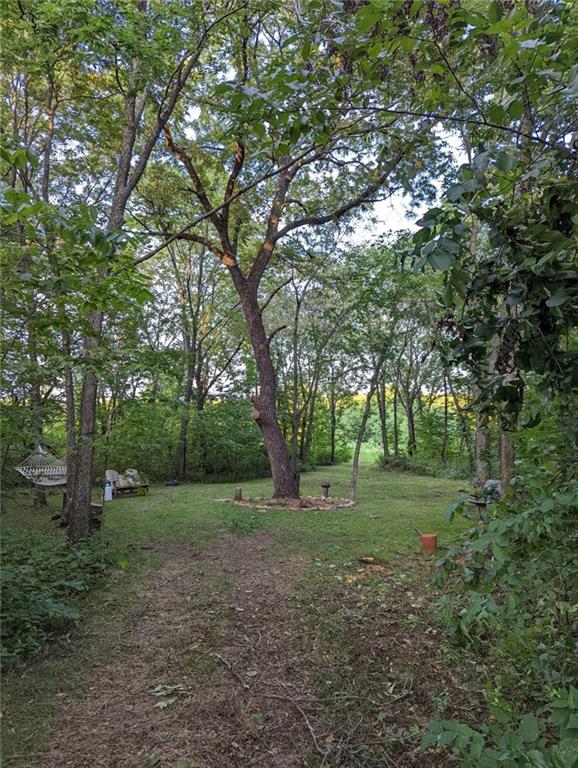
Discover a rare opportunity on 40 acres near Drexel, Missouri, featuring two residences, a stocked pond, productive ground, an attached shop, and convenient access to Johnson County. Built in 2024, the approximately 2,500 sq. ft. ranch-style main home offers 3 bedrooms, 2 full baths, and a 3-car attached garage. The open main level showcases 12-ft ceilings, a dual-sided stone fireplace, and a spacious kitchen with quartzite countertops, marble tile backsplash, soft-close specialty cabinetry, range hood, and dual electric/propane stove. A heated and cooled all-seasons room surrounded by windows extends the living space. The primary suite features a tiled shower with rain head and dual sprayers, double vanity, and oversized walk-in closet with custom shelving. A large pantry with dedicated coffee and beverage stations, main-level laundry, and drop zone add everyday convenience. The approximately 2,500 sq. ft. walkout basement provides exceptional potential with two egress windows, bathroom plumbing, HVAC, workout room, and safe room/storage area already in place. A separate approximately 1,400 sq. ft. barndominium offers 2 bedrooms, 2 baths, and connects to a shop—ideal for guests, multigenerational living, hobbies, equipment, or business use. Each residence has its own septic system. The 40 acres include a half-acre pond stocked with bass, bluegill, and catfish, approximately 8 acres leased for corn production, 3 acres enrolled in a USDA pollinator-habitat program, and a peaceful outdoor sanctuary. Country living with Olathe approximately 45 minutes away and Lenexa and downtown KC less than an hour away!

Save
Ask
Tour
Hide
Share
Listing Snapshot
Price 
$995,000
Days On Site 
0 Days
Bedrooms 
3
Inside Area (SqFt) 
2,500 sqft
Total Baths 
3
Full Baths 
2
Partial Baths 
1
Lot Size 
40 Acres
Year Built 
1998
MLS® Number 
2637346
Status 
Coming Soon
Property Tax 
$5,091
HOA/Condo/Coop Fees 
N/A
Sq Ft Source 
N/A
Friends & Family
Recent Activity
20 hours agoListing updated with changes from the MLS®
21 hours agoListing first seen on site
General Features
Acres 
40
Attached Garage 
Yes
Garage 
Yes
Garage Spaces 
3
Levels 
One and One HalfOne
Number Of Stories 
1
Parking 
Attached
Property Sub Type 
Single Family Residence
Sewer 
Septic Tank
SqFt Above 
2500
Style 
Traditional
Water Source 
Public
Interior Features
Basement 
Dimensions - 29x62.4Level - BasementArea - 1809Area Units - Square FeetFeatures - Other
Cooling 
Multi UnitsElectric
Fireplace 
Yes
Fireplace Features 
Living Room
Fireplaces 
1
Heating 
Propane
Interior 
Walk-In Closet(s)Eat-in KitchenPantry
Laundry Features 
Main LevelElectric Dryer Hookup
Bathroom 1 
Dimensions - 7.38x10.58Level - MainArea - 78Area Units - Square FeetFeatures - Other
Bedroom 2 
Dimensions - 15.58x10.9Area - 169Area Units - Square Feet
Bedroom 3 
Dimensions - 10.6x11.6Area - 122Area Units - Square Feet
Dining Room 
Dimensions - 11.8x6.5Level - MainArea - 76Area Units - Square Feet
Kitchen 
Level - MainArea Units - Square FeetFeatures - Other
Kitchen- 2nd 
Dimensions - 5.3x7.9Level - MainArea - 41Area Units - Square FeetFeatures - Pantry
Laundry 
Dimensions - 8.13x6.61Level - MainArea - 53Area Units - Square Feet
Living Room 
Level - MainArea Units - Square Feet
Other Room 
Dimensions - 9.8x13.6Level - MainArea - 133Area Units - Square FeetFeatures - Walk-In Closet(s)
Primary Bathroom 
Dimensions - 11.17x7.8Level - MainArea - 87Area Units - Square FeetFeatures - Double Vanity
Primary Bedroom 
Dimensions - 13.1x16.3Level - MainArea - 213Area Units - Square Feet
Sun Room 
Dimensions - 11.74x25.2Level - MainArea - 295Area Units - Square Feet
Utility Room 
Dimensions - 12.45x5.14Area - 64Area Units - Square Feet
Save
Ask
Tour
Hide
Share
Exterior Features
Construction Details 
Frame
Other Structures 
Outbuilding
Roof 
Composition
Waterfront Features 
Pond
Community Features
Financing Terms Available 
CashConventionalFHAUSDA LoanVA Loan
MLS Area 
208 - Cass County, Mo
School District 
Archie
Schools
School District
Archie
Elementary School
Unknown
Middle School
Archie
High School
Archie
Listing courtesy of Keller Williams KC North [email protected]


The information displayed on this page is confidential, proprietary, and copyrighted information of Heartland Multiple Listing Service, Inc. (“Heartland MLS”). Copyright 2026, Heartland Multiple Listing Service, Inc. Heartland MLS and Keller Williams KC North do not make any warranty or representation concerning the timeliness or accuracy of the information displayed herein. In consideration of the receipt of the information on this page, the recipient agrees to use the information solely for the private noncommercial purpose of identifying a property in which the recipient has a good faith interest in acquiring.
Terms of Use
Last checked 2026-08-19 05:20 AM CDT

Neighborhood & Commute
Source: Walkscore
Save
Ask
Tour
Hide
Share