Save
Ask
Tour
Hide
Share
$395,000
5 Days On Site

5508 W 71st Street
Prairie Village, KS 66208

Single Family Residence|Coming Soon
3
Beds
2
Total Baths
2
Full Baths
1,108
SqFt
$356
/SqFt
1954
Built
Subdivision:
Meadow Acres
County:
Johnson

Due to the health concerns created by Coronavirus we are offering personal 1-1 online video walkthough tours where possible.
Upcoming Open Houses
Due to COVID-19, we recommend you verify Open Houses before attending.
Thu, Aug 27, 5:00 PM - 7:00 PM
Fri, Aug 28, 5:30 PM - 7:00 PM
Sat, Aug 29, 12:00 PM - 1:00 PM
Sat, Aug 29, 4:00 PM - 6:00 PM
5508 W 71st Street5508 W 71st Street5508 W 71st Street5508 W 71st Street
Save
Ask
Tour
Hide
Share

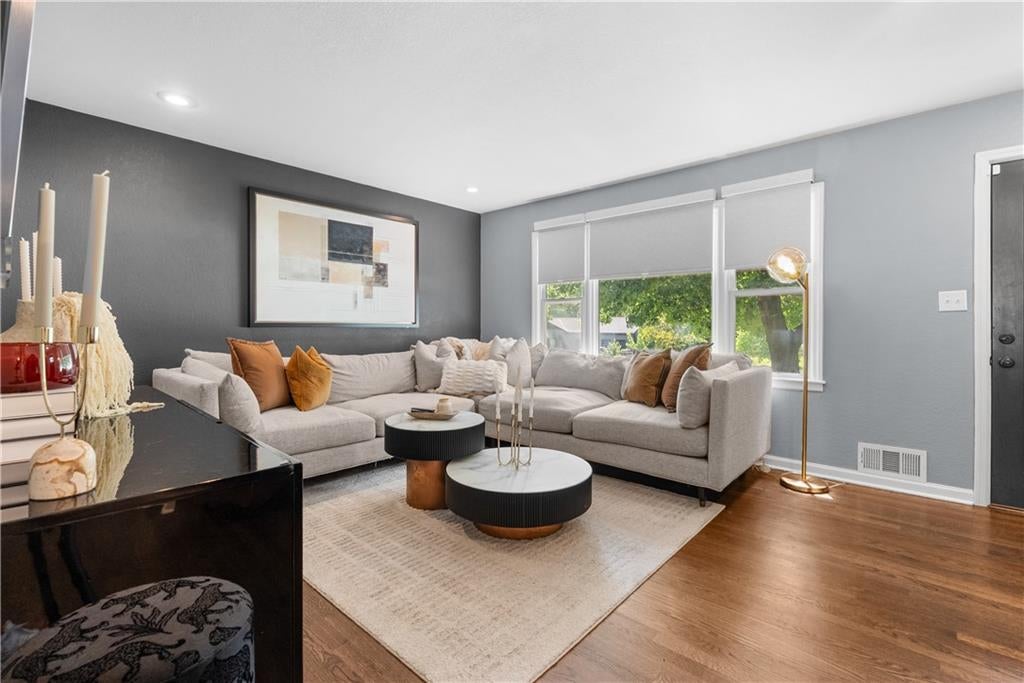
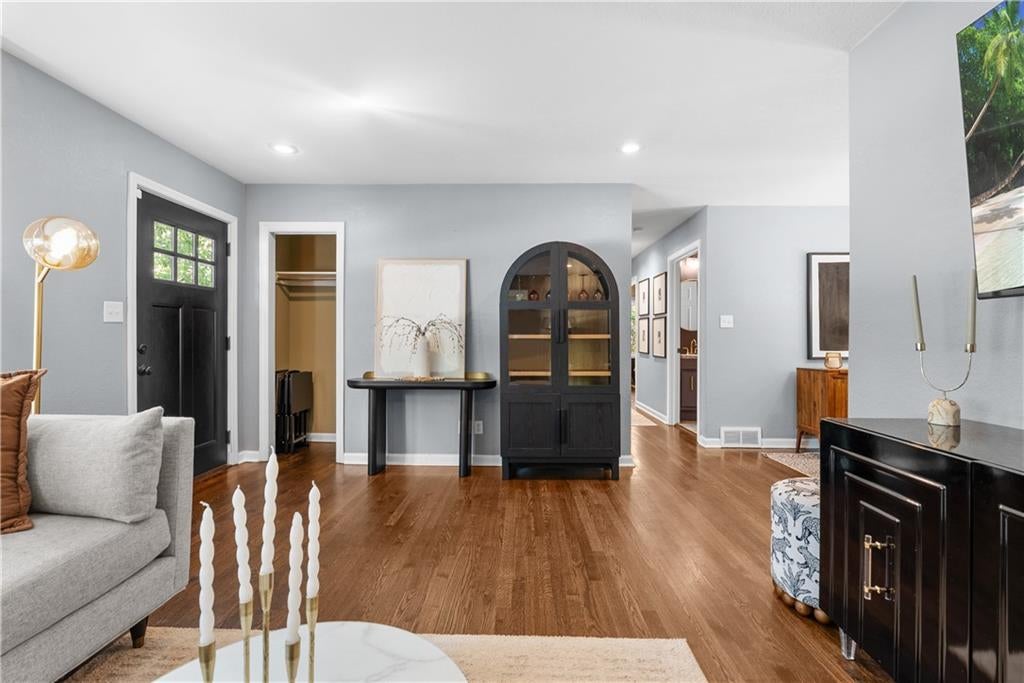
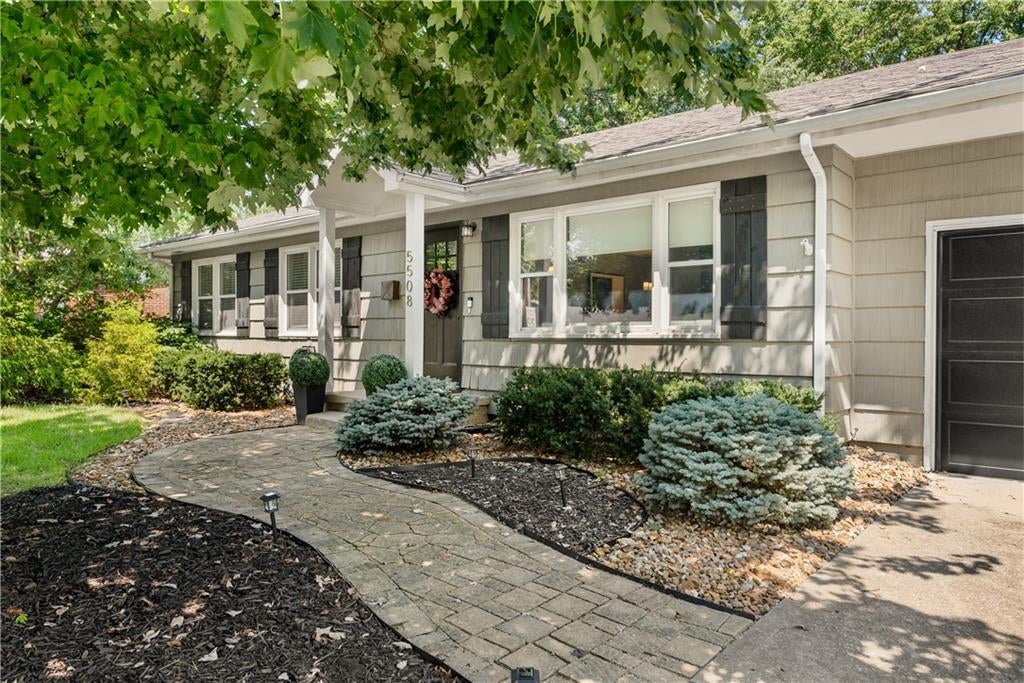
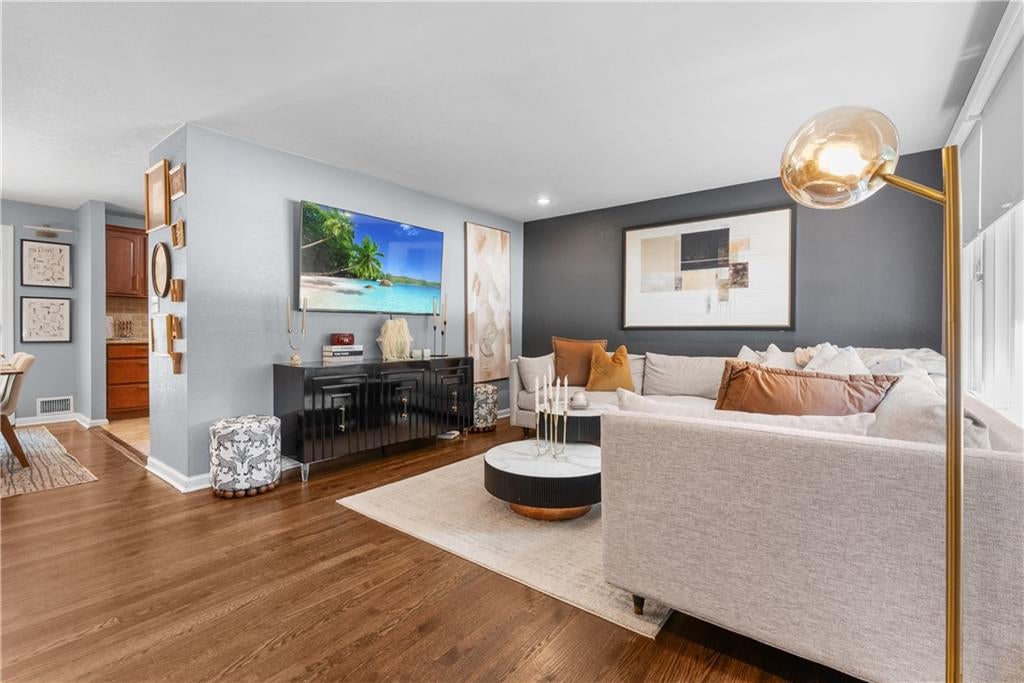
Beautifully maintained and ideally located in the heart of Prairie Village, this charming three bedroom, two bathroom ranch offers a functional layout, thoughtful updates, and exceptional outdoor space. The main level features a comfortable living area, a primary suite, two additional bedrooms, and two full bathrooms. A two car garage adds everyday convenience, while the freshly painted and well maintained basement provides a clean, versatile bonus area with plenty of potential for a home gym, recreation space, hobby area, storage, or future finishing. Recent improvements include smart garage doors, a Nest smart thermostat, updated light and bathroom fixtures, modern pull down blinds in the living room, a new garbage disposal in 2025, and a new water heater in 2026. Outside, enjoy a large fully fenced backyard with an expansive outdoor living area, offering plenty of space for entertaining or simply relaxing outdoors. Conveniently located just minutes from The Shops of Prairie Village, local parks, restaurants, coffee shops, and other neighborhood favorites.

Save
Ask
Tour
Hide
Share
Listing Snapshot
Price 
$395,000
Days On Site 
5 Days
Bedrooms 
3
Inside Area (SqFt) 
1,108 sqft
Total Baths 
2
Full Baths 
2
Partial Baths 
N/A
Lot Size 
0.29 Acres
Year Built 
1954
MLS® Number 
2637466
Status 
Coming Soon
Property Tax 
$5,491
HOA/Condo/Coop Fees 
N/A
Sq Ft Source 
N/A
Friends & Family
Recent Activity
11 hours agoListing updated with changes from the MLS®
5 days agoListing first seen on site
General Features
Acres 
0.29
Attached Garage 
Yes
Direction Faces 
South
Garage 
Yes
Garage Spaces 
2
Levels 
One
Number Of Stories 
1
Parking 
AttachedBasement
Property Sub Type 
Single Family Residence
Sewer 
Public Sewer
SqFt Above 
1108
Style 
Traditional
Water Source 
Public
Interior Features
Appliances 
DishwasherDisposalDryerMicrowaveElectric RangeStainless Steel Appliance(s)Washer
Basement 
ConcreteFull
Cooling 
ElectricCeiling Fan(s)
Flooring 
TileWood
Heating 
Forced Air
Interior 
Ceiling Fan(s)
Laundry Features 
In Basement
Window Features 
Window Coverings
Bathroom 2 
Level - FirstFeatures - Granite Counters
Bedroom 2 
Dimensions - 11x11Level - FirstFeatures - Ceiling Fan(s)
Bedroom 3 
Dimensions - 9x10Level - FirstFeatures - Ceiling Fan(s)
Dining Room 
Dimensions - 8x11Level - First
Kitchen 
Dimensions - 11x12Level - FirstFeatures - Granite Counters
Living Room 
Dimensions - 13x17Level - First
Primary Bathroom 
Level - First
Primary Bedroom 
Dimensions - 11x11Level - FirstFeatures - Ceiling Fan(s)
Save
Ask
Tour
Hide
Share
Exterior Features
Construction Details 
Shingle Siding
Patio And Porch 
Patio
Roof 
Composition
Windows/Doors 
Window Coverings
Community Features
MLS Area 
310 - N=Wy Co Ln;S=75th;E=State Ln;W=Switzer
School District 
Shawnee Mission
Schools
School District
Shawnee Mission
Elementary School
Santa Fe Trails
Middle School
Hocker Grove
High School
SM North
Listing courtesy of Real Broker, LLC-MO [email protected]


The information displayed on this page is confidential, proprietary, and copyrighted information of Heartland Multiple Listing Service, Inc. (“Heartland MLS”). Copyright 2026, Heartland Multiple Listing Service, Inc. Heartland MLS and Real Broker, LLC-MO do not make any warranty or representation concerning the timeliness or accuracy of the information displayed herein. In consideration of the receipt of the information on this page, the recipient agrees to use the information solely for the private noncommercial purpose of identifying a property in which the recipient has a good faith interest in acquiring.
Terms of Use
Last checked 2026-08-26 08:27 PM CDT

Neighborhood & Commute
Source: Walkscore
Save
Ask
Tour
Hide
Share