
7419 Booth StreetPrairie Village, KS 66208
Due to the health concerns created by Coronavirus we are offering personal 1-1 online video walkthough tours where possible.
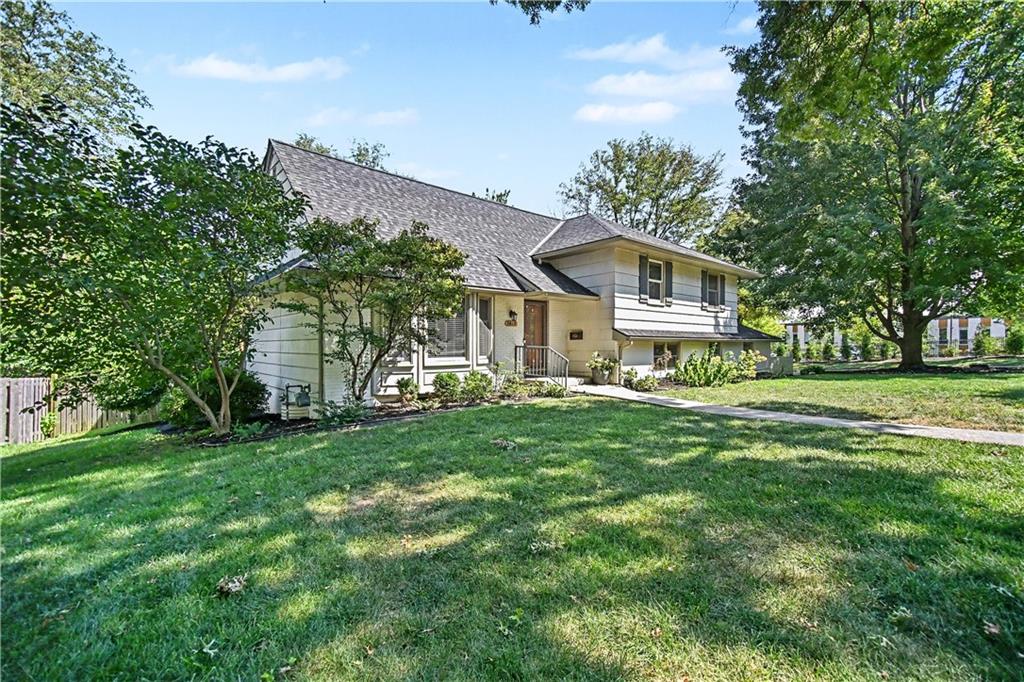
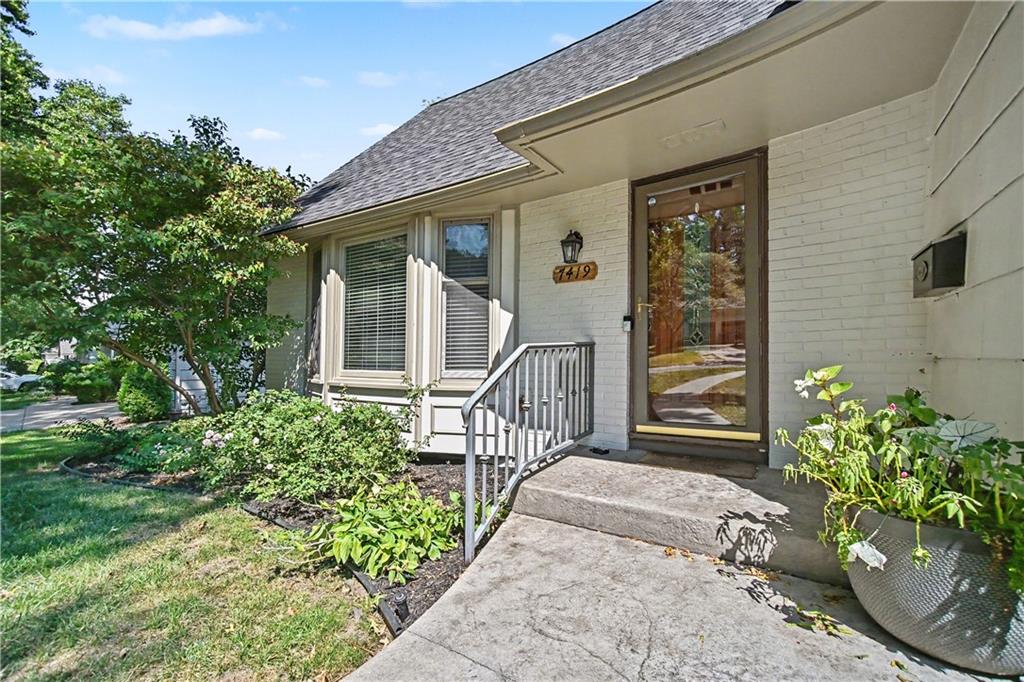
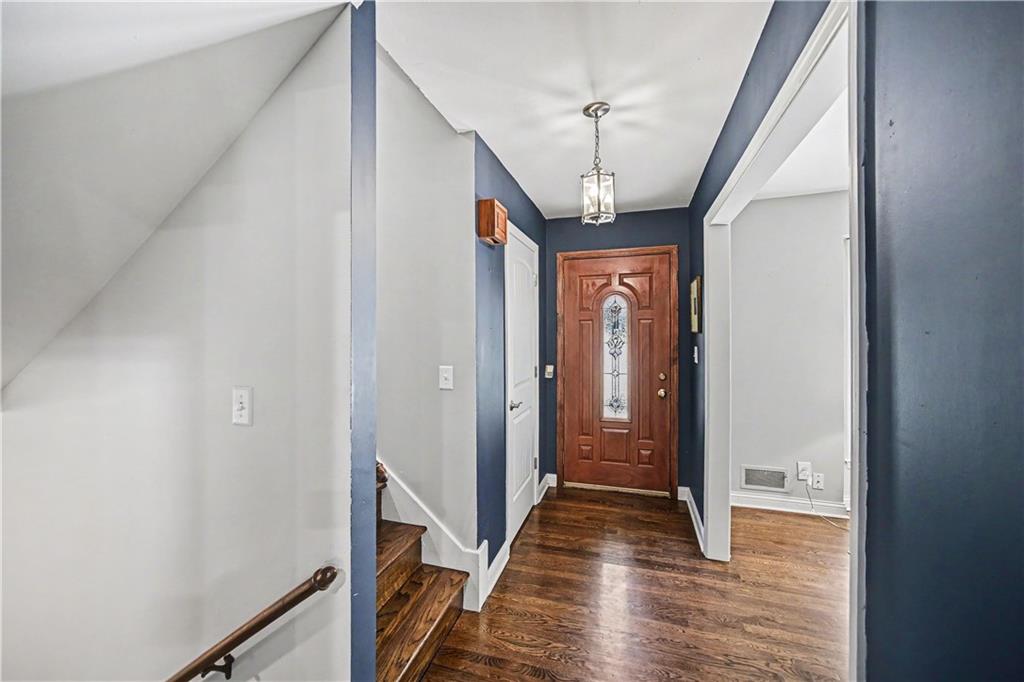
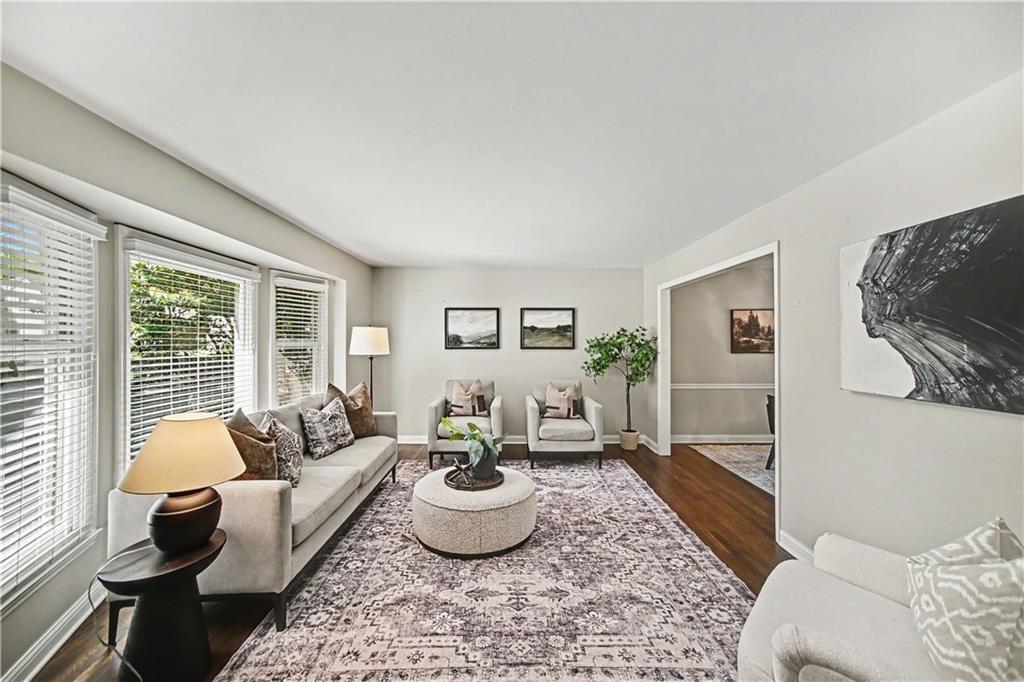
Welcome to this gorgeous & timeless home on an oversized lot in Prairie Village. Not your average PV home - this is function, space, thoughtful updates without sacrificing character/location. Nestled on a 14k+ sq foot lot in one of the most sought-after areas, you’ll arrive to meticulous, fresh landscaping, newer roof & fresh exterior paint. In-ground sprinklers keep the yard lush & pristine. A true entryway & oversized living room are flooded w/ natural light from the large updated windows & flows to formal dining. A fresh & charming kitchen w/ breakfast bar seating & eat-in dining space checks all the boxes w/ pull out pantry shelving, stainless appliances, granite, double ovens, ceiling height custom cabinetry & easy access to the backyard. A huge family room w/ daylight windows & door to the backyard centers around a masonry fireplace w/ hearth and is prime for entertaining w/ a wet bar+ bev fridge. Game/toy closet makes this space multifunctional. Designer wallpaper in powder room. Designated laundry room (not in the basement!). Generous bedrooms not typical for PV come w/ solid core doors, an abundance of closet space + gleaming hardwoods throughout the bedrooms & living spaces. The third bedroom offers a private ensuite bath. The primary comes w/ a new ensuite bath (new vanity, designer walk-in shower, high-end toilet) & enormous walk-in closet. Functional & clean poured concrete basement w/ utility sink, room for exercise, workroom or more living space. Oversized 2 car garage & wide, flat driveway means you can actually park in your garage - plenty of excess room for storage, garage fridge, workshop & hobby gear. Newer HVAC & water heater, radon system installed. Backyard is an oasis w/ deck, custom patio & beautiful landscaping. Ready for a tv or hot tub if you choose to add those! This home has been loved and sets you up for success on a street people dream of - tree-lined, easily walkable to school, parks, shops and the very best of Prairie Village.
| 8 hours ago | Listing updated with changes from the MLS® | |
| 8 hours ago | Price changed to $675,000 | |
| a month ago | Status changed to Active | |
| 2 months ago | Listing first seen on site |

The information displayed on this page is confidential, proprietary, and copyrighted information of Heartland Multiple Listing Service, Inc. (“Heartland MLS”). Copyright 2026, Heartland Multiple Listing Service, Inc. Heartland MLS and ReeceNichols -The Village do not make any warranty or representation concerning the timeliness or accuracy of the information displayed herein. In consideration of the receipt of the information on this page, the recipient agrees to use the information solely for the private noncommercial purpose of identifying a property in which the recipient has a good faith interest in acquiring.
Terms of Use
Last checked 2026-10-07 07:11 AM CDT