
17404 Gillette StreetOverland Park, KS 66221
Due to the health concerns created by Coronavirus we are offering personal 1-1 online video walkthough tours where possible.
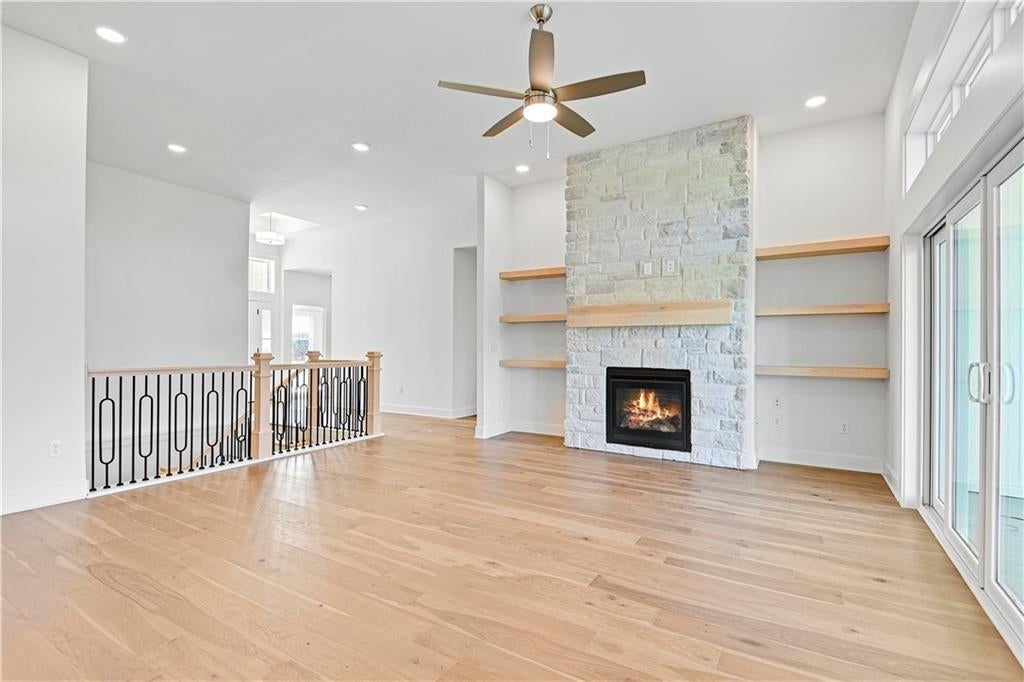
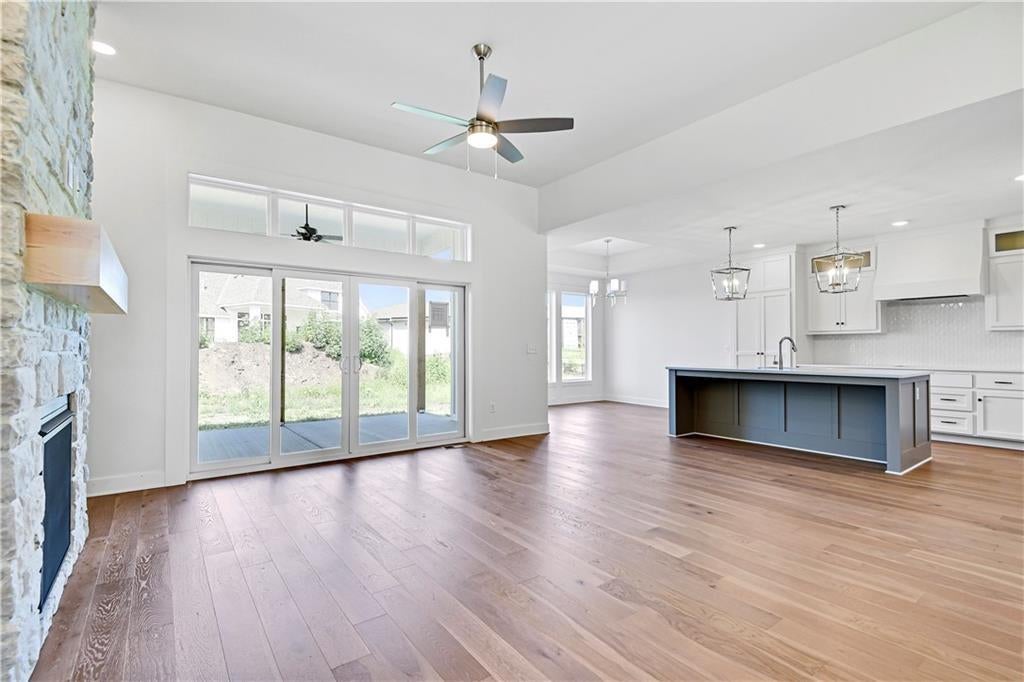
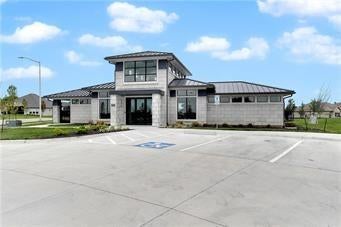
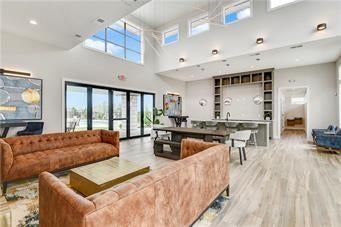
RANCH LIVING AT ITS BEST! 3 BEDROOMS and 3 FULL BATHROOMS ALL ON THE MAIN LEVEL and each positioned in its own wing for privacy. Step inside to a vaulted foyer that opens to an impressive great room and kitchen. The chef’s kitchen features a HIGH-END CAFE' APPLIANCES, gas cooktop, quartz countertops, soft-close cabinetry, under-cabinet lighting and a huge walk-in Butler’s Pantry/Prep Kitchen complete with sink, disposal, abundant shelving and a transom window for natural light. The adjacent dining area features a vaulted ceiling. The Great Room showcases a stunning floor-to-ceiling stone fireplace and a dramatic 10' BI-FOLDING GLASS DOOR WITH TRANSOMS that opens to the covered patio. The private Owner’s Suite is a true retreat with direct patio access, a 14' vaulted ceiling, zero-entry walk-in shower with frameless door, freestanding tub, quartz vanity and spacious closet with 3rd-row pull-downs. Two additional main-level bedrooms are thoughtfully separated for privacy, each with its own full bath. A convenient mudroom off the 3-car garage includes a boot bench and storage. FENCED YARD & WINDOW BLINDS INCLUDED Enjoy all the amenities Chapel Hill has to offer, including two pools, clubhouse, pickleball, playground, walking trails and 70 acres of green space—all next to the 1,200-acre Heritage Park complex with golf, lake, marina, beach, trails, sports fields and equestrian amenities.
| 16 hours ago | Listing updated with changes from the MLS® | |
| 16 hours ago | Listing first seen on site |

The information displayed on this page is confidential, proprietary, and copyrighted information of Heartland Multiple Listing Service, Inc. (“Heartland MLS”). Copyright 2026, Heartland Multiple Listing Service, Inc. Heartland MLS and ReeceNichols - Leawood do not make any warranty or representation concerning the timeliness or accuracy of the information displayed herein. In consideration of the receipt of the information on this page, the recipient agrees to use the information solely for the private noncommercial purpose of identifying a property in which the recipient has a good faith interest in acquiring.
Terms of Use
Last checked 2026-08-29 10:08 PM CDT