
14608 E 263rd StreetHarrisonville, MO 64701
Due to the health concerns created by Coronavirus we are offering personal 1-1 online video walkthough tours where possible.
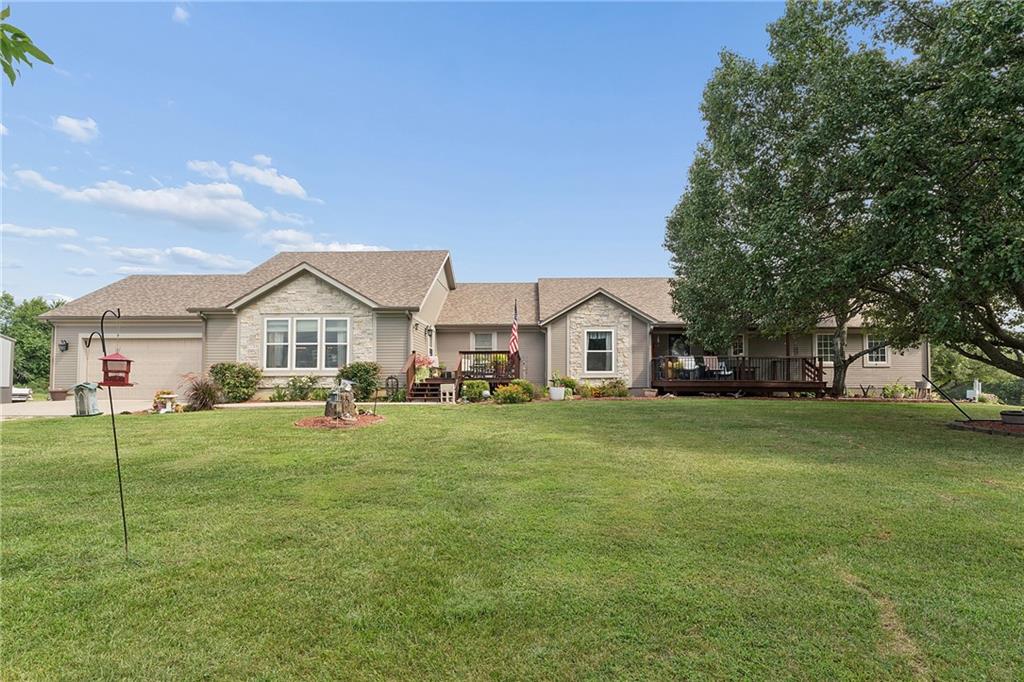
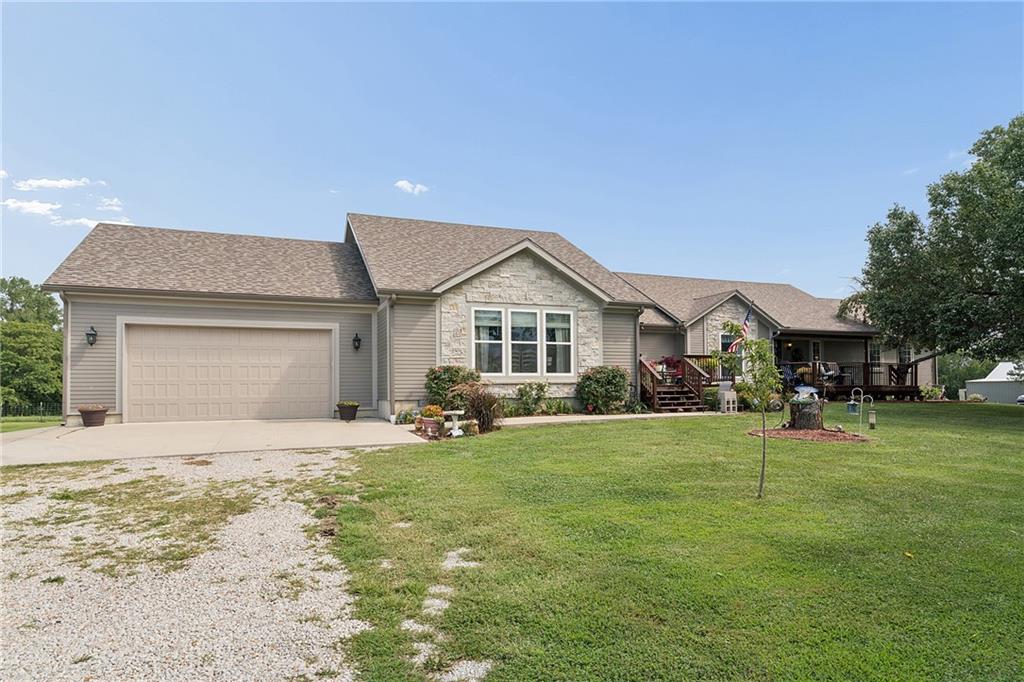
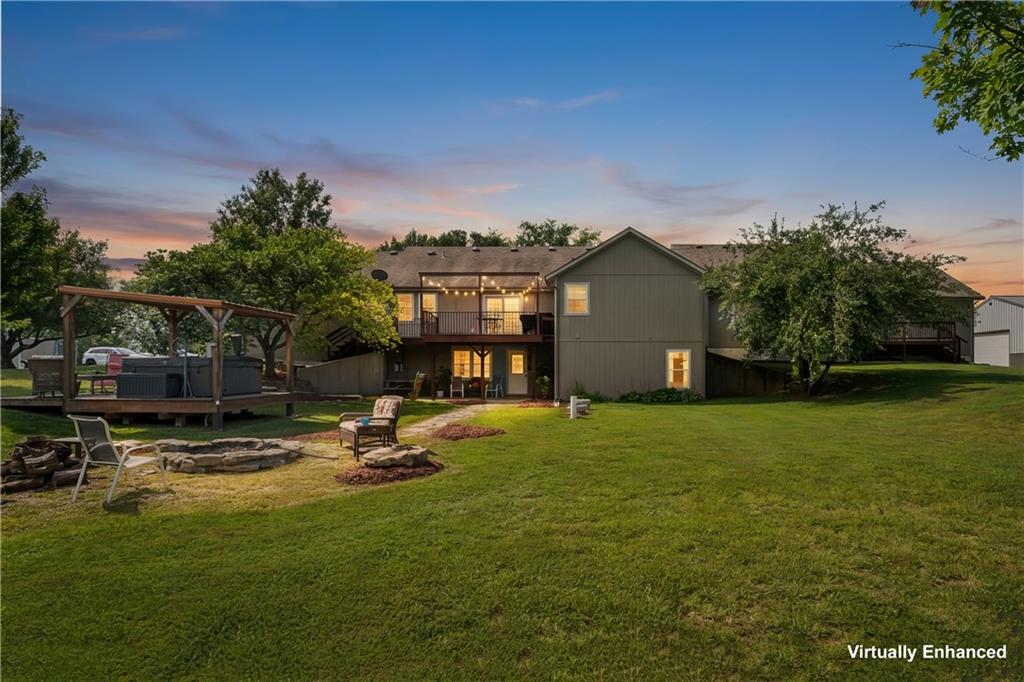
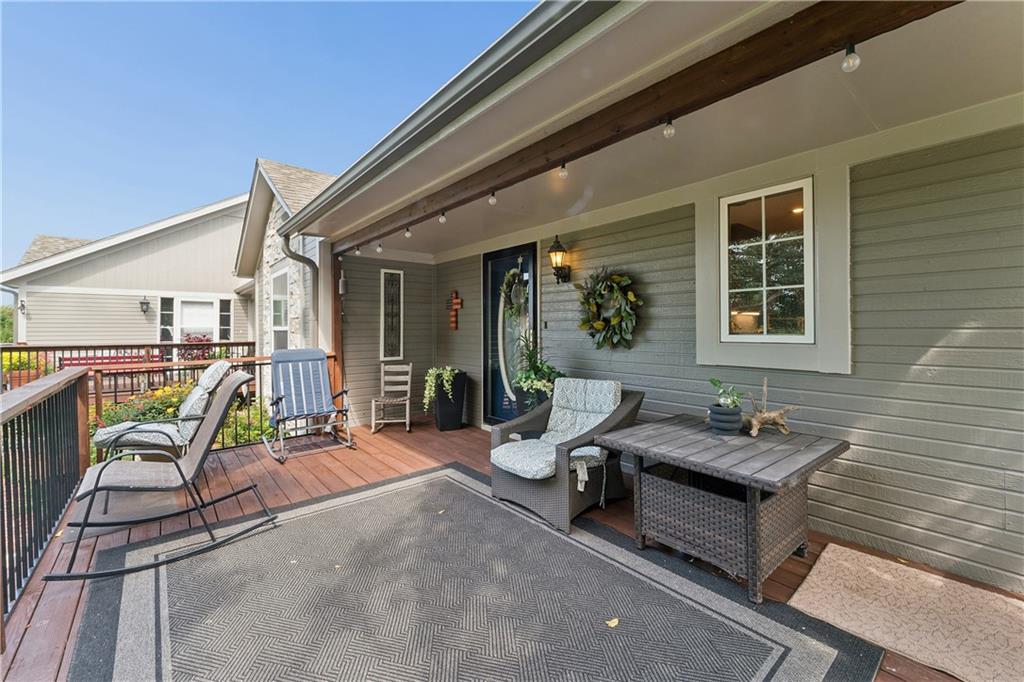
Experience the perfect blend of luxury, privacy, and versatility with this exceptional 4,360-square-foot ranch estate situated on 10 beautiful acres. Set approximately 360 feet off the paved road and accessed by a long asphalt driveway, this remarkable property offers a peaceful, secluded setting with modern convenience. Completely remodeled throughout, the home features 5 bedrooms, 4 full bathrooms, and a fully finished walkout basement. A standout feature is the newly constructed, fully functional private apartment, thoughtfully designed for multigenerational living, extended family, guests, or potential rental income. Also comes with geothermal heating and cooling system. The property also includes three substantial outbuildings, with concrete floors and electricity, providing exceptional space for workshops, storage, hobbies, or equipment. 30x50 pole barn, 24x40 workshop, 24x32 open stall barn with attached storage area. Potential gas well is on property just needs to be drilled. This one-of-a-kind estate offers the ideal combination of luxury, flexibility, and country living with room to grow, work, and entertain.
| 7 days ago | Listing updated with changes from the MLS | |
| 7 days ago | Price changed to $1,175,000 | |
| 2 months ago | Status changed to Active | |
| 3 months ago | Listing first seen on site |

The information displayed on this page is confidential, proprietary, and copyrighted information of Heartland Multiple Listing Service, Inc. (“Heartland MLS”). Copyright 2026, Heartland Multiple Listing Service, Inc. Heartland MLS and United Real Estate Kansas City do not make any warranty or representation concerning the timeliness or accuracy of the information displayed herein. In consideration of the receipt of the information on this page, the recipient agrees to use the information solely for the private noncommercial purpose of identifying a property in which the recipient has a good faith interest in acquiring.
Terms of Use
Last checked 2026-11-09 08:21 AM CST