
9013 W 48th TerraceMerriam, KS 66203
Due to the health concerns created by Coronavirus we are offering personal 1-1 online video walkthough tours where possible.
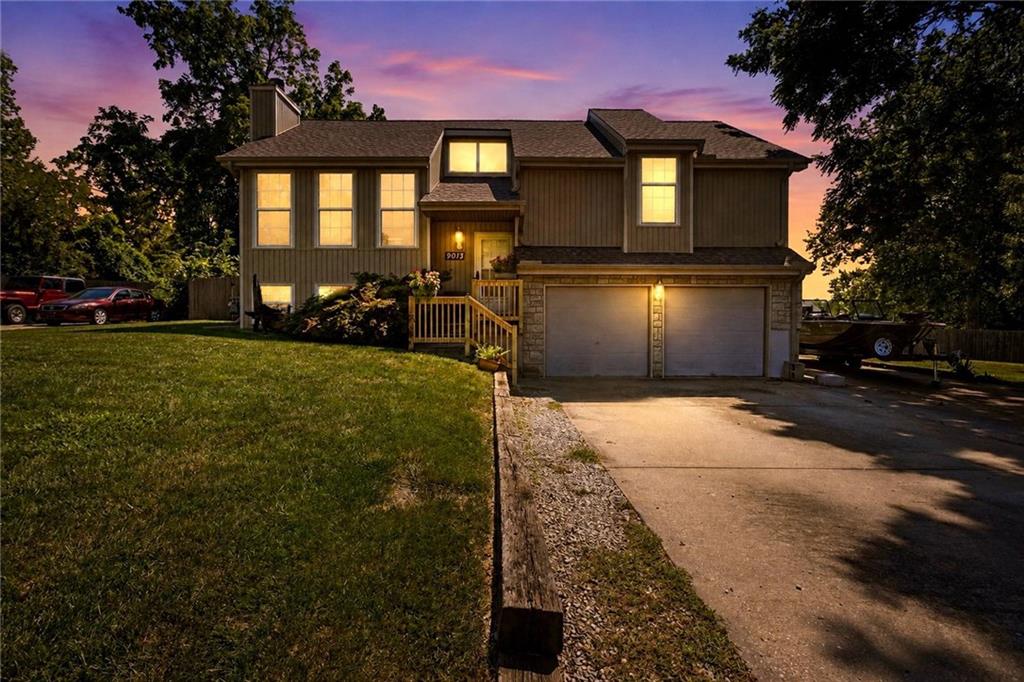
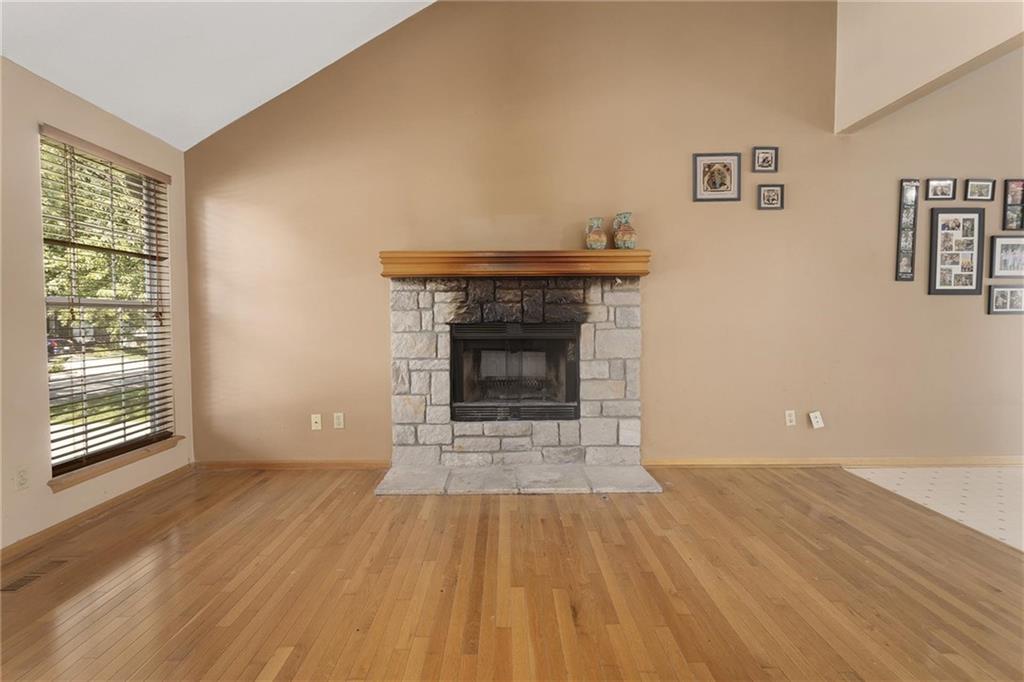
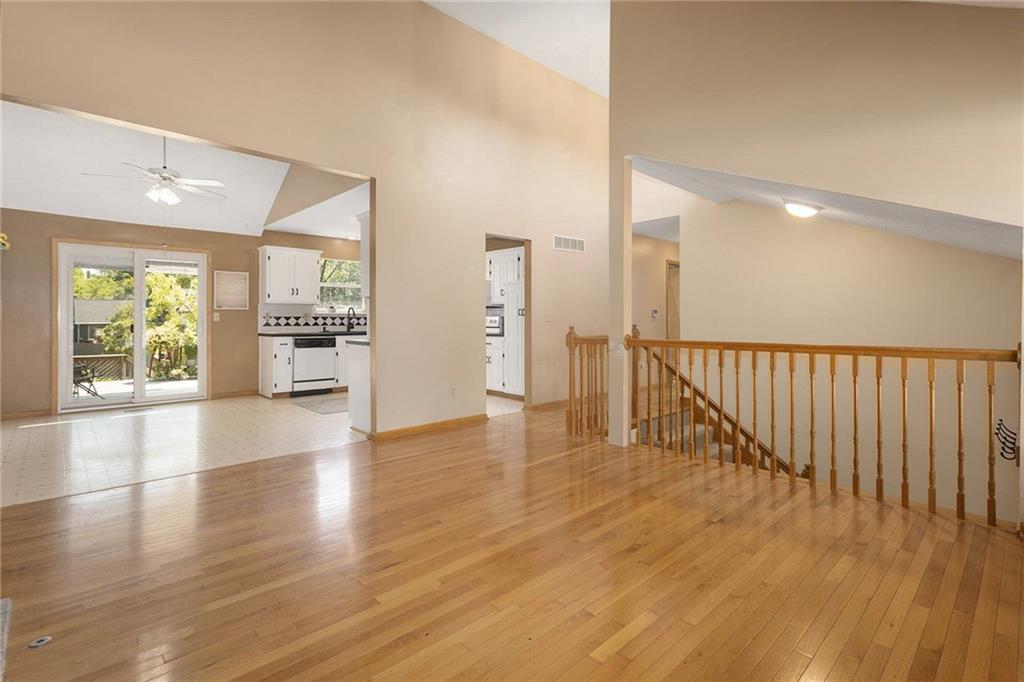
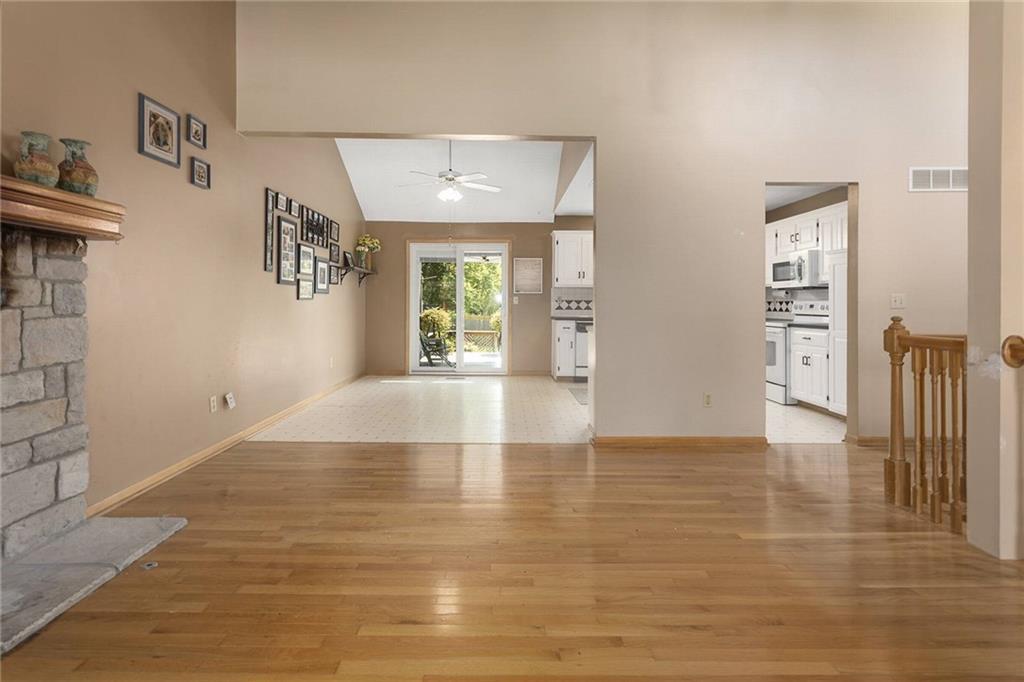
Charming home! HUGE YARD! There is so much green space here, just waiting for whatever you desire to do with it! Partially fenced-in backyard with an extra parking space/slab area on the side of the home. So much curb appeal! Vinyl siding and lovely landscaping. The back boasts a LARGE DECK with built-in seating or plant ledges, whichever you prefer, and an equally large shed beneath it for ample storage. Head inside to a very nice living room with fireplace, well-lit, with high ceilings. Step through the dining area into the GORGEOUS kitchen! Freshly painted, lovely white cabinets, a beautiful, modern backsplash. Refrigerator can stay. AWESOME pantry with roll-out shelving. So much space in this bright, amazing space. Down the hallway, you find three bedrooms. Along the way, find a linen closet and a great bathroom with tub/shower combo and a fresh, lovely wood tone. So light and beautiful! The master bedroom has lots of light, a ceiling fan, new carpet, a large closet, and a nice ensuite with a shower and medicine cabinet/mirror. The other two bedrooms have good-sized closets, ceiling fans, and bright windows. Head to the basement of this split-level home to find the garage: a nice 2-car garage with separate door openers, plenty of lighting, and tons of shelving for your needs. Also find a large rec room/family room space to create just what you need. There is a nice small room for storage as a closet or a small workroom, and even a secret door to a carpeted hidey-hole that would be great for young kids. Also, there is a nice bathroom with shelving, a shower, and a laundry room (washer and dryer can stay) off of it. This home is just waiting for you to make it yours. So much good space! Awesome features! Come see it today!
| yesterday | Listing updated with changes from the MLS® | |
| 6 days ago | Price changed to $345,000 | |
| 3 weeks ago | Listing first seen on site |

The information displayed on this page is confidential, proprietary, and copyrighted information of Heartland Multiple Listing Service, Inc. (“Heartland MLS”). Copyright 2026, Heartland Multiple Listing Service, Inc. Heartland MLS and ReeceNichols - Overland Park do not make any warranty or representation concerning the timeliness or accuracy of the information displayed herein. In consideration of the receipt of the information on this page, the recipient agrees to use the information solely for the private noncommercial purpose of identifying a property in which the recipient has a good faith interest in acquiring.
Terms of Use
Last checked 2026-09-10 02:42 AM CDT