Save
Ask
Tour
Hide
Share
$1,050,000
56 Days On Site

3318 S Bellechase Drive
Grain Valley, MO 64029

For Sale|Single Family Residence|Active
4
Beds
4
Total Baths
3
Full Baths
1
Partial Bath
4,111
SqFt
$255
/SqFt
1988
Built
Subdivision:
Bellechasse
County:
Jackson

Due to the health concerns created by Coronavirus we are offering personal 1-1 online video walkthough tours where possible.
3318 S Bellechase Drive3318 S Bellechase Drive3318 S Bellechase Drive3318 S Bellechase Drive
Save
Ask
Tour
Hide
Share

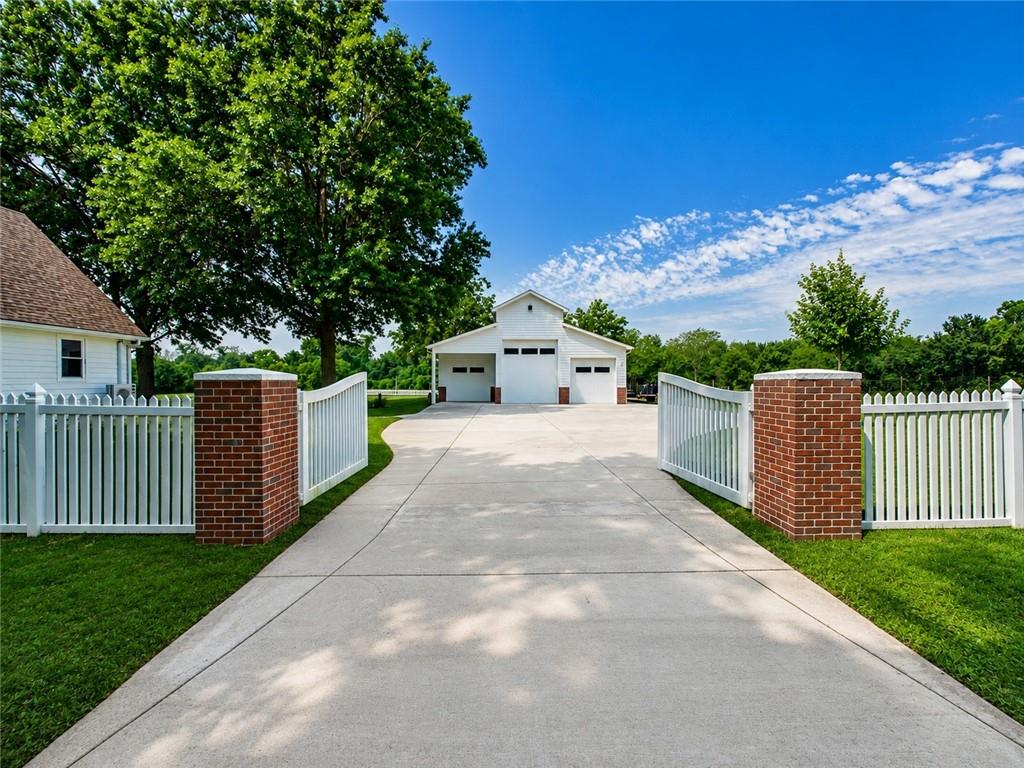
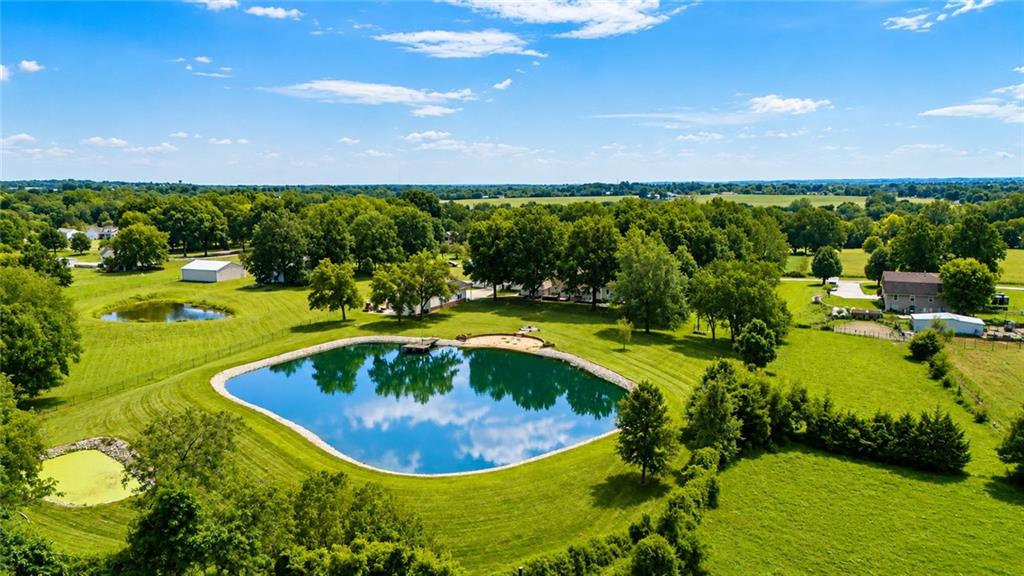
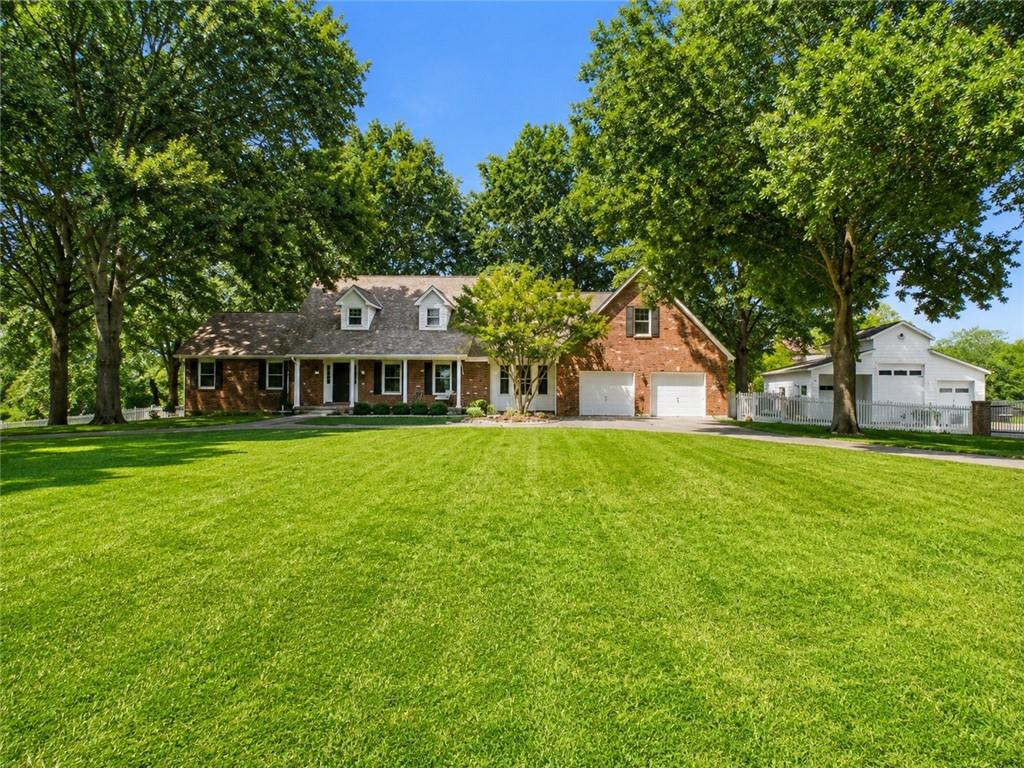
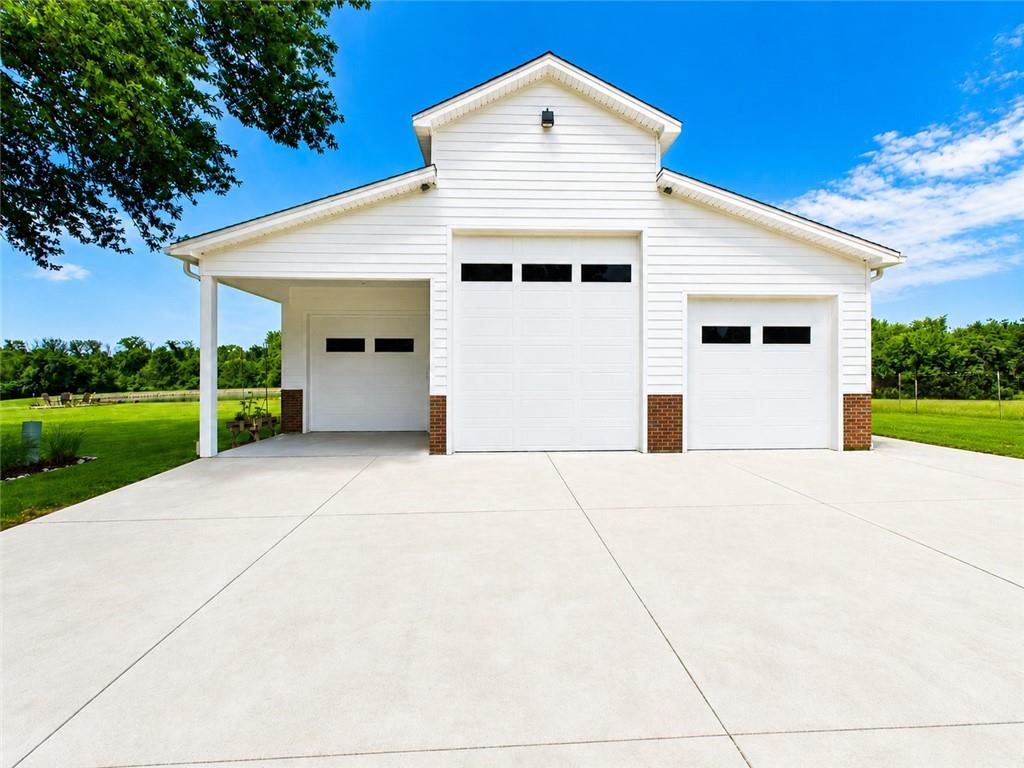
Experience the perfect blend of elegance, privacy, space, and outdoor living on this stately property set on over 5 acres, overlooking a private lake with a sandy beach and dock. The impressive main home offers 4 spacious bedrooms, 2.5 bathrooms, over 4,000 finished square feet, three living spaces, and a dedicated office. The well-appointed kitchen features both formal and casual dining areas, creating a welcoming space for everyday living and entertaining. Main floor laundry and primary bedroom suite makes this home easy. The well equipped kitchen has double oven, sprawling island, pantry and a thoughtful design. Enjoy spectacular outdoor living from the covered patio, complete with a fully equipped outdoor kitchen and hot tub- perfect for relaxing, entertaining, and enjoying peaceful lake views. A tremendous bonus is the newly constructed, air-conditioned outbuilding, offering exceptional versatility and storage. It features three front bays for campers and multiple vehicles, rear storage areas, and additional garage bays for lawn and lake equipment. The building also includes two finished spaces and a full bathroom, ideal for a workshop, home business, hobby space, recreation area, or additional guest accommodations. The home's full unfinished basement provides over 2,300 square feet of additional space and endless potential for future finishing, recreation, storage, a home gym, theater, or customized living areas. With private lake access, beach and dock, extensive acreage, multiple garage bays, abundant storage, exceptional outdoor entertaining space, and a spacious estate home, this property offers a rare opportunity for those seeking privacy, recreation, and room to spread out.

Save
Ask
Tour
Hide
Share
Listing Snapshot
Price 
$1,050,000
Days On Site 
56 Days
Bedrooms 
4
Inside Area (SqFt) 
4,111 sqft
Total Baths 
4
Full Baths 
3
Partial Baths 
1
Lot Size 
5.21 Acres
Year Built 
1988
MLS Number 
2638648
Status 
Active
Property Tax 
$7,358
HOA/Condo/Coop Fees 
$41.67 monthly
Sq Ft Source 
N/A
Friends & Family
Recent Activity
2 days agoListing updated with changes from the MLS
2 days agoPrice changed to $1,050,000
2 months agoStatus changed to Active
2 months agoListing first seen on site
General Features
Acres 
5.21
Attached Garage 
Yes
Direction Faces 
East
Garage 
Yes
Garage Spaces 
7
Levels 
One and One Half
Number Of Stories 
1
Parking 
AttachedDetachedGarage Door OpenerGarage Faces FrontGarage Faces Rear
Property Sub Type 
Single Family Residence
Sewer 
Septic Tank
SqFt Above 
4111
Style 
Traditional
Water Source 
Public
Interior Features
Appliances 
CooktopDishwasherDisposalDouble OvenMicrowaveRefrigeratorStainless Steel Appliance(s)
Basement 
ConcreteFullUnfinished
Cooling 
Multi UnitsAttic FanElectricCeiling Fan(s)
Fireplace 
Yes
Fireplace Features 
Family RoomGas StarterWood Burning Stove
Fireplaces 
2
Flooring 
CarpetTile
Heating 
Forced Air
Interior 
Vaulted Ceiling(s)Walk-In Closet(s)Eat-in KitchenCeiling Fan(s)Central VacuumKitchen IslandPantry
Laundry Features 
Laundry RoomMain Level
Spa 
Yes
Window Features 
Insulated Windows
Bathroom 2 
Level - SecondArea - 75Area Units - Square Feet
Bedroom 2 
Level - SecondArea - 177Area Units - Square FeetFeatures - Ceiling Fan(s)
Bedroom 3 
Level - SecondArea - 180Area Units - Square FeetFeatures - Ceiling Fan(s)
Bedroom 4 
Level - SecondArea - 263Area Units - Square FeetFeatures - Ceiling Fan(s)
Dining Room 
Level - MainArea - 175Area Units - Square Feet
Family Rm- 2nd 
Level - SecondArea - 286Area Units - Square Feet
Family Room 
Level - MainArea - 434Area Units - Square Feet
Half Bath 
Level - MainArea - 41Area Units - Square Feet
Kitchen 
Level - MainArea - 426Area Units - Square Feet
Laundry 
Level - MainArea - 151Area Units - Square FeetFeatures - Ceiling Fan(s)
Living Room 
Level - MainArea - 383Area Units - Square Feet
Office 
Level - SecondArea - 378Area Units - Square Feet
Primary Bathroom 
Level - MainArea - 111Area Units - Square FeetFeatures - Double Vanity
Primary Bedroom 
Level - MainArea - 278Area Units - Square FeetFeatures - Walk-In Closet(s)
Save
Ask
Tour
Hide
Share
Exterior Features
Construction Details 
Board & Batten Siding
Exterior 
Fire PitOutdoor KitchenDock
Fencing 
Other
Lot Features 
Many Trees
Other Structures 
Outbuilding
Patio And Porch 
Covered
Roof 
Composition
Spa 
Yes
Waterfront Features 
Pond
Windows/Doors 
Insulated Windows
Community Features
Association Fee 
$500.0
Association Fee Frequency 
Annually
MLS Area 
207 - Blue Springs, Buckner, Oak Grove, Grain Val
School District 
Grain Valley
Financing Terms Available 
CashConventionalFHAVA Loan
Roads 
Paved
Schools
School District
Grain Valley
Elementary School
Matthews
Middle School
Grain Valley North
High School
Grain Valley
Listing courtesy of Elite Realty [email protected]


The information displayed on this page is confidential, proprietary, and copyrighted information of Heartland Multiple Listing Service, Inc. (“Heartland MLS”). Copyright 2026, Heartland Multiple Listing Service, Inc. Heartland MLS and Elite Realty do not make any warranty or representation concerning the timeliness or accuracy of the information displayed herein. In consideration of the receipt of the information on this page, the recipient agrees to use the information solely for the private noncommercial purpose of identifying a property in which the recipient has a good faith interest in acquiring.
Terms of Use
Last checked 2026-10-22 01:02 AM CDT

Neighborhood & Commute
Source: Walkscore
Save
Ask
Tour
Hide
Share