
11209 Marsh AvenueKansas City, MO 64134
Due to the health concerns created by Coronavirus we are offering personal 1-1 online video walkthough tours where possible.
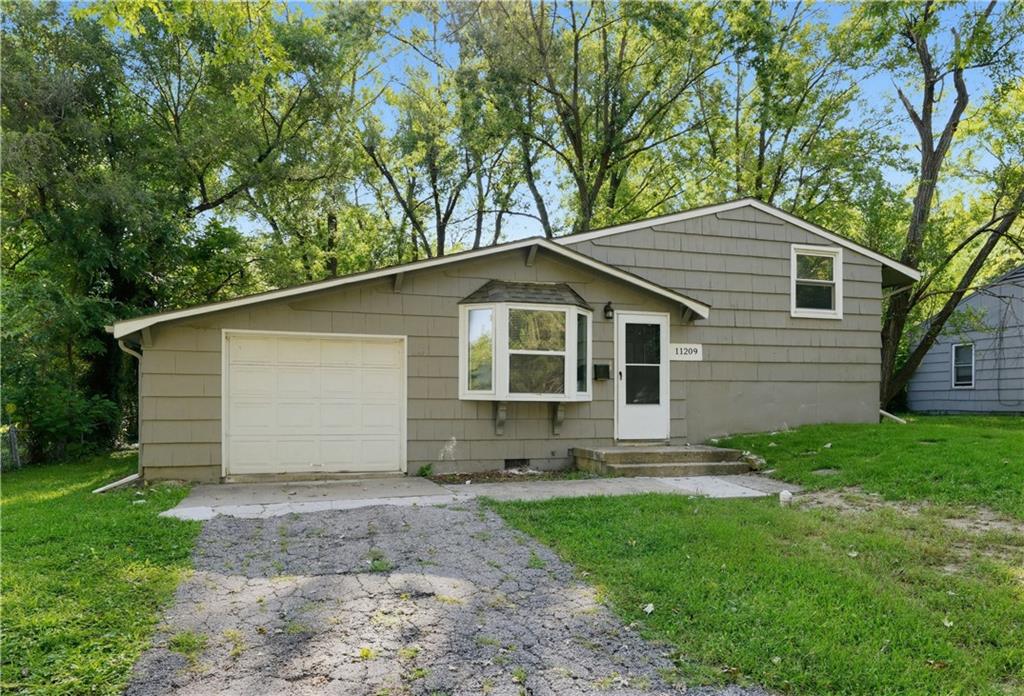
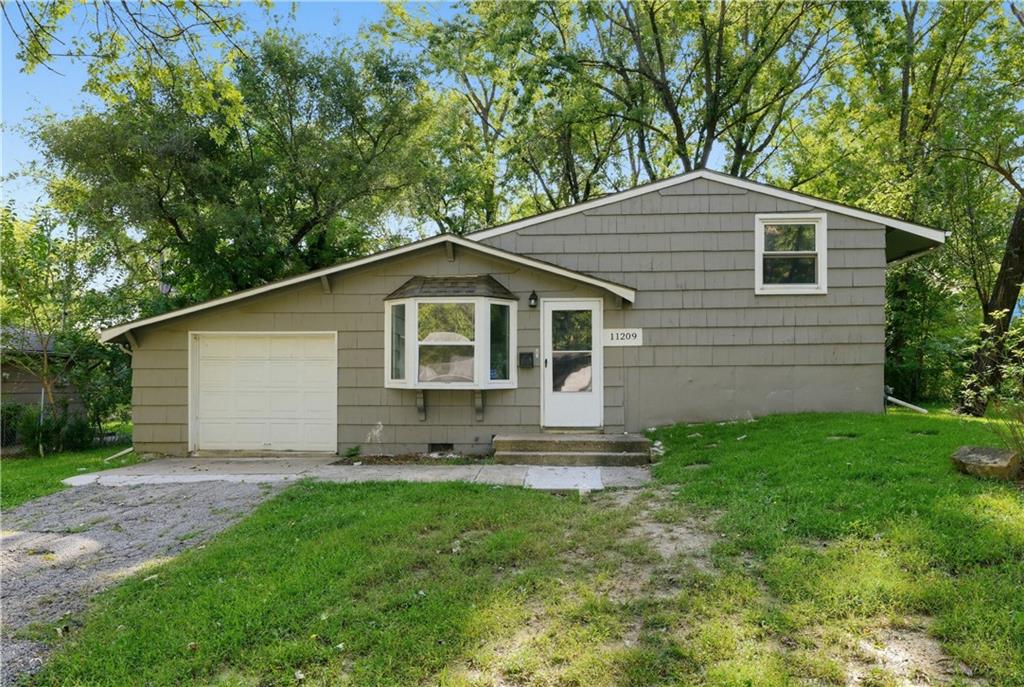
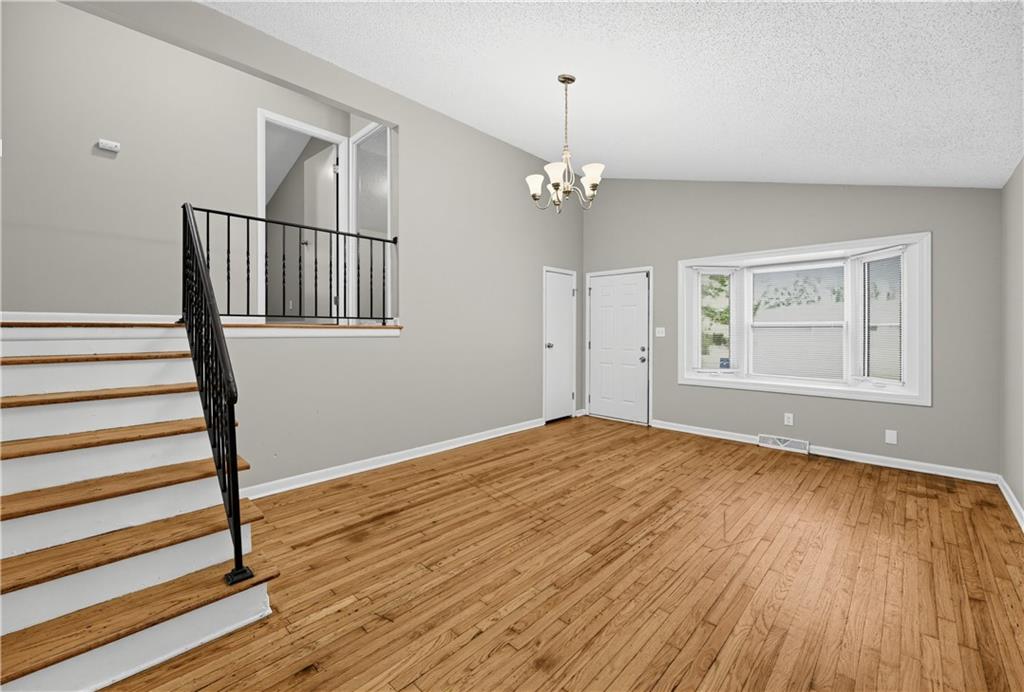
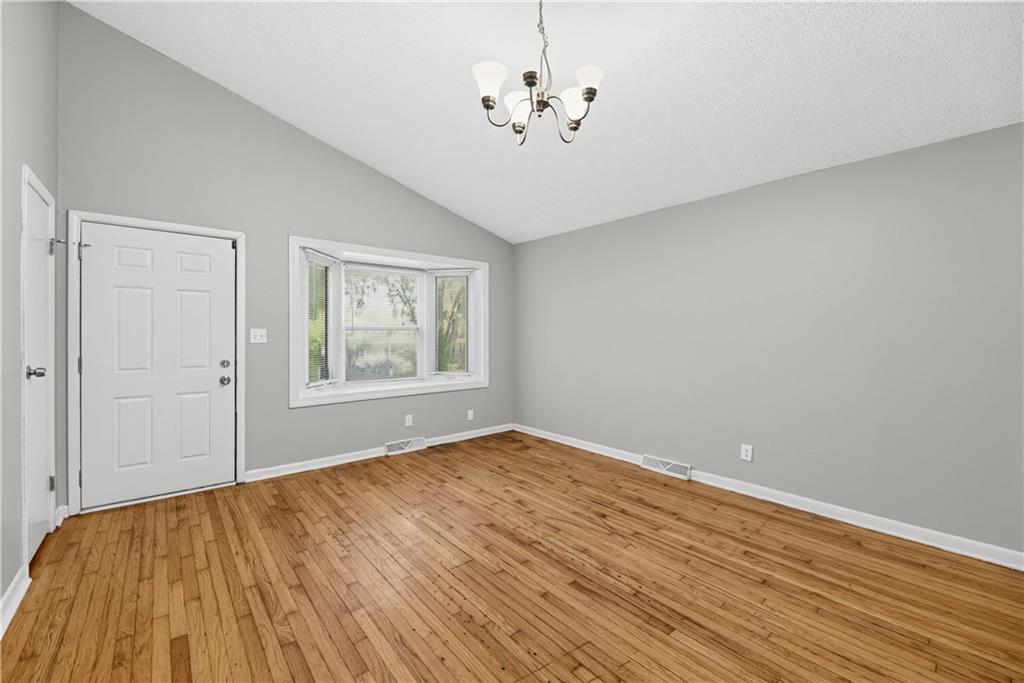
Welcome to 11209 Marsh Ave, Kansas City, MO 64134! This single-story traditional ranch home features 3 bedrooms, 1 full bathroom, and 896 sq ft of efficient living space, situated on an expansive 0.20-acre lot (8,711 sq ft). Built in 1958 in the Ruskin Hills neighborhood, this residence offers a practical single-level floor plan featuring an inviting main living area, a functional kitchen setup, and comfortable bedroom layouts filled with natural light. Outside, enjoy off-street driveway parking and a large, level backyard surrounded by mature trees—providing exceptional space for outdoor recreation, gardening, or weekend relaxation. Conveniently located in South Kansas City with fast access to I-49, I-470, Blue Ridge Blvd, local schools, parks, and shopping centers for an easy daily commute.
| 18 hours ago | Listing updated with changes from the MLS® | |
| yesterday | Listing first seen on site |

The information displayed on this page is confidential, proprietary, and copyrighted information of Heartland Multiple Listing Service, Inc. (“Heartland MLS”). Copyright 2026, Heartland Multiple Listing Service, Inc. Heartland MLS and Trelora Realty do not make any warranty or representation concerning the timeliness or accuracy of the information displayed herein. In consideration of the receipt of the information on this page, the recipient agrees to use the information solely for the private noncommercial purpose of identifying a property in which the recipient has a good faith interest in acquiring.
Terms of Use
Last checked 2026-08-29 10:14 PM CDT