Save
Ask
Tour
Hide
Share
$499,000
New Listing

27290 Stephanie Lane
Weston, MO 64098

Single Family Residence|Coming Soon
3
Beds
4
Total Baths
2
Full Baths
2
Partial Baths
2,229
SqFt
$224
/SqFt
1989
Built
Subdivision:
Other
County:
Platte

Due to the health concerns created by Coronavirus we are offering personal 1-1 online video walkthough tours where possible.
Upcoming Open Houses
Due to COVID-19, we recommend you verify Open Houses before attending.
Sun, Aug 30, 1:00 PM - 3:00 PM
27290 Stephanie Lane27290 Stephanie Lane27290 Stephanie Lane27290 Stephanie Lane
Save
Ask
Tour
Hide
Share

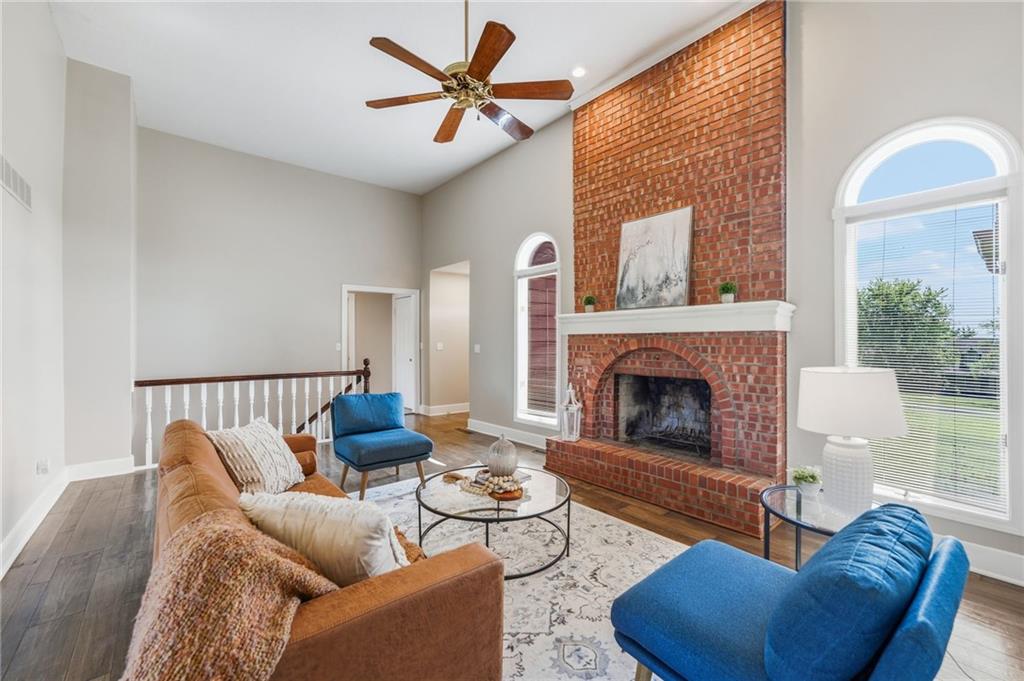
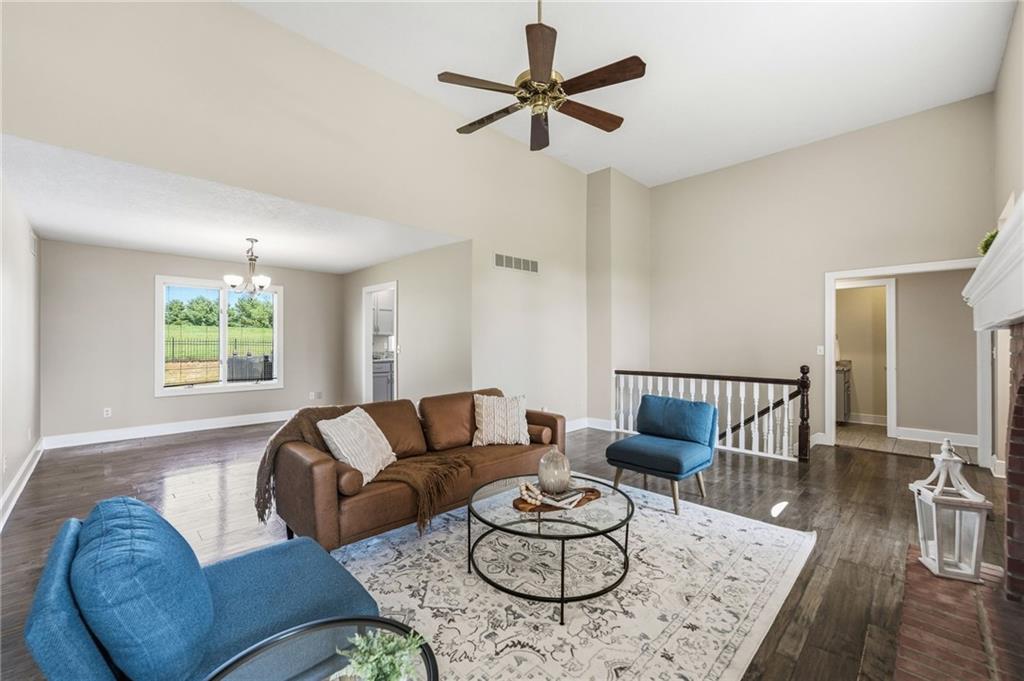
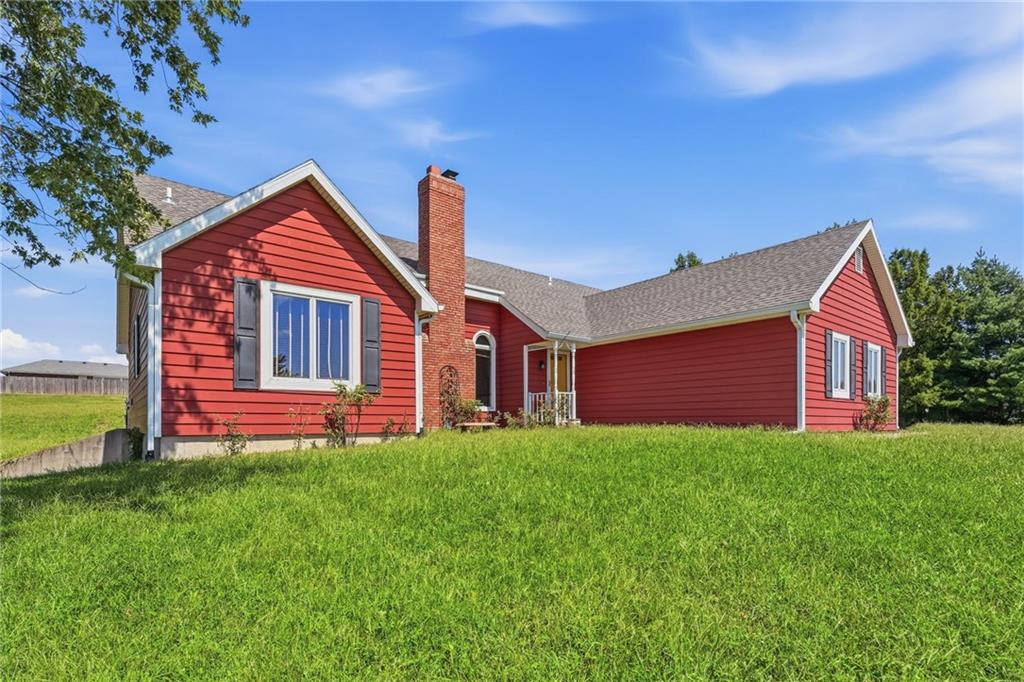
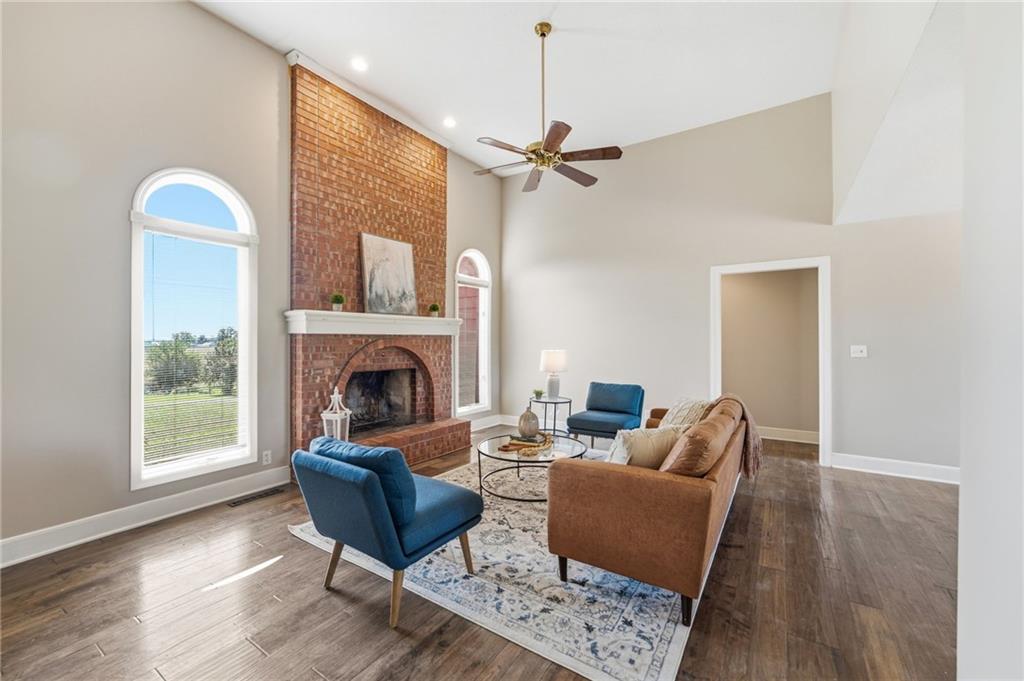
Imagine the possibilities at this spacious raised ranch home on a beautiful 0.99 acre lot, offering peaceful surroundings, scenic views and convenient access to historic Weston, MO. With solid bones, a functional layout, convenient updates, and room to personalize, this property is ready for your vision. The main level floor plan includes all bedrooms and laundry for effortless one level living. Fresh new interior paint, new carpet in the bedrooms, LVP flooring and two wood burning fireplaces add character while the thoughtful improvements, fresh finishes and modern updates create warm and welcoming gathering spaces. The kitchen offers a strong starting point with painted cabinets, granite countertops, stainless steel appliances, a large island and a huge pantry. Outside, the spacious deck and inground pool provide the foundation for a private outdoor retreat. Enjoy the scenic views, host summer gatherings or reimagine the nearly 1 acre lot with room to create gardens, play areas, firepit spaces or additional outdoor amenities. The unfinished area adds valuable flexibility with built-in shelving and a workshop already in place. The possibilities are limited only by your needs and imagination. This property offers the opportunity to create a home that reflects your style while enjoying privacy, space and proximity to historic Weston. With its acreage, views, pool, fireplaces, updates, workshop, and potential for meaningful reimagination, this is an exciting opportunity to bring your vision to life.

Save
Ask
Tour
Hide
Share
Listing Snapshot
Price 
$499,000
Days On Site 
0 Days
Bedrooms 
3
Inside Area (SqFt) 
2,229 sqft
Total Baths 
4
Full Baths 
2
Partial Baths 
2
Lot Size 
0.99 Acres
Year Built 
1989
MLS® Number 
2639019
Status 
Coming Soon
Property Tax 
$3,018
HOA/Condo/Coop Fees 
N/A
Sq Ft Source 
N/A
Friends & Family
Recent Activity
22 hours agoListing updated with changes from the MLS®
23 hours agoListing first seen on site
General Features
Acres 
0.99
Attached Garage 
Yes
Garage 
Yes
Garage Spaces 
3
Levels 
One
Number Of Stories 
1
Parking 
AttachedGarage Door OpenerGarage Faces Side
Property Sub Type 
Single Family Residence
Security 
Smoke Detector(s)
Sewer 
Septic Tank
SqFt Above 
1947
SqFt Below 
282
Style 
Traditional
Interior Features
Appliances 
OvenCooktopDishwasherDisposalMicrowaveRefrigeratorStainless Steel Appliance(s)
Basement 
ConcreteFinishedFull
Cooling 
ElectricCeiling Fan(s)
Fireplace 
Yes
Fireplace Features 
BasementFamily RoomGreat RoomWood Burning
Fireplaces 
2
Flooring 
CarpetTileWood
Heating 
Heat Pump
Interior 
Vaulted Ceiling(s)Eat-in KitchenCeiling Fan(s)Central VacuumKitchen IslandPantryBreakfast Bar
Laundry Features 
Main LevelElectric Dryer Hookup
Window Features 
Insulated Windows
Bathroom 1 
Level - Main
Bedroom 1 
Dimensions - 11.5x10Level - Main
Breakfast Room 
Dimensions - 11.11x10.1Level - MainFeatures - Built-in Features
Dining Room 
Dimensions - 11.11x11.5Level - Main
Great Room 
Dimensions - 22.5x13.5Level - MainFeatures - Ceiling Fan(s)
Half Bath 2 
Dimensions - 6.5x5Level - Basement
Laundry 
Level - MainFeatures - Built-in Features
Primary Bathroom 
Dimensions - 15.8x9.5Level - MainFeatures - Double Vanity
Primary Bedroom 
Dimensions - 15.5x13.7Level - Main
Save
Ask
Tour
Hide
Share
Exterior Features
Construction Details 
FrameVinyl Siding
Patio And Porch 
Deck
Pool Features 
In Ground
Roof 
Composition
Windows/Doors 
Insulated Windows
Community Features
Financing Terms Available 
CashConventional
MLS Area 
113 - N=Iowa;S=Hwy 92;E=I-29;W=Mo Rvr
Roads 
Paved
School District 
West Platte R-II
Schools
School District
West Platte R-II
Elementary School
Central
Middle School
West Junior High
High School
West Platte
Listing courtesy of ReeceNichols- Leawood Town Center [email protected]


The information displayed on this page is confidential, proprietary, and copyrighted information of Heartland Multiple Listing Service, Inc. (“Heartland MLS”). Copyright 2026, Heartland Multiple Listing Service, Inc. Heartland MLS and ReeceNichols- Leawood Town Center do not make any warranty or representation concerning the timeliness or accuracy of the information displayed herein. In consideration of the receipt of the information on this page, the recipient agrees to use the information solely for the private noncommercial purpose of identifying a property in which the recipient has a good faith interest in acquiring.
Terms of Use
Last checked 2026-08-29 09:12 PM CDT

Neighborhood & Commute
Source: Walkscore
Save
Ask
Tour
Hide
Share