
26001 S Summit RoadHarrisonville, MO 64701
Due to the health concerns created by Coronavirus we are offering personal 1-1 online video walkthough tours where possible.
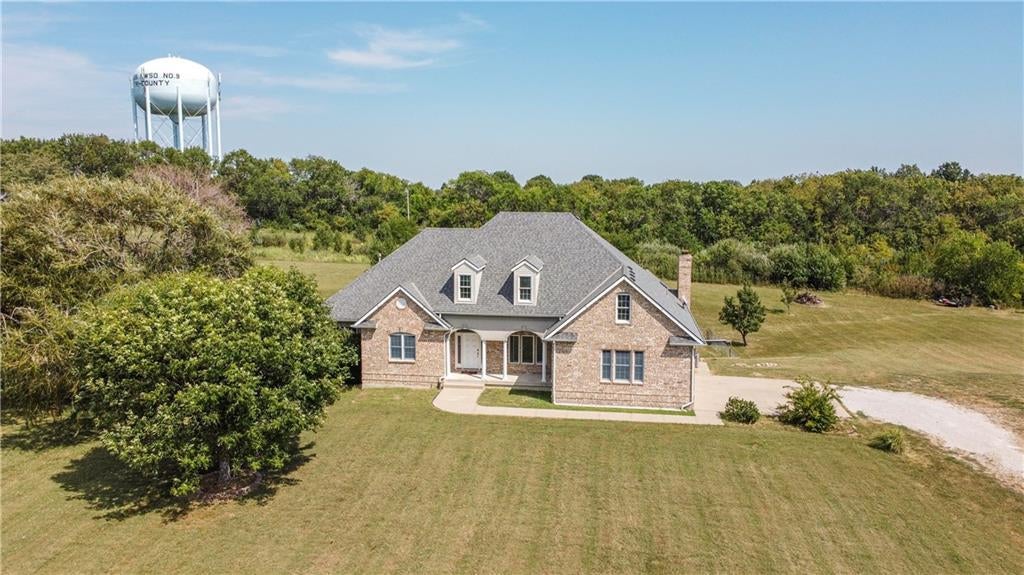
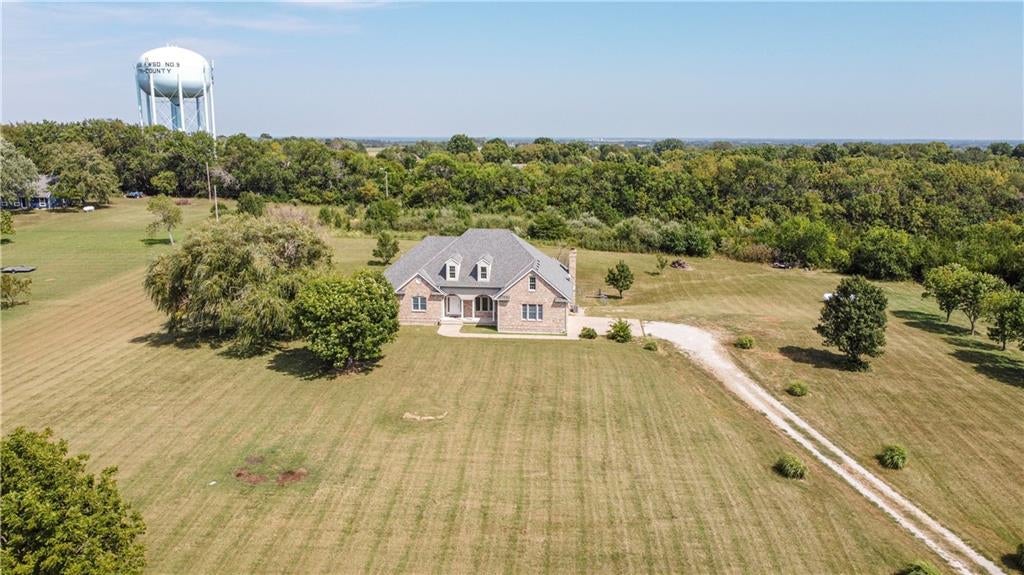
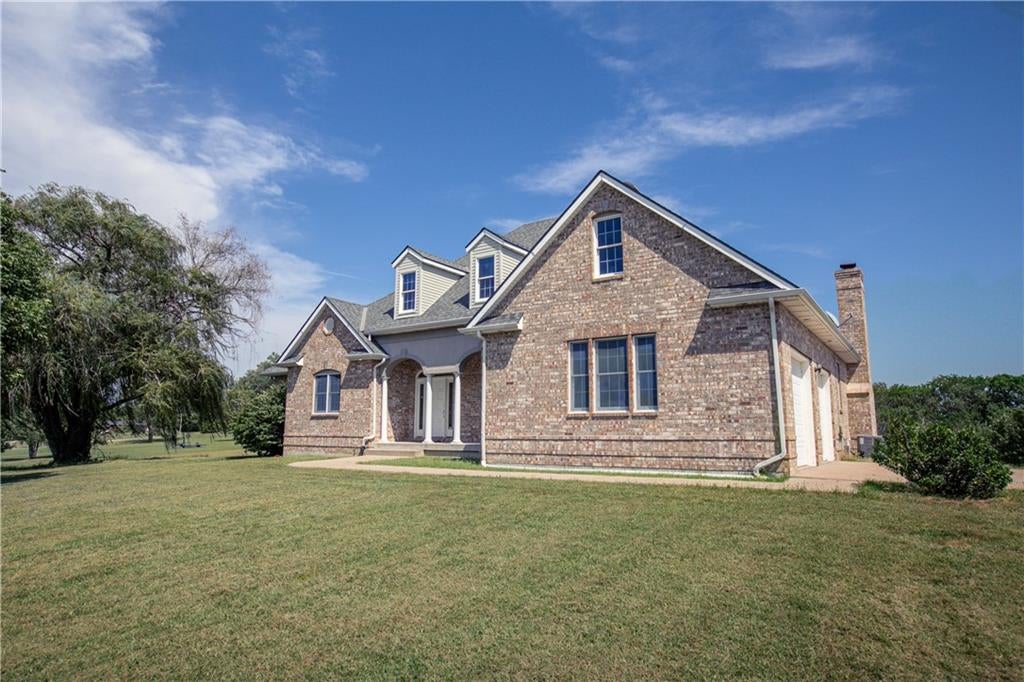
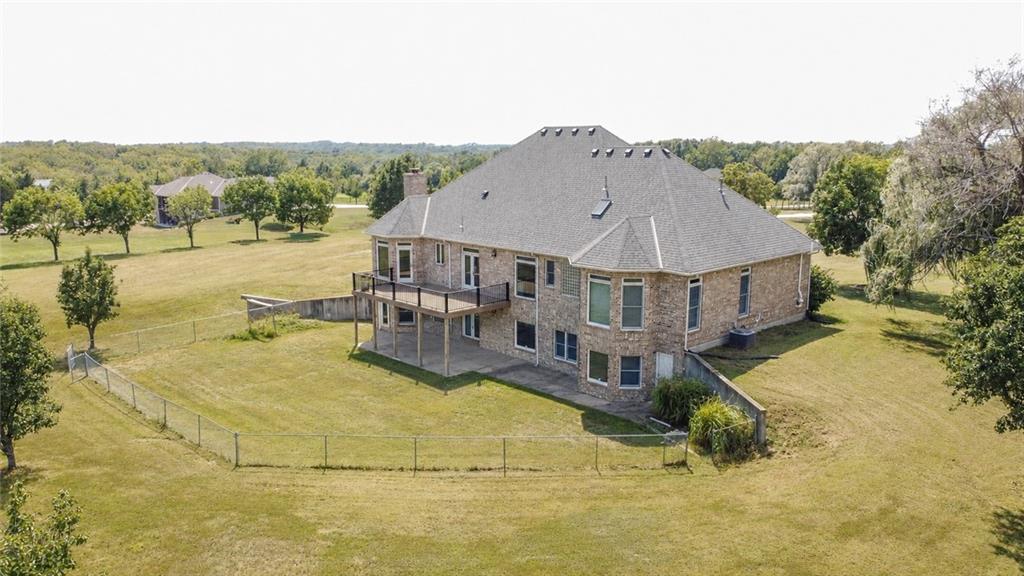
Set on approximately 3 acres just outside of Harrisonville city limits, this beautifully remodeled 4,800± sq. ft. home offers the space and privacy of country living without giving up everyday convenience. Inside, extensive updates have transformed the home into a truly move-in-ready property, combining the character and generous proportions of an established home with a fresh, modern interior. At the heart of the home is a custom remodeled kitchen featuring quartz countertops, custom cabinetry, a commercial-style gas range with double ovens, pot filler and commercial-grade hood. The adjoining space features a wood-burning fireplace with gas starter, while a dedicated laundry room sits conveniently just off the kitchen. The spacious primary suite includes a walk-in closet and beautifully remodeled bath with new tile, flooring, vanities and an oversized walk-in shower. Additional updates throughout the home include remodeled bath spaces, new flooring, carpet, tile and fresh paint. The finished lower level provides exceptional flexibility with additional spaces to include bedroom/bonus room, expansive open living space ideal for a home gym, theater, recreation room or golf simulator, plus plenty of storage. Outside, a low-maintenance composite deck overlooks the fenced backyard and surrounding acreage, creating space to entertain, play or simply enjoy the privacy of the property. With nearly 4,800 square feet, approximately 3 acres and substantial renovations throughout, this home offers something increasingly difficult to find near the Kansas City metro: acreage without isolation, country surroundings without sacrificing convenience, and an expansive established home without the renovation project. More space. More privacy. Beautifully updated and ready to enjoy.
| 2 months ago | Listing updated with changes from the MLS | |
| 2 months ago | Status changed to Active | |
| 2 months ago | Listing first seen on site |

The information displayed on this page is confidential, proprietary, and copyrighted information of Heartland Multiple Listing Service, Inc. (“Heartland MLS”). Copyright 2026, Heartland Multiple Listing Service, Inc. Heartland MLS and Keller Williams Southland do not make any warranty or representation concerning the timeliness or accuracy of the information displayed herein. In consideration of the receipt of the information on this page, the recipient agrees to use the information solely for the private noncommercial purpose of identifying a property in which the recipient has a good faith interest in acquiring.
Terms of Use
Last checked 2026-11-09 08:21 AM CST