Save
Ask
Tour
Hide
Share
$849,000
2 Days On Site

13104 Granada Drive
Leawood, KS 66209

For Sale|Single Family Residence|Active
5
Beds
5
Total Baths
4
Full Baths
1
Partial Bath
4,713
SqFt
$180
/SqFt
1994
Built
Subdivision:
Wilshire
County:
Johnson

Due to the health concerns created by Coronavirus we are offering personal 1-1 online video walkthough tours where possible.
13104 Granada Drive13104 Granada Drive13104 Granada Drive13104 Granada Drive
Save
Ask
Tour
Hide
Share

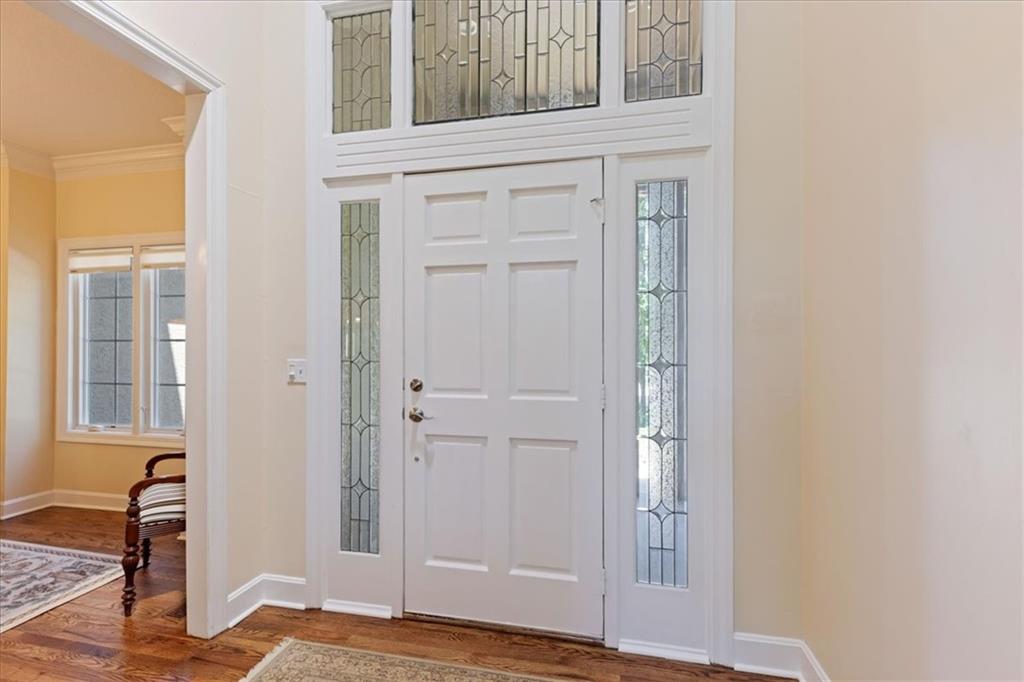
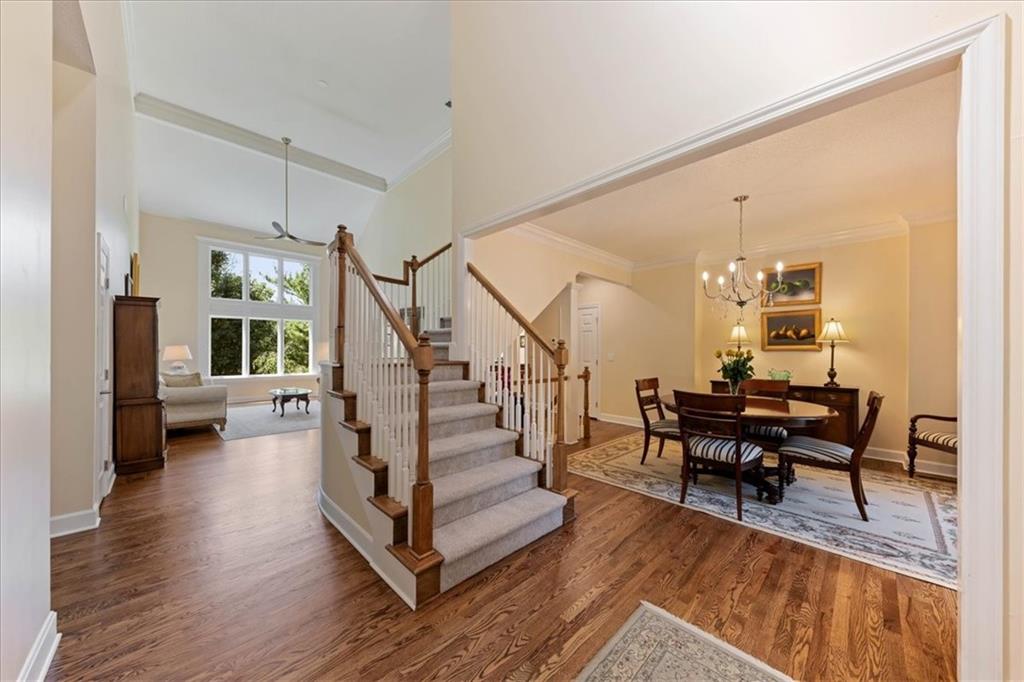
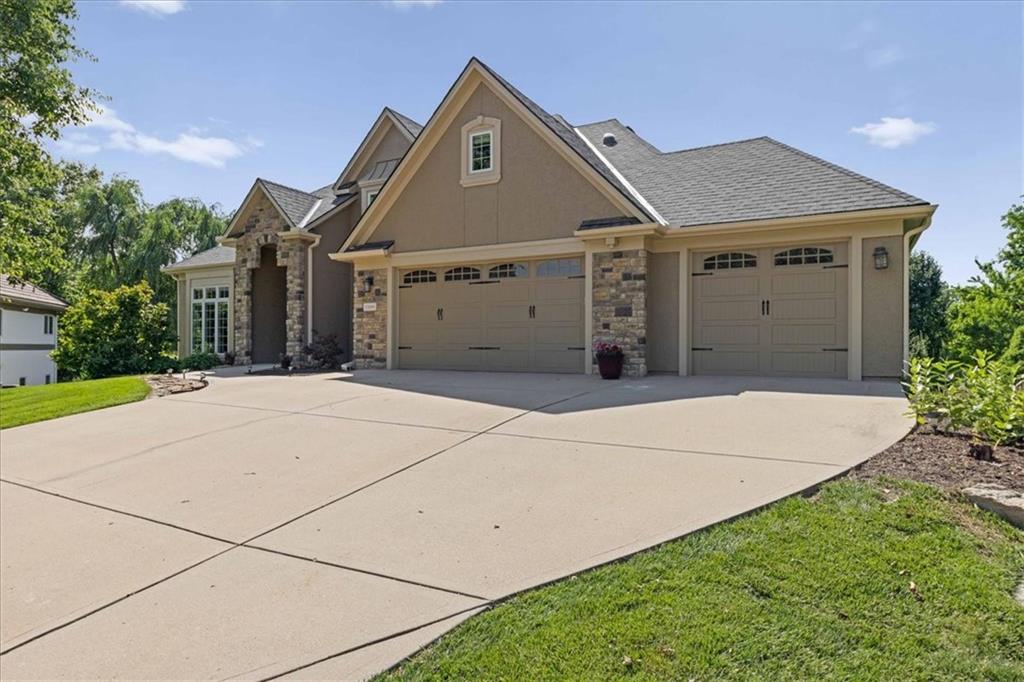
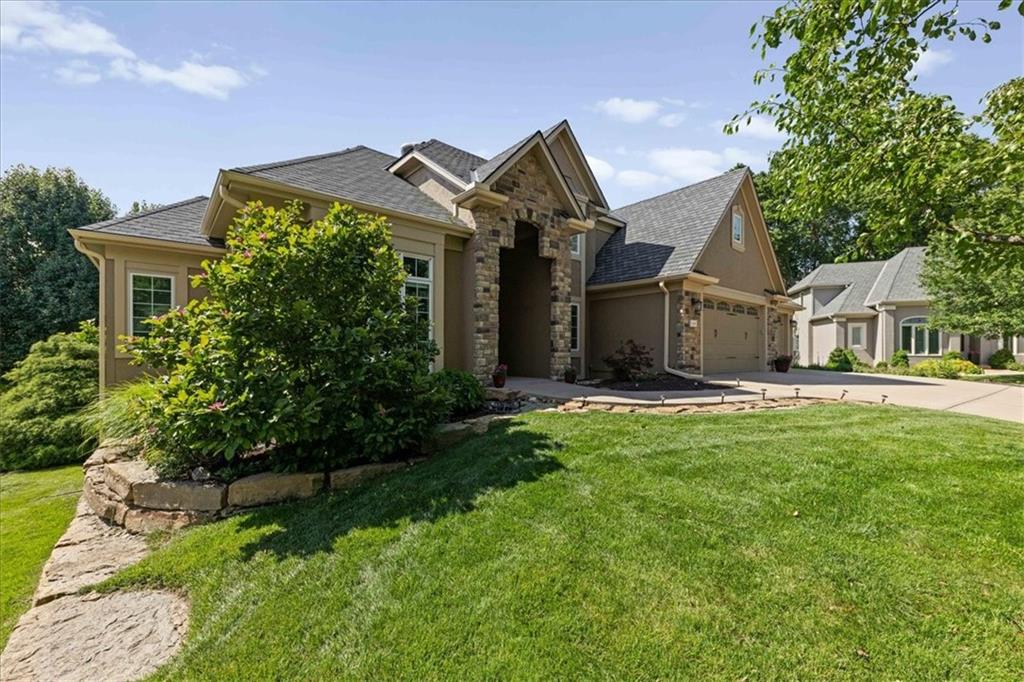
Experience refined living in this exceptional 1.5-story residence nestled in the prestigious Wilshire subdivision. Thoughtfully designed with both elegance and functionality in mind, this stunning home offers 5 spacious bedrooms, 4.5 beautifully appointed baths, and a 3-car garage. The heart of the home is an expansive gourmet kitchen featuring abundant workspace, generous cabinetry, and an oversized pantry—perfect for entertaining and everyday luxury. A convenient main-floor laundry room enhances the home's thoughtful design. Retreat to the luxurious primary suite, where a beautifully updated spa-inspired bath features heated floors for year-round comfort. Additional bathrooms have been tastefully renovated with high-end finishes and timeless style. The finished walkout lower level provides exceptional space for recreation, entertaining, or multi-generational living, while the screened-in deck creates a seamless indoor-outdoor experience, offering a private setting to relax and unwind. Meticulously maintained and extensively updated, this home offers peace of mind with major improvements completed within the past six years, including new furnaces, a new roof and gutters, and a freshly painted exterior. Combining sophisticated design, quality craftsmanship, and modern updates, this remarkable Wilshire residence presents a rare opportunity to enjoy luxury living at its finest.

Save
Ask
Tour
Hide
Share
Listing Snapshot
Price 
$849,000
Days On Site 
2 Days
Bedrooms 
5
Inside Area (SqFt) 
4,713 sqft
Total Baths 
5
Full Baths 
4
Partial Baths 
1
Lot Size 
0.46 Acres
Year Built 
1994
MLS® Number 
2639068
Status 
Active
Property Tax 
$9,396
HOA/Condo/Coop Fees 
$100 monthly
Sq Ft Source 
N/A
Friends & Family
Recent Activity
yesterdayListing updated with changes from the MLS®
2 days agoListing first seen on site
General Features
Acres 
0.46
Attached Garage 
Yes
Garage 
Yes
Garage Spaces 
3
Levels 
One and One Half
Number Of Stories 
1
Parking 
AttachedGarage Faces Front
Property Sub Type 
Single Family Residence
Sewer 
Public Sewer
SqFt Above 
3501
SqFt Below 
1212
Style 
Traditional
Water Source 
Public
Interior Features
Appliances 
OvenDishwasherDisposalDryerExhaust FanMicrowaveRefrigeratorGas RangeWasher
Basement 
ConcreteFinishedWalk-Out Access
Cooling 
ElectricZoned
Fireplace 
Yes
Fireplace Features 
Gas
Fireplaces 
1
Flooring 
CarpetWood
Heating 
Forced AirZonedExhaust Fan
Interior 
Vaulted Ceiling(s)Eat-in KitchenKitchen IslandPantryWet Bar
Laundry Features 
Laundry Room
Window Features 
Insulated WindowsWindow Coverings
Bedroom 2 
Dimensions - 11x12Level - SecondArea - 132Area Units - Square Feet
Bedroom 3 
Dimensions - 13x14Level - SecondArea - 182Area Units - Square FeetFeatures - Ceiling Fan(s)
Bedroom 4 
Dimensions - 13x17Level - SecondArea - 221Area Units - Square Feet
Bedroom 5 
Dimensions - 13x18Level - BasementArea - 234Area Units - Square Feet
Dining Room 
Dimensions - 12x14Level - FirstArea - 168Area Units - Square Feet
Great Room 
Dimensions - 14x17Level - FirstArea - 238Area Units - Square Feet
Hearth Room 
Dimensions - 11x17Level - FirstArea - 187Area Units - Square Feet
Kitchen 
Dimensions - 17x19Level - FirstArea - 323Area Units - Square FeetFeatures - Granite Counters, Kitchen Island, Pantry
Laundry 
Level - First
Loft 
Dimensions - 11x18Level - SecondArea - 198Area Units - Square Feet
Other Room 
Level - Basement
Primary Bathroom 
Level - FirstFeatures - Built-in Features
Primary Bedroom 
Dimensions - 27x18Level - FirstArea - 486Area Units - Square Feet
Recreation Room 
Dimensions - 36x23Level - BasementArea - 828Area Units - Square Feet
Save
Ask
Tour
Hide
Share
Exterior Features
Construction Details 
StuccoFrame
Fencing 
Wood
Lot Features 
City LotCul-De-SacMany Trees
Patio And Porch 
DeckPatioScreened
Roof 
Composition
Windows/Doors 
Insulated WindowsWindow Coverings
Community Features
Association Amenities 
ClubhousePoolTennis Court(s)
Association Dues 
1200
Financing Terms Available 
CashConventional
HOA Fee Frequency 
Annually
MLS Area 
340 - N=I-435;S=135th;E=State Ln;W=Pflumm
School District 
Blue Valley
Schools
School District
Blue Valley
Elementary School
Mission Trail
Middle School
Leawood Middle
High School
Blue Valley North
Listing courtesy of 395 Realty LLC [email protected]


The information displayed on this page is confidential, proprietary, and copyrighted information of Heartland Multiple Listing Service, Inc. (“Heartland MLS”). Copyright 2026, Heartland Multiple Listing Service, Inc. Heartland MLS and 395 Realty LLC do not make any warranty or representation concerning the timeliness or accuracy of the information displayed herein. In consideration of the receipt of the information on this page, the recipient agrees to use the information solely for the private noncommercial purpose of identifying a property in which the recipient has a good faith interest in acquiring.
Terms of Use
Last checked 2026-08-30 11:09 PM CDT

Neighborhood & Commute
Source: Walkscore
Save
Ask
Tour
Hide
Share