Save
Ask
Tour
Hide
Share
$450,000
1 Day On Site

805 N Cherry Lane
Smithville, MO 64089

Single Family Residence|Coming Soon
4
Beds
4
Total Baths
3
Full Baths
1
Partial Bath
3,000
SqFt
$150
/SqFt
2004
Built
Subdivision:
Forest Oaks
County:
Clay

Due to the health concerns created by Coronavirus we are offering personal 1-1 online video walkthough tours where possible.
805 N Cherry Lane805 N Cherry Lane805 N Cherry Lane805 N Cherry Lane
Save
Ask
Tour
Hide
Share

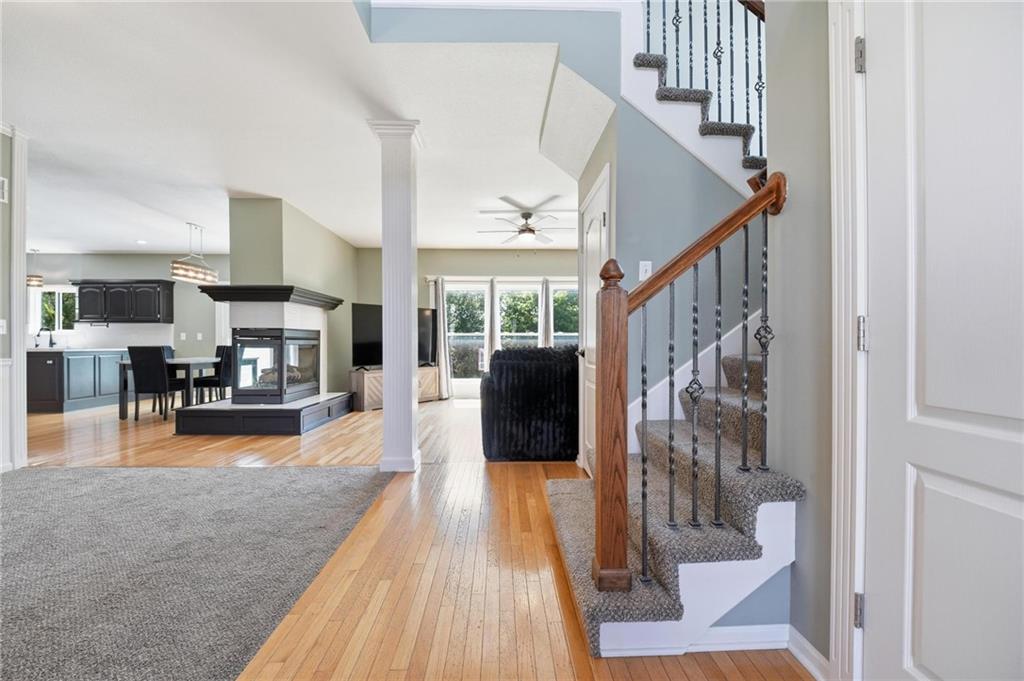
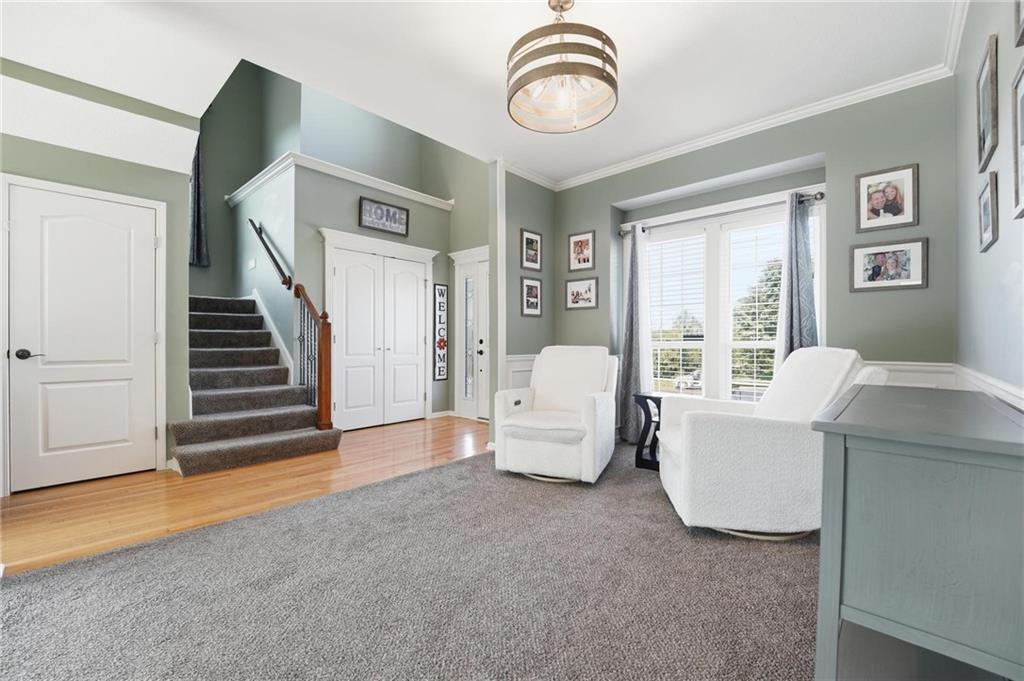
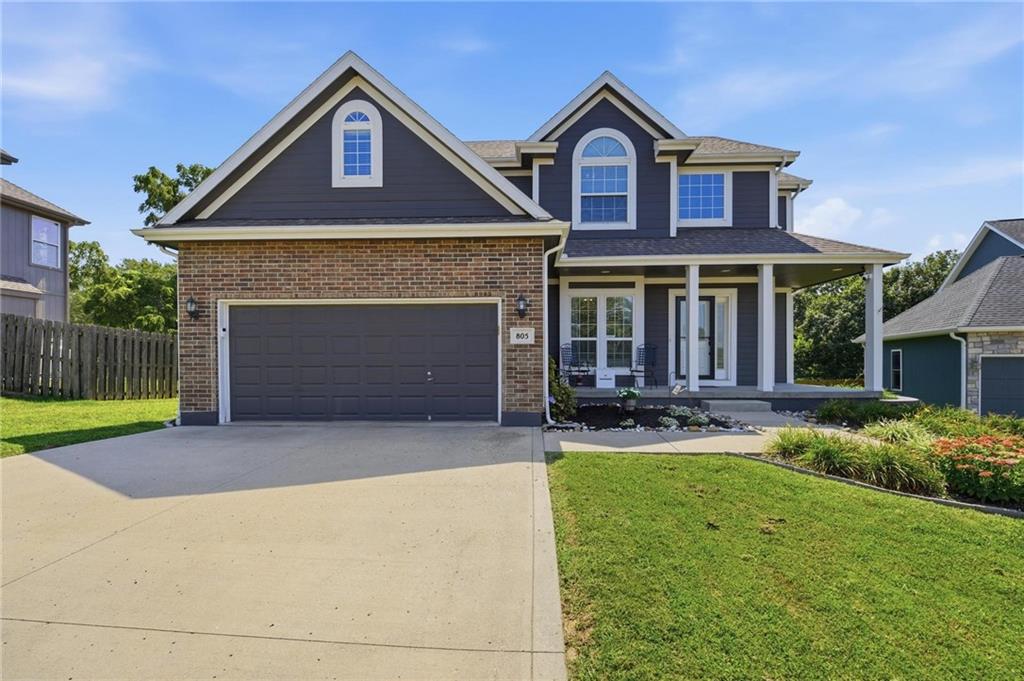
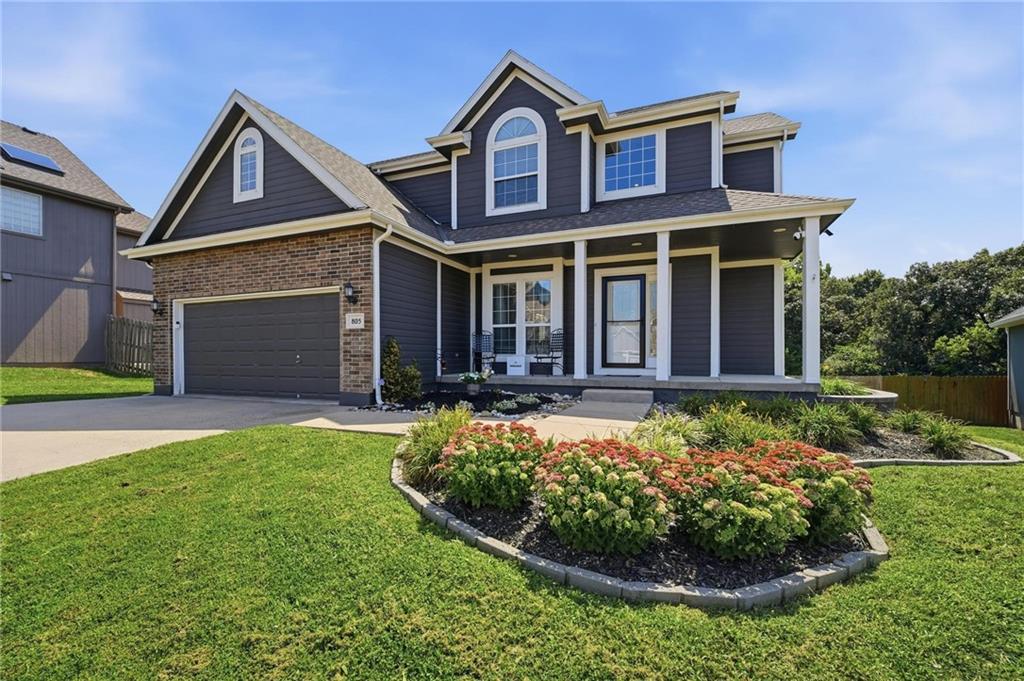
You've found it. A great 2 Story plan, with a large level back yard -that backs to trees for gorgeous private views. This home has had many updates! Like the new roof, the composite deck, newer HVAC system and water heater, the extended patio area and SOLAR PANELS for super low utility costs- just to name a few. Also recent Interior and Exterior Paint, a kitchen remodel that includes painted kitchen cabinets, new quartz countertops and backsplash. A front porch refresh, including new professional landscaping in the front and backyards. Plus you will love the whole house water filtration system. Other updates include, new front door and storm door, new windows on the back of the home, two new sliding doors, a fireplace remodel and new lighting. Don't miss your chance at this one. The main level consists of living room, formal dining room, kitchen with walk in pantry and drop zone, and a half bath. Upstairs you have 4 bedrooms, all with direct bath access to full baths. The laundry is also located on the 2nd level. The owner's suite is oversized with great treed views and has a bath with corner jetted tub, shower, and walk in closet. You won't believe the size of the deck with steps down to the oversized patio area. Great for entertaining or relaxing after a long day!

Save
Ask
Tour
Hide
Share
Listing Snapshot
Price 
$450,000
Days On Site 
1 Day
Bedrooms 
4
Inside Area (SqFt) 
3,000 sqft
Total Baths 
4
Full Baths 
3
Partial Baths 
1
Lot Size 
0.24 Acres
Year Built 
2004
MLS® Number 
2639095
Status 
Coming Soon
Property Tax 
$4,725
HOA/Condo/Coop Fees 
$8.33 monthly
Sq Ft Source 
N/A
Friends & Family
Recent Activity
14 hours agoListing updated with changes from the MLS®
yesterdayListing first seen on site
General Features
Acres 
0.24
Energy Features 
Solar
Garage 
Yes
Garage Spaces 
2
Levels 
Two
Number Of Stories 
2
Parking 
Garage Faces Front
Property Sub Type 
Single Family Residence
Sewer 
Public Sewer
SqFt Above 
3000
Style 
Traditional
Water Source 
Public
Interior Features
Appliances 
Double OvenMicrowaveElectric RangeStainless Steel Appliance(s)Water Softener
Basement 
ConcreteFullUnfinishedWalk-Out Access
Cooling 
ElectricHeat PumpCeiling Fan(s)
Fireplace 
Yes
Fireplace Features 
Family RoomGas StarterKitchenSee Through
Fireplaces 
1
Flooring 
CarpetWood
Heating 
Heat PumpElectric
Interior 
Vaulted Ceiling(s)Walk-In Closet(s)Ceiling Fan(s)PantryBreakfast Bar
Laundry Features 
Laundry Closet
Window Features 
Insulated Windows
Bathroom 2 
Level - SecondArea Units - Square FeetFeatures - Double Vanity
Bathroom 3 
Level - SecondArea Units - Square Feet
Bedroom 2 
Level - SecondArea Units - Square FeetFeatures - Ceiling Fan(s)
Bedroom 3 
Level - SecondArea Units - Square FeetFeatures - Ceiling Fan(s)
Bedroom 4 
Level - SecondArea Units - Square FeetFeatures - Ceiling Fan(s)
Dining Room 
Level - FirstArea Units - Square FeetFeatures - Built-in Features
Half Bath 
Level - FirstArea Units - Square Feet
Kitchen 
Level - FirstArea Units - Square FeetFeatures - Pantry
Laundry 
Level - SecondArea Units - Square FeetFeatures - Built-in Features
Living Room 
Level - FirstArea Units - Square FeetFeatures - Ceiling Fan(s)
Primary Bathroom 
Level - SecondArea Units - Square FeetFeatures - Double Vanity, Walk-In Closet(s)
Primary Bedroom 
Level - SecondArea Units - Square FeetFeatures - Ceiling Fan(s)
Sitting Room 
Level - FirstArea Units - Square Feet
Save
Ask
Tour
Hide
Share
Exterior Features
Construction Details 
Board & Batten Siding
Fencing 
Wood
Lot Features 
Cul-De-SacLevel
Patio And Porch 
CoveredDeckPatio
Roof 
Composition
Spa Features 
Bath
Windows/Doors 
Insulated Windows
Community Features
Accessibility Features 
Therapeutic Whirlpool
Association Amenities 
Trail(s)
Association Dues 
100
Financing Terms Available 
CashConventionalFHAVA Loan
HOA Fee Frequency 
Annually
MLS Area 
110 - N=Clinton Co Ln;S=291;E=I-35;W=Clay Co Ln
Roads 
Paved
School District 
Smithville
Schools
School District
Smithville
Elementary School
Horizon
Middle School
Smithville
High School
Smithville
Listing courtesy of Keller Williams KC North [email protected]


The information displayed on this page is confidential, proprietary, and copyrighted information of Heartland Multiple Listing Service, Inc. (“Heartland MLS”). Copyright 2026, Heartland Multiple Listing Service, Inc. Heartland MLS and Keller Williams KC North do not make any warranty or representation concerning the timeliness or accuracy of the information displayed herein. In consideration of the receipt of the information on this page, the recipient agrees to use the information solely for the private noncommercial purpose of identifying a property in which the recipient has a good faith interest in acquiring.
Terms of Use
Last checked 2026-08-29 10:14 PM CDT

Neighborhood & Commute
Source: Walkscore
Save
Ask
Tour
Hide
Share