
7129 NE State Route 92 HighwaySmithville, MO 64089
Due to the health concerns created by Coronavirus we are offering personal 1-1 online video walkthough tours where possible.
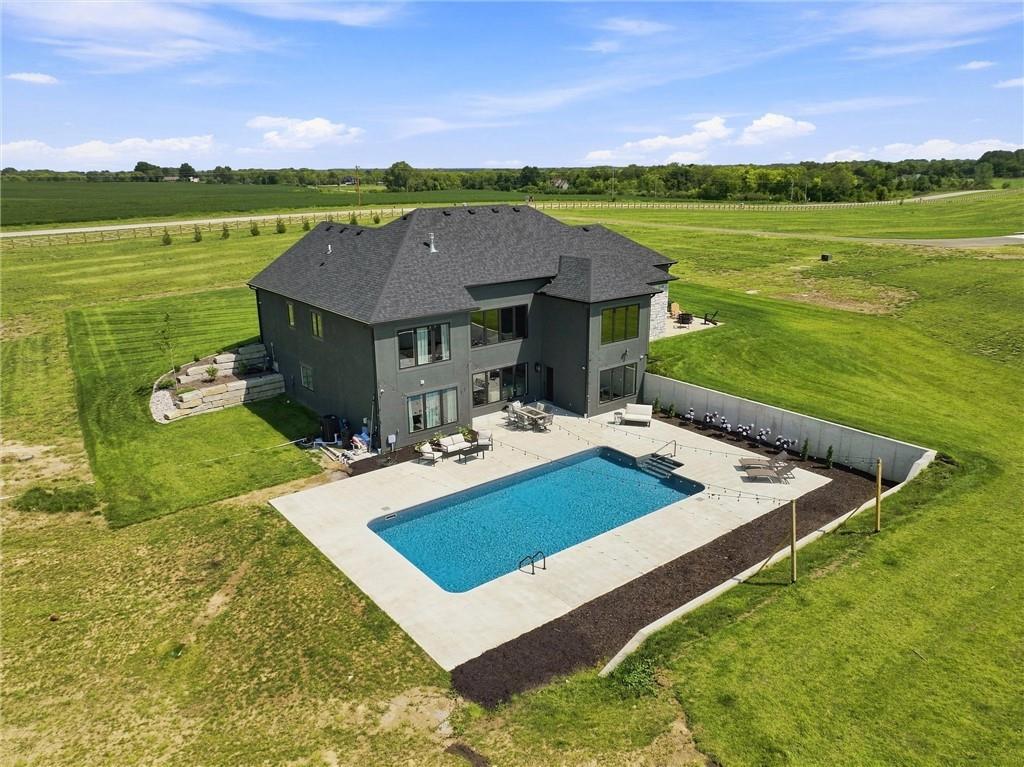
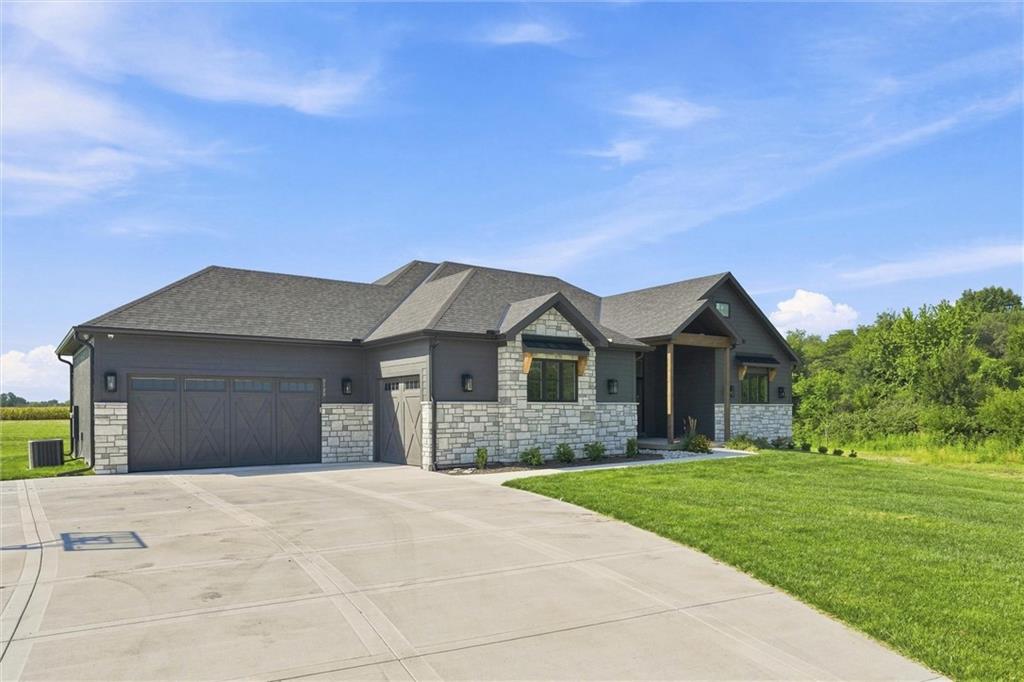
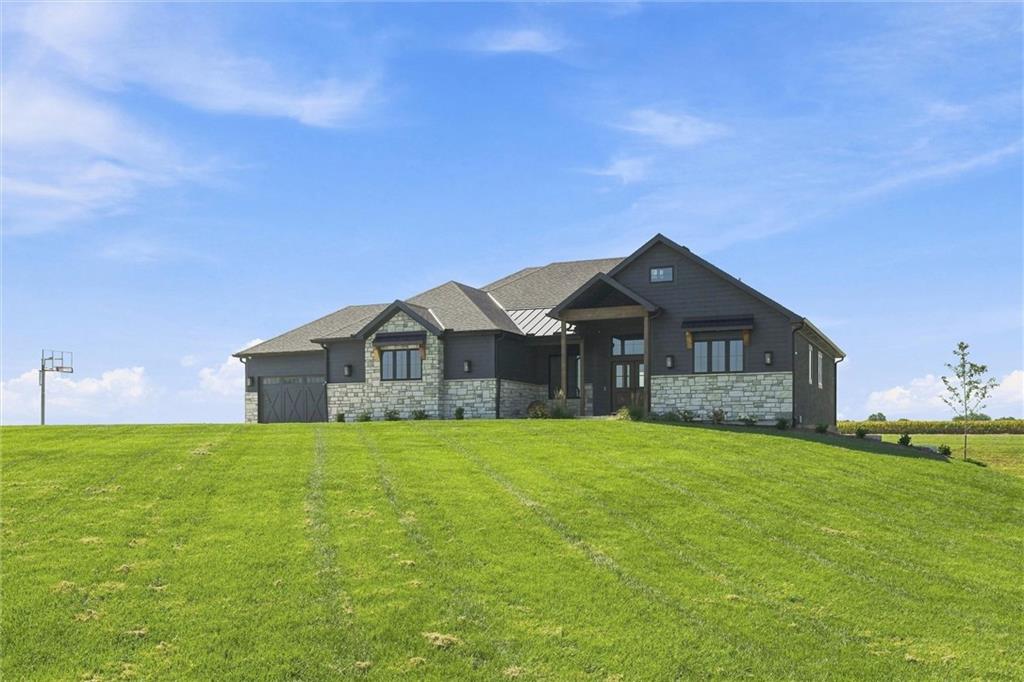
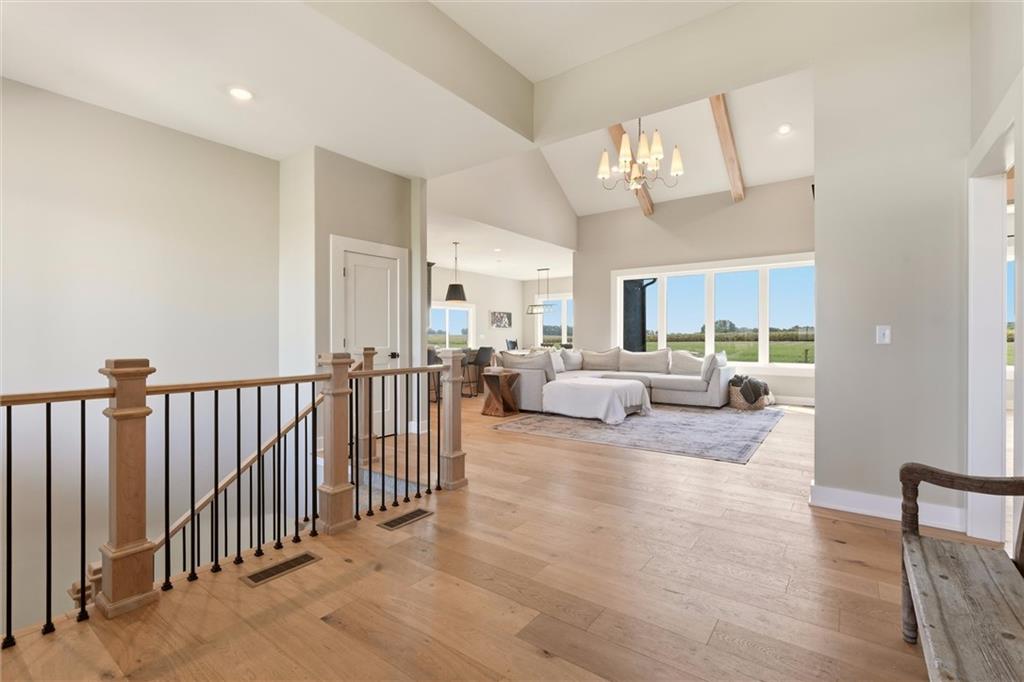
Welcome to an extraordinary custom-built reverse 1.5-story estate nestled on more than 7 acres in the highly sought-after Smithville School District. From the moment you enter, you’ll be captivated by the thoughtful design, sophisticated finishes, and breathtaking views. The open main level is anchored by a stunning fireplace and custom built-ins, while vaulted ceilings accented by beautiful wood beams and a dramatic wall of windows showcase the surrounding acreage and spectacular pool area. This home was designed to bring the beauty of the outdoors in while creating an inviting space for everyday living and effortless entertaining. The chef’s kitchen is truly the heart of the home, featuring an oversized island with luxurious waterfall quartz countertops, abundant custom cabinetry, and a large walk-in butler’s pantry that provides exceptional storage and prep space. The primary suite offers a private retreat with beautiful finishes and a spa-inspired bath complete with a generous walk-in shower and freestanding soaking tub. Additional bedrooms are thoughtfully designed with impressive size, comfort, and finishes, providing plenty of room for family and guests. The finished lower level takes entertaining to another level with a spacious second living area and stylish bar, creating the perfect setting for game nights, movie nights, and gatherings with friends and family. A suspended garage area offers incredible flexibility and is ready to be transformed into a custom theater, fitness room, hobby space, or whatever your imagination allows. And perhaps the most impressive feature is the direct access to the pool oasis, making it effortless to transition from indoor entertaining to summer fun. Spend spring, summer, and fall enjoying your own private retreat surrounded by peaceful acreage and incredible privacy. Exceptional craftsmanship and an unforgettable setting make this custom home truly one of a kind. Come see it for yourself—you may never want to leave.
| an hour ago | Listing updated with changes from the MLS® | |
| yesterday | Listing first seen on site |

The information displayed on this page is confidential, proprietary, and copyrighted information of Heartland Multiple Listing Service, Inc. (“Heartland MLS”). Copyright 2026, Heartland Multiple Listing Service, Inc. Heartland MLS and RE/MAX Revolution do not make any warranty or representation concerning the timeliness or accuracy of the information displayed herein. In consideration of the receipt of the information on this page, the recipient agrees to use the information solely for the private noncommercial purpose of identifying a property in which the recipient has a good faith interest in acquiring.
Terms of Use
Last checked 2026-08-29 09:17 PM CDT