
414 Foxglove StreetExcelsior Springs, MO 64024
Due to the health concerns created by Coronavirus we are offering personal 1-1 online video walkthough tours where possible.
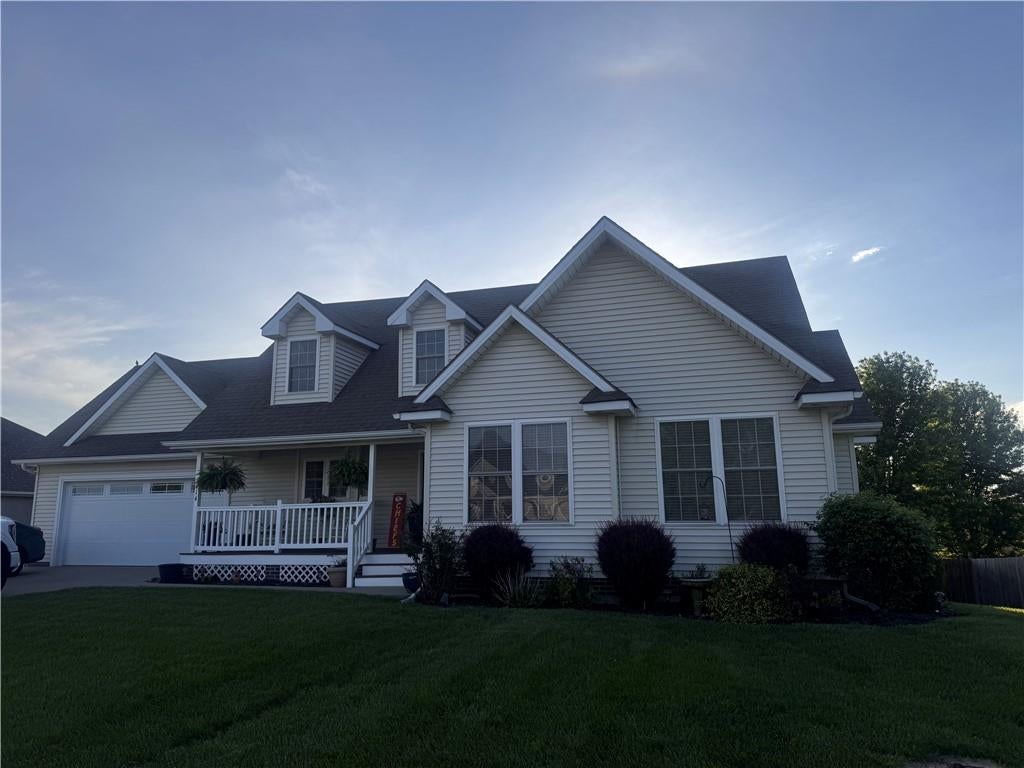
Welcome to 414 Foxglove Street in Excelsior Springs! This beautifully maintained Reverse Ranch offers 4 bedrooms, 3 full bathrooms, and a spacious open floor plan with thoughtful updates throughout - Including: new flooring, granite kitchen countertops, & updated tile. The main level offers an inviting open-concept living, dining, and kitchen area filled with natural light. The kitchen provides ample storage and workspace, with all kitchen appliances staying with the home. The spacious primary suite is conveniently located on the main level and features a walk-in closet and a large private bathroom. A second bedroom and full bathroom complete the main level. The lower level offers two additional bedrooms, a full bathroom, and a large family room with plenty of space for relaxing, entertaining, or creating a home office, recreation area, or additional living space. The walkout basement provides easy access to the lower-level patio and backyard. Outdoor living is just as inviting, with a beautiful covered front porch, back deck, and lower-level patio offering multiple places to enjoy your morning coffee, entertain guests, or unwind. The backyard is enclosed by a 6-foot privacy fence, providing plenty of privacy and space for pets or outdoor activities. The front yard also features an irrigation system for easy lawn maintenance. The two-car garage is another standout feature and can accommodate a full-size pickup truck, a rare find that adds excellent functionality for truck owners. With its versatile reverse-ranch floor plan, desirable main-level primary suite, spacious finished lower level, numerous updates, multiple outdoor living spaces, privacy-fenced backyard, and truck-friendly garage - this a home you won’t want to miss!
| 18 hours ago | Listing updated with changes from the MLS® | |
| yesterday | Listing first seen on site |

The information displayed on this page is confidential, proprietary, and copyrighted information of Heartland Multiple Listing Service, Inc. (“Heartland MLS”). Copyright 2026, Heartland Multiple Listing Service, Inc. Heartland MLS and Turn Key Realty LLC do not make any warranty or representation concerning the timeliness or accuracy of the information displayed herein. In consideration of the receipt of the information on this page, the recipient agrees to use the information solely for the private noncommercial purpose of identifying a property in which the recipient has a good faith interest in acquiring.
Terms of Use
Last checked 2026-08-29 10:08 PM CDT