
2392 NE H HighwayTurney, MO 64493
Due to the health concerns created by Coronavirus we are offering personal 1-1 online video walkthough tours where possible.
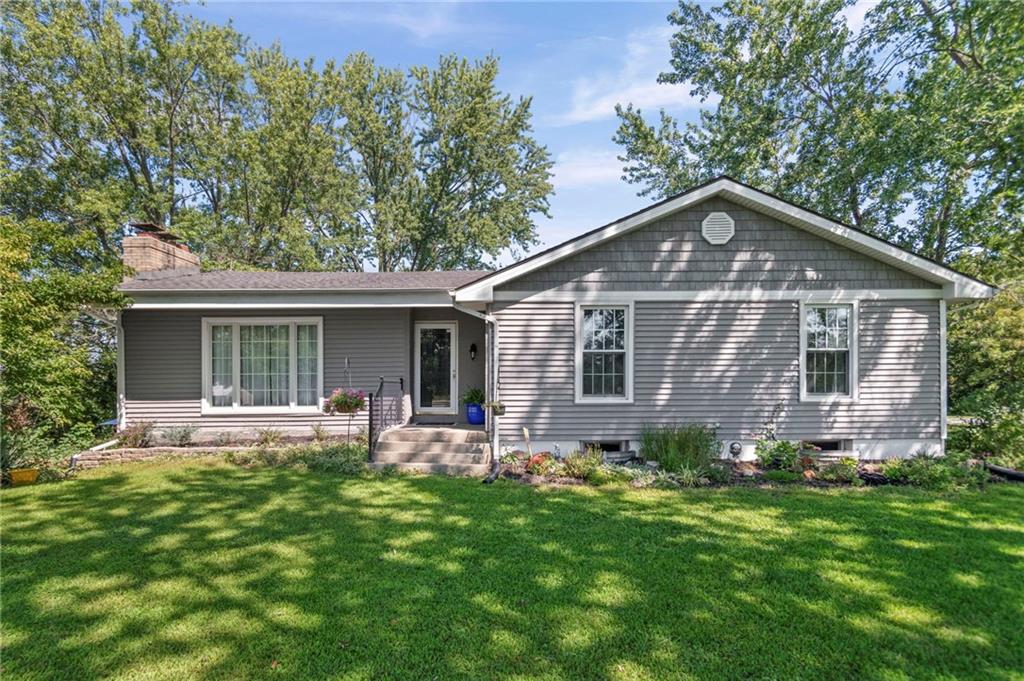
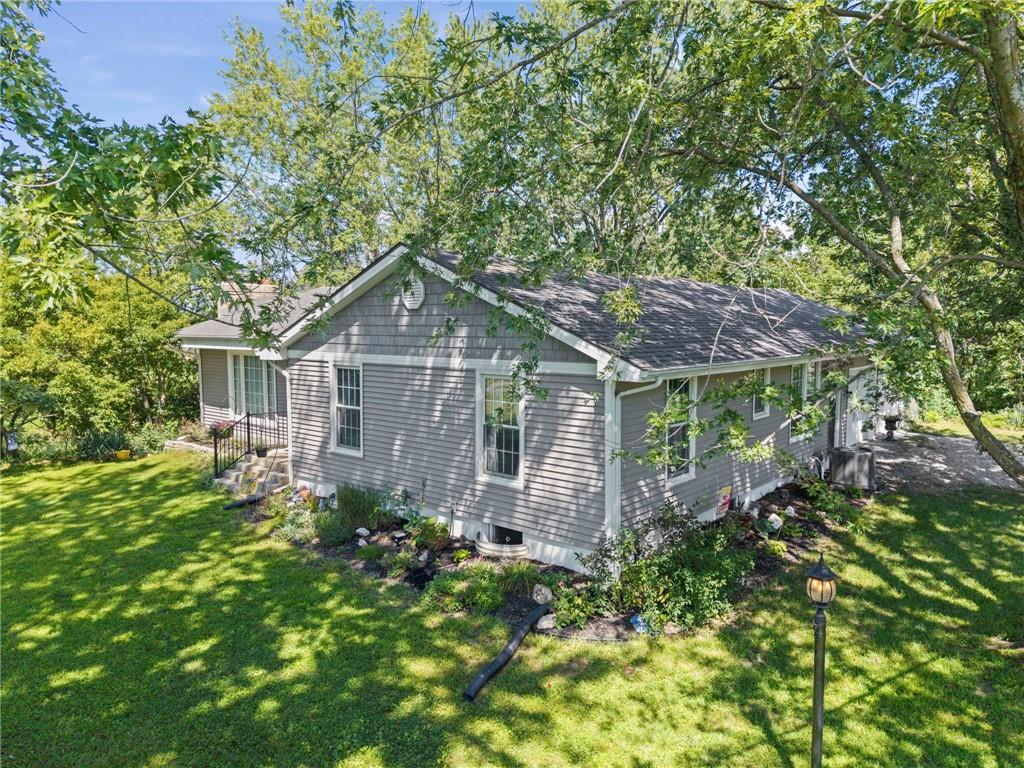
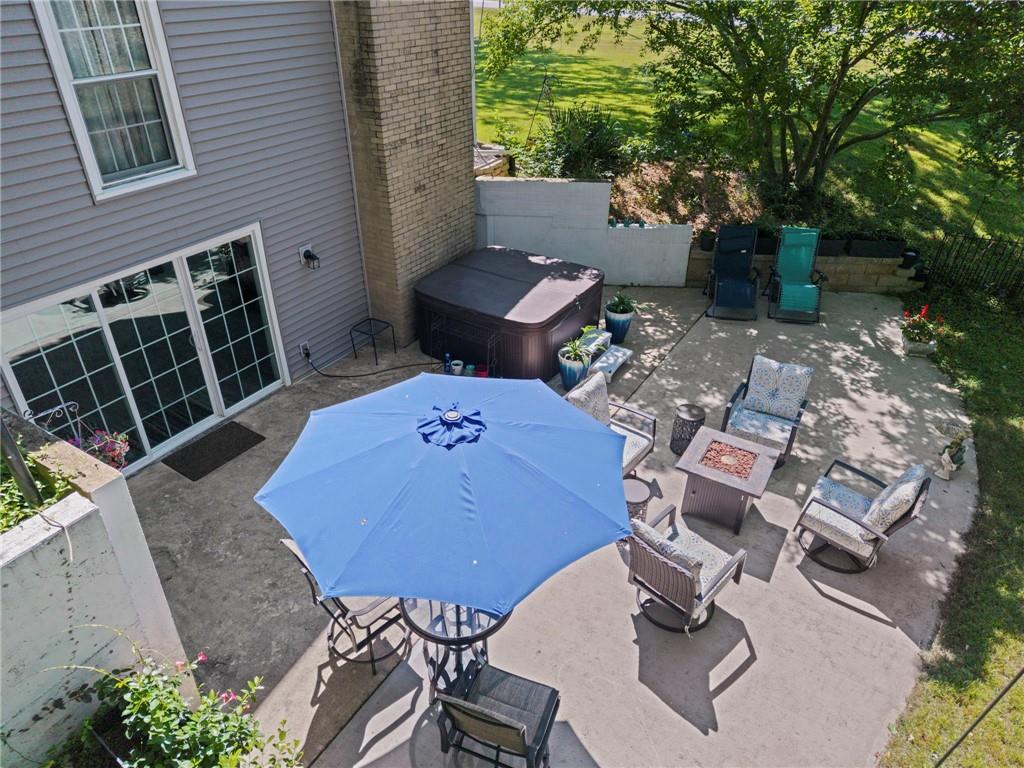
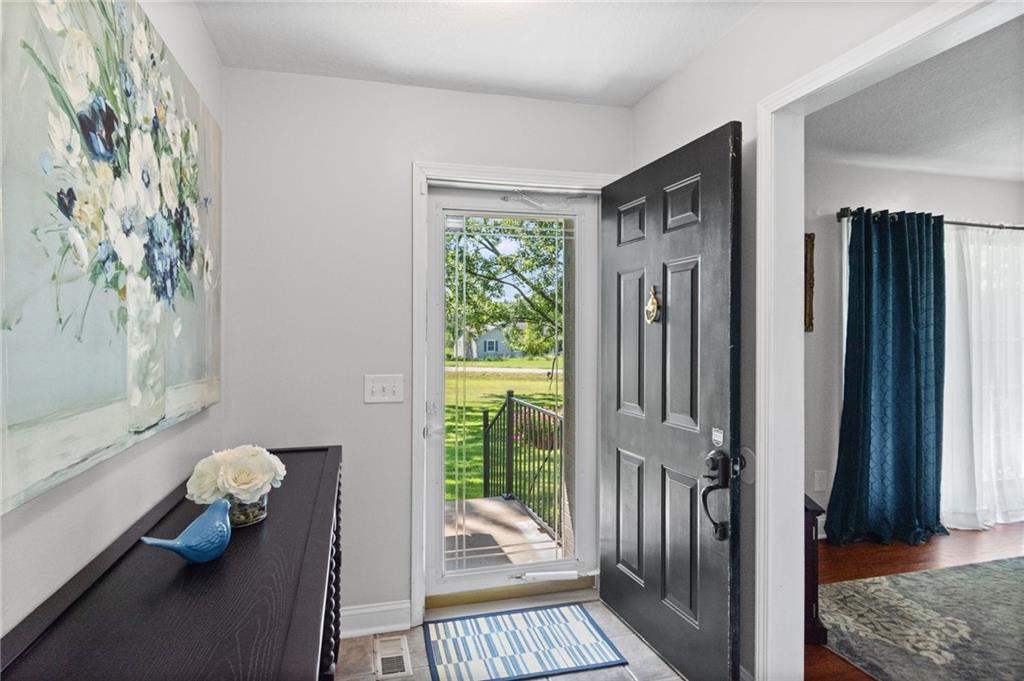
Set on over 7 acres, this beautifully updated home offers the perfect combination of space, privacy, and thoughtful improvements inside and out. Major updates include a brand-new roof installed just weeks ago, which includes updated gutters with leaf guards, newer siding, newer HVAC and water heater, new electrical panel, and triple-pane windows. Inside, you’ll find durable Pergo flooring, plus remodeled kitchen and bathrooms! The kitchen updates include quartz countertops and backsplash, cabinets with soft close drawers, appliances, as well as a huge pantry that includes washer and dryer hookups for all one-level living. Bathrooms feature new countertops, plus a tiled shower with dual shower heads, custom cabinets and a walk-in closet in the primary bedroom. The finished basement adds even more room to spread out with a recreation room featuring LVP flooring and a fireplace, perfect for entertaining. Step outside from the newly added sliding doors to the extended patio, and enjoy the all this home has to offer. A property with this much space and this many substantial updates is one you won’t want to miss!
| 12 hours ago | Listing updated with changes from the MLS® | |
| 13 hours ago | Listing first seen on site |

The information displayed on this page is confidential, proprietary, and copyrighted information of Heartland Multiple Listing Service, Inc. (“Heartland MLS”). Copyright 2026, Heartland Multiple Listing Service, Inc. Heartland MLS and Aristocrat Realty do not make any warranty or representation concerning the timeliness or accuracy of the information displayed herein. In consideration of the receipt of the information on this page, the recipient agrees to use the information solely for the private noncommercial purpose of identifying a property in which the recipient has a good faith interest in acquiring.
Terms of Use
Last checked 2026-08-29 09:17 PM CDT