
708 S 102 StreetEdwardsville, KS 66111
Due to the health concerns created by Coronavirus we are offering personal 1-1 online video walkthough tours where possible.
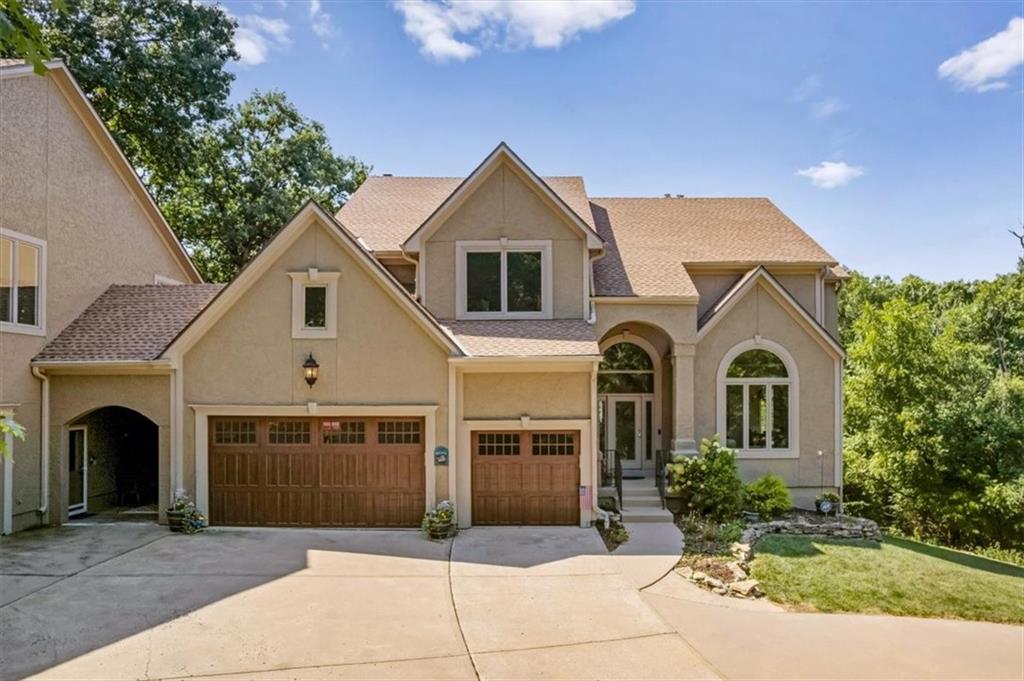
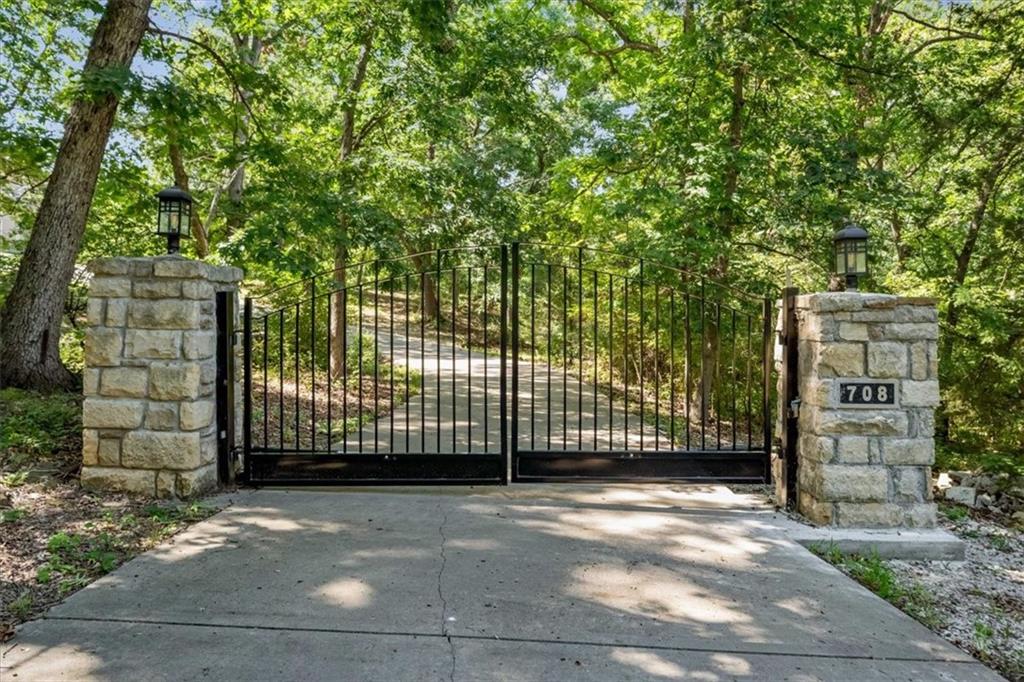
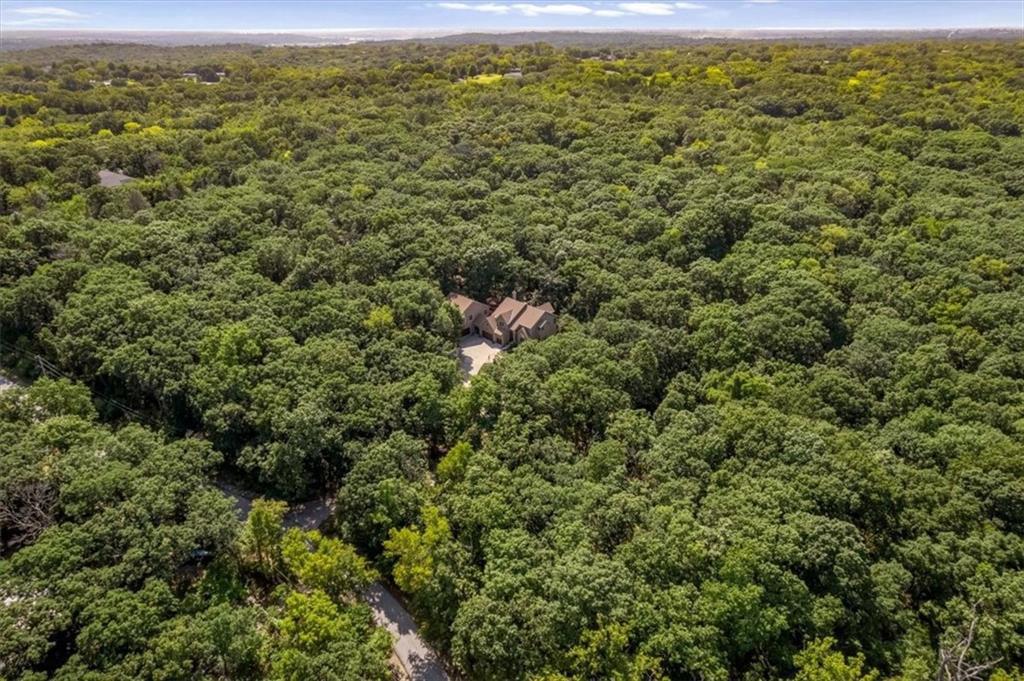
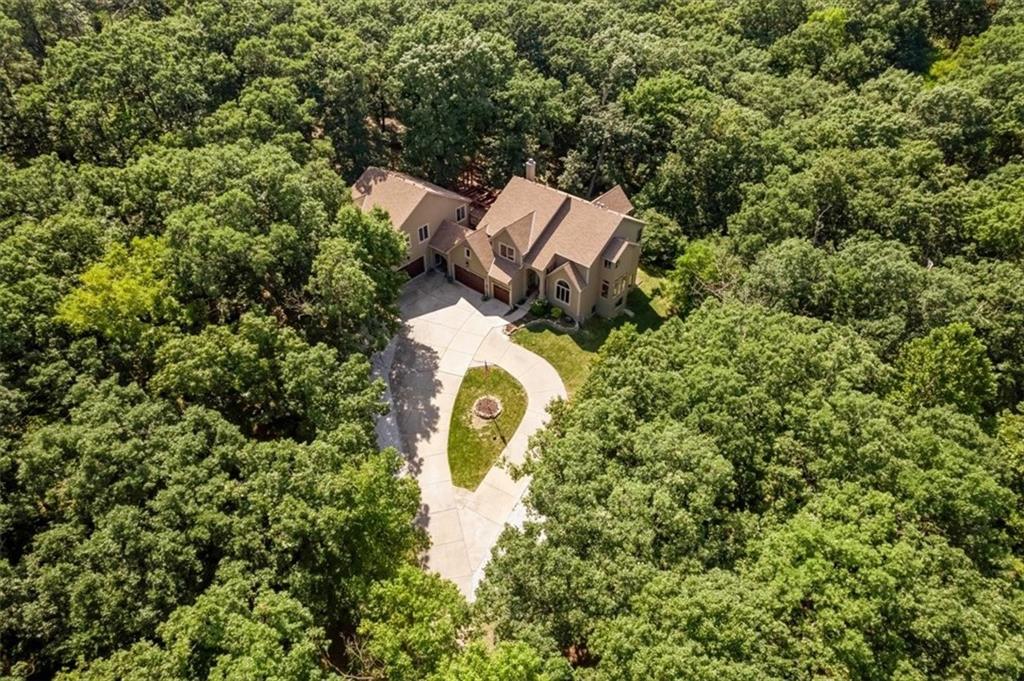
Exceptional Private Estate on Nearly 7 Wooded Acres offering a combination of space, privacy, flexibility & convenience. Tucked behind a private gated entrance providing a peaceful, secluded setting while remaining conveniently close to The Legends, the new Chiefs stadium (@10 mins), major highways, shopping, dining & entertainment. Beautifully updated, the spacious main residence offers a blend of timeless design & modern comfort. The recently renovated kitchen features new cabinetry, granite countertops & oversized center island with seating for 6+. Hardwood floors throughout main level. The generously sized primary suite & updated primary bath create a private retreat. Soaring ceilings & expansive windows fill the home with natural light & showcase the beauty of the surrounding landscape. The main level includes a large great room, formal living & dining rooms, breakfast room, spacious kitchen & main-level laundry. Upstairs are 4 bedrooms & 3 full baths. The finished lower level offers a large recreation room, 5th bedroom or office, full bath & storage. The attached secondary living quarters has a private adjoining deck, living room, full kitchen with large center island, breakfast area, 2 bedrooms, full bath & 2nd laundry room. Ideal for extended family, guests, multigenerational living, or a private retreat. For car enthusiasts, collectors, hobbyists, or exceptional storage, the property features 2 attached garages with 6+ total garage spaces. The outdoor spaces are equally impressive. Multiple newer composite decks, patios & spacious seating areas. Large deck off main level offers retractable awning. Mature trees and abundant wildlife -including deer and wild turkeys—frequently visit the property. This is far more than a residence. It is a truly distinctive private estate offering exceptional living space, multiple living options, extraordinary garage capacity, & a rare connection to nature—all while placing the best of the Kansas City area within easy reach.
| 11 hours ago | Listing updated with changes from the MLS® | |
| 11 hours ago | Listing first seen on site |

The information displayed on this page is confidential, proprietary, and copyrighted information of Heartland Multiple Listing Service, Inc. (“Heartland MLS”). Copyright 2026, Heartland Multiple Listing Service, Inc. Heartland MLS and ReeceNichols -Johnson County W do not make any warranty or representation concerning the timeliness or accuracy of the information displayed herein. In consideration of the receipt of the information on this page, the recipient agrees to use the information solely for the private noncommercial purpose of identifying a property in which the recipient has a good faith interest in acquiring.
Terms of Use
Last checked 2026-08-29 09:17 PM CDT