
14410 73rd StreetKansas City, MO 64152
Due to the health concerns created by Coronavirus we are offering personal 1-1 online video walkthough tours where possible.
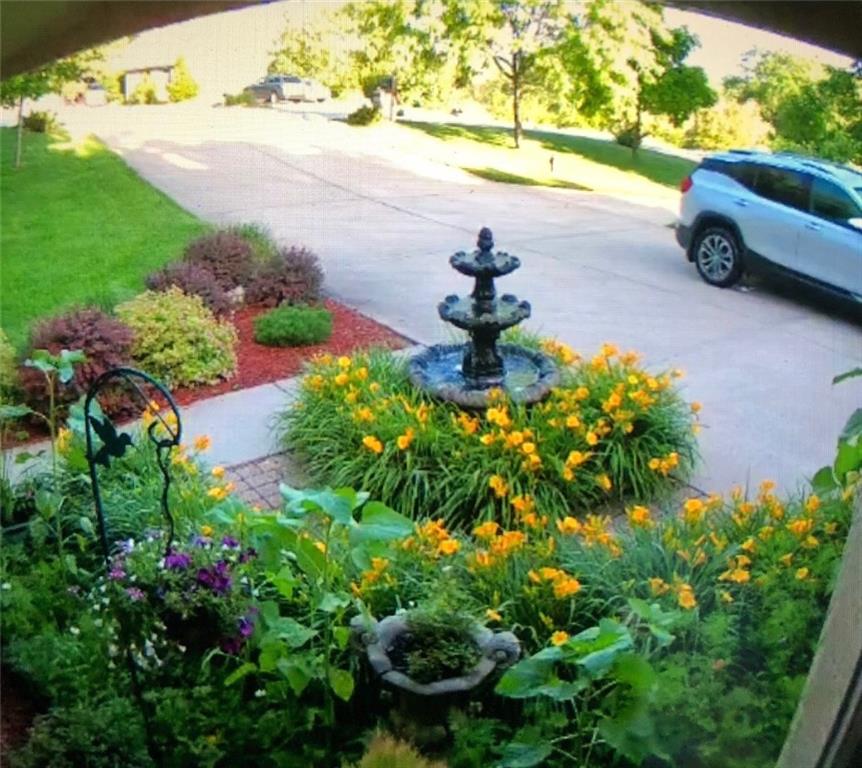
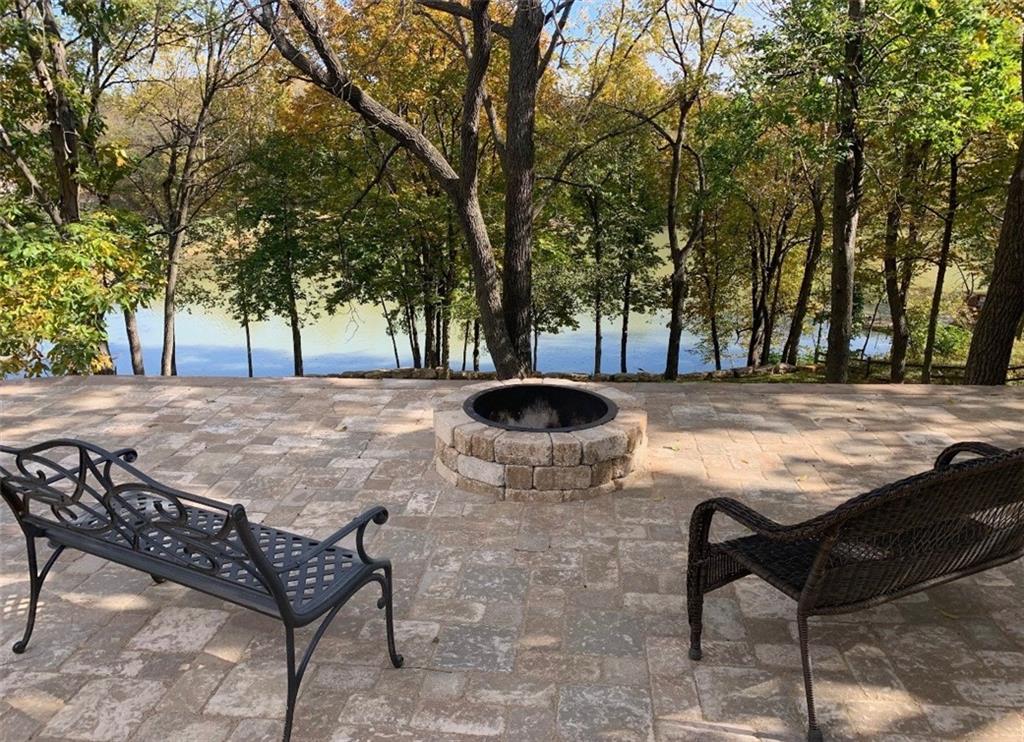
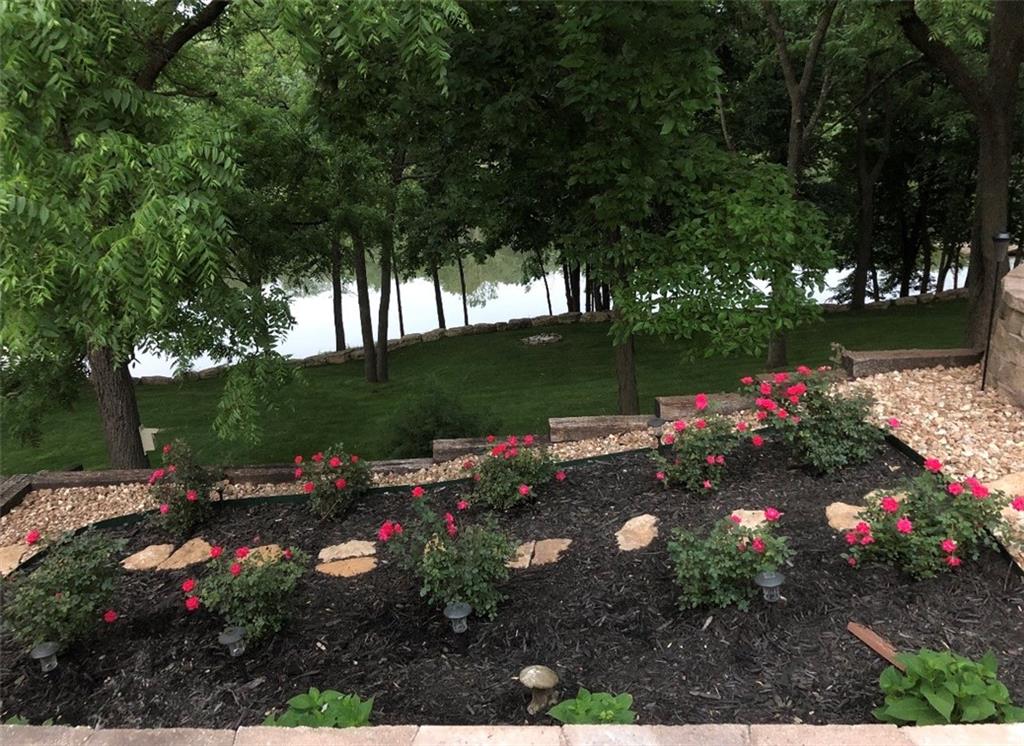

This is the rare kind of property that makes you want to stay outside and enjoy one of the many beautiful sitting areas, with all the benefits of a convenient location. Set on almost 2 gorgeous lakefront acres in unincorporated Platte County (outside the 1% KCMO earnings tax district), this meticulously-maintained home offers a rare combination of privacy, space, and exceptional outdoor living. Mature shade trees surround multiple places to relax and entertain—from the expansive paver patio and matching fire pit to the 4 year-old deck, covered patio and private boat dock. And with the backyard facing northeast, summer afternoons and evenings can be enjoyed in the shade overlooking the water or near a garden or fountain. Inside, the 1½-story home offers approximately 3,395 square feet with 4 bedrooms and 3½ baths. The main-level primary suite opens directly to the deck and features a custom closet storage system and a see-through gas fireplace. The spacious finished walk-out lower level is designed for both guests and entertaining with a wood-burning fireplace, rec room with wet bar, and 3 additional bedrooms, and bonus room/gym. The oversized 25' x 26' garage features an epoxy floor, while two sheds plus an electrified garage/workshop provide exceptional space for hobbies, lawn equipment, or a small boat. Almost entirely Andersen windows and doors, extensive irrigation, mechanical-engineered drainage, covered lower-level patio with solar-powered ventilation beneath the oversized deck, and numerous improvements throughout reflect years of careful ownership. Morning coffee on the deck, afternoons by the water and evenings around the fire pit—this isn't simply a home on two acres. It's a lifestyle that's increasingly hard to find in the Northland. Tax Bonus: Home is within Platte County’s Senior Tax Credit District and Platte County’s Homestead Tax Credit District. (See Platte County Government’s website for more information.)
| 8 hours ago | Listing updated with changes from the MLS® | |
| 8 hours ago | Listing first seen on site |

The information displayed on this page is confidential, proprietary, and copyrighted information of Heartland Multiple Listing Service, Inc. (“Heartland MLS”). Copyright 2026, Heartland Multiple Listing Service, Inc. Heartland MLS and Weichert, Realtors Welch & Co. do not make any warranty or representation concerning the timeliness or accuracy of the information displayed herein. In consideration of the receipt of the information on this page, the recipient agrees to use the information solely for the private noncommercial purpose of identifying a property in which the recipient has a good faith interest in acquiring.
Terms of Use
Last checked 2026-08-29 10:08 PM CDT