Save
Ask
Tour
Hide
Share
$512,990
1 Day On Site

20752 W 188th Street
Spring Hill, KS 66083

For Sale|Single Family Residence|Active
4
Beds
3
Total Baths
3
Full Baths
2,273
SqFt
$226
/SqFt
2026
Built
Subdivision:
Dayton Creek
County:
Johnson

Due to the health concerns created by Coronavirus we are offering personal 1-1 online video walkthough tours where possible.
20752 W 188th Street20752 W 188th Street20752 W 188th Street20752 W 188th Street
Save
Ask
Tour
Hide
Share

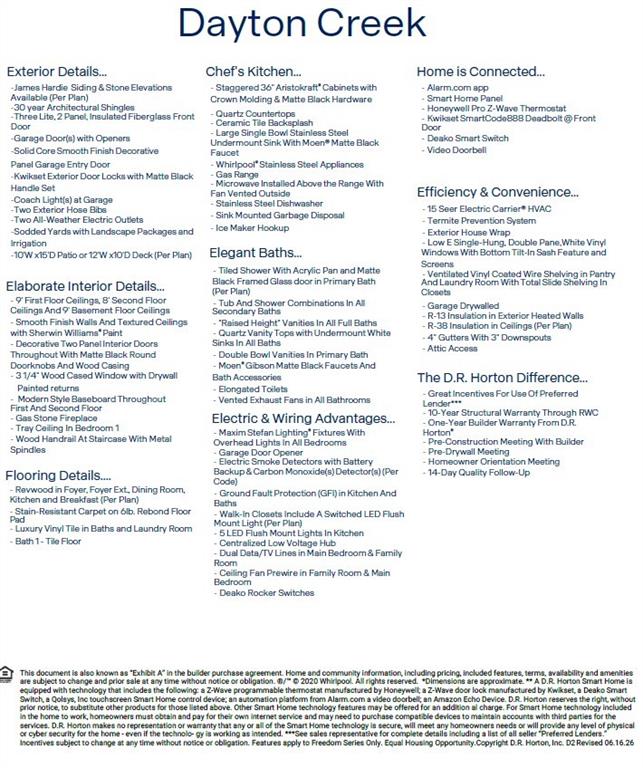
Ashley by D.R. Horton, this home is on a cul-de-sac. The open-concept design includes a kitchen with an island, walk-in pantry, 36" cabinets with crown molding, quartz countertops, ceramic tile backsplash, large undermount sink, and Whirlpool stainless steel appliances including a gas range. The owner's retreat includes two walk-in closet and en-suite bath with stand alone tub. Featuring a tiled shower, "raised height" vanity with a quartz top, double bowls, and Moen® matte black fixtures throughout. 9' ceilings on main level, a cozy stone fireplace, modern style baseboards and trim. Double wall exterior construction using durable James Hardie Siding features a 15-year color match guarantee makes this home maintenance friendly. Landscaped and sodded yards with irrigation, and a back deck provides ideal space for outdoor relaxation or entertaining. A 2-car garage with 10-ft ceilings provides abundant parking and storage. This home is built with quality craftsmanship and a suite of included luxury and smart home features that keep you connected including Wi-Fi Garage Door Openers, Deako Smart Switches, and a video doorbell. This home is backed by D.R. Horton's 1-2-10-year warranty offering exceptional values in the Dayton Creek Community. Spring Hill amenities include Golf Course, Aquatic Center, and Spring Hill School District holds a B+ grade on Niche.com. Don’t forget about Hillsdale Lake! Move-In ready homes available. Square feet and Taxes are estimated. Visit daytoncreek.com to see available lots and floor plans. Ask about our current incentives that can add even more value to these homes. Photos, renderings, and Virtual Walkthrough's maybe of a different home but on the same floor plan to show finish quality only, some finishes are to show potential.

Save
Ask
Tour
Hide
Share
Listing Snapshot
Price 
$512,990
Days On Site 
1 Day
Bedrooms 
4
Inside Area (SqFt) 
2,273 sqft
Total Baths 
3
Full Baths 
3
Partial Baths 
N/A
Lot Size 
0.29 Acres
Year Built 
2026
MLS® Number 
2639497
Status 
Active
Property Tax 
$8,000
HOA/Condo/Coop Fees 
$87.67 monthly
Sq Ft Source 
N/A
Friends & Family
Recent Activity
19 hours agoListing updated with changes from the MLS®
yesterdayListing first seen on site
General Features
Acres 
0.29
Attached Garage 
Yes
Direction Faces 
South
Garage 
Yes
Garage Spaces 
2
Green Energy Efficient 
AppliancesConstructionHVACInsulationDoorsWater HeaterWindows
Home Warranty 
Yes
Levels 
Two
Number Of Stories 
2
Parking 
AttachedGarage Door OpenerGarage Faces FrontOff Street
Property Condition 
Under Construction
Property Sub Type 
Single Family Residence
Security 
Smoke Detector(s)
Sewer 
Septic Tank
SqFt Above 
2273
Style 
Traditional
Water Source 
Public
Interior Features
Appliances 
Solar Hot WaterDishwasherDisposalMicrowaveGas RangeStainless Steel Appliance(s)
Basement 
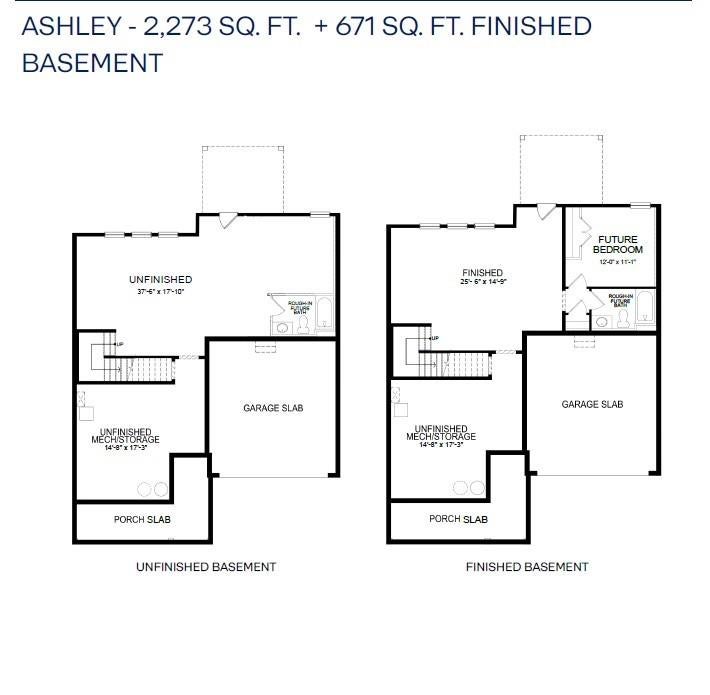
UnfinishedSump Pump
Cooling 
Electric
Fireplace 
Yes
Fireplace Features 
Family Room
Fireplaces 
1
Flooring 
CarpetTileWood
Heating 
Natural Gas
Interior 
Walk-In Closet(s)Kitchen IslandPantrySmart Thermostat
Laundry Features 
Laundry Room
Window Features 
Insulated Windows
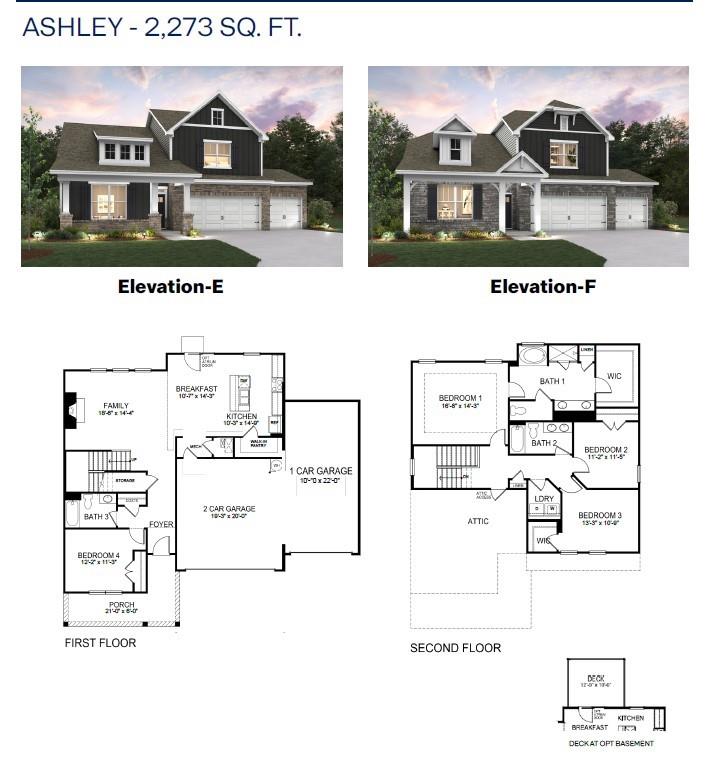
Bathroom 3 
Level - Main
Bedroom 2 
Dimensions - 11x11Level - SecondArea - 110Area Units - Square Feet
Bedroom 3 
Dimensions - 13x11Level - SecondArea - 143Area Units - Square FeetFeatures - Walk-In Closet(s)
Bedroom 4 
Dimensions - 12x11Level - MainArea - 132Area Units - Square Feet
Dining Room 
Dimensions - 11x14Level - MainArea - 154Area Units - Square Feet
Family Room 
Dimensions - 19x14Level - MainArea - 266Area Units - Square Feet
Kitchen 
Dimensions - 10x15Level - MainArea - 150Area Units - Square FeetFeatures - Pantry
Primary Bathroom 
Level - SecondFeatures - Double Vanity
Primary Bedroom 
Dimensions - 17x14Level - SecondArea - 238Area Units - Square Feet
Save
Ask
Tour
Hide
Share
Exterior Features
Construction Details 
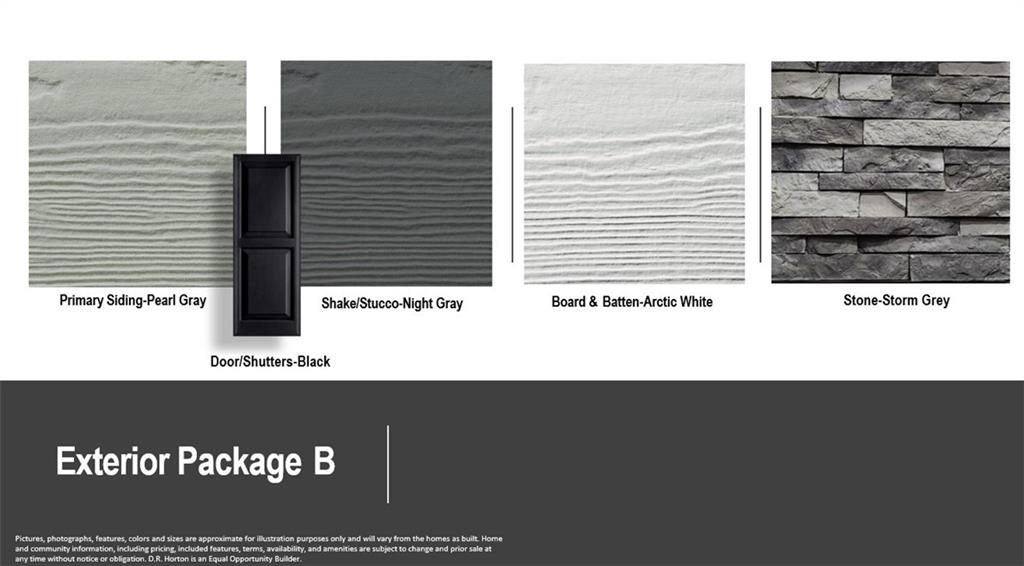
ConcreteStucco
Lot Features 
Cul-De-Sac
Patio And Porch 
Deck
Roof 
Composition
Windows/Doors 
Insulated Windows
Community Features
Accessibility Features 
Smart Technology
Association Amenities 
OtherPoolTrail(s)
Association Dues 
1052
Financing Terms Available 
CashConventionalFHAUSDA LoanVA Loan
HOA Fee Frequency 
Annually
MLS Area 
370 - N=167th;S=Co Ln;E=Pflumm;W=Clare Rd
Roads 
Paved
School District 
Spring Hill
Schools
School District
Spring Hill
Elementary School
Dayton Creek
Middle School
Forest Spring
High School
Spring Hill
Listing courtesy of DRH Realty of Kansas City, LLC [email protected]


The information displayed on this page is confidential, proprietary, and copyrighted information of Heartland Multiple Listing Service, Inc. (“Heartland MLS”). Copyright 2026, Heartland Multiple Listing Service, Inc. Heartland MLS and DRH Realty of Kansas City, LLC do not make any warranty or representation concerning the timeliness or accuracy of the information displayed herein. In consideration of the receipt of the information on this page, the recipient agrees to use the information solely for the private noncommercial purpose of identifying a property in which the recipient has a good faith interest in acquiring.
Terms of Use
Last checked 2026-08-30 11:09 PM CDT

Neighborhood & Commute
Source: Walkscore
Save
Ask
Tour
Hide
Share