
18101 Sunset DriveOlathe, KS 66062
Due to the health concerns created by Coronavirus we are offering personal 1-1 online video walkthough tours where possible.
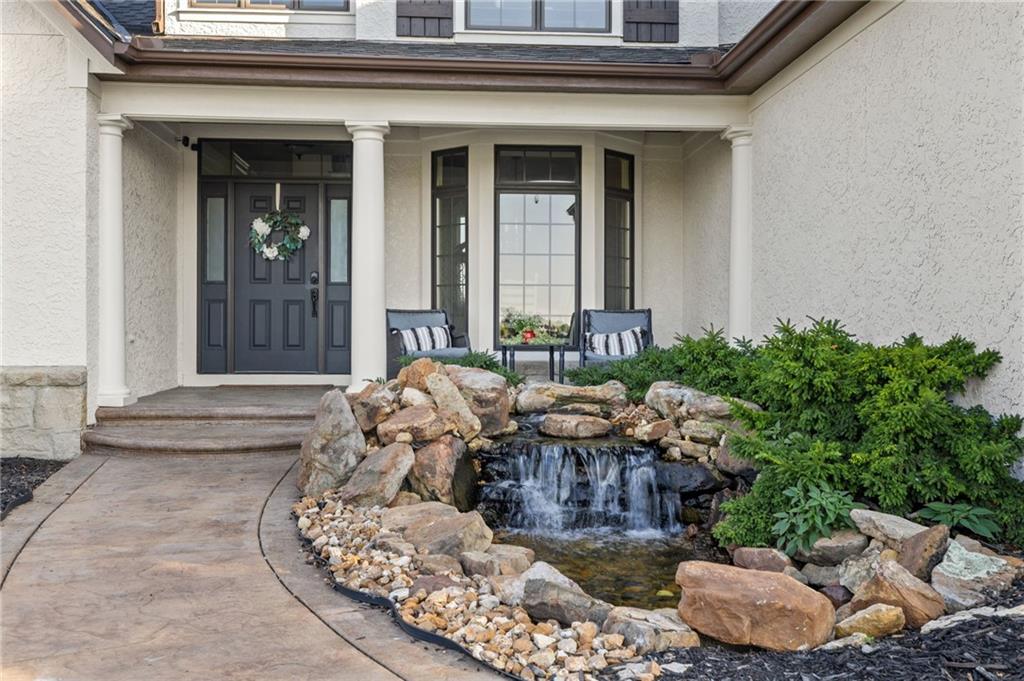
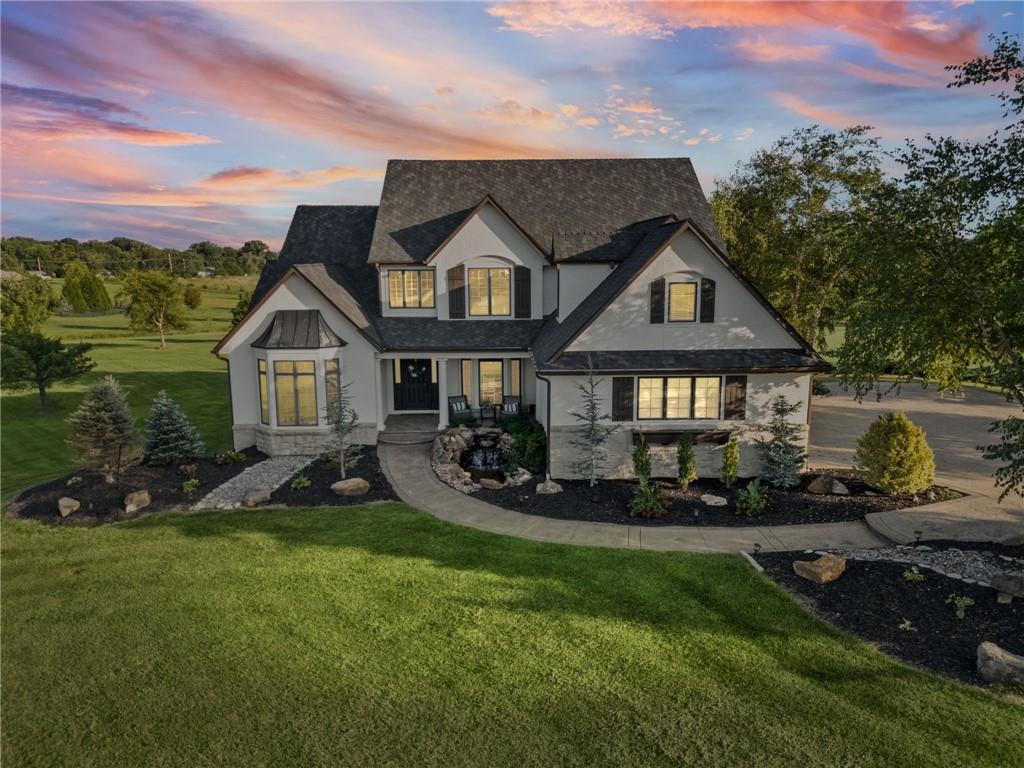
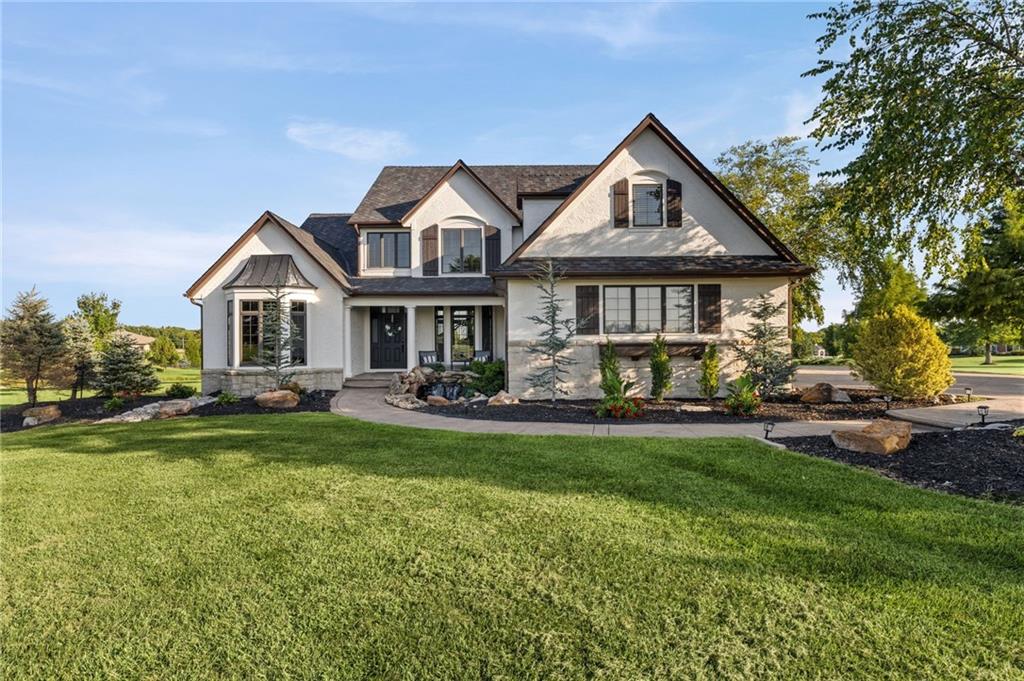
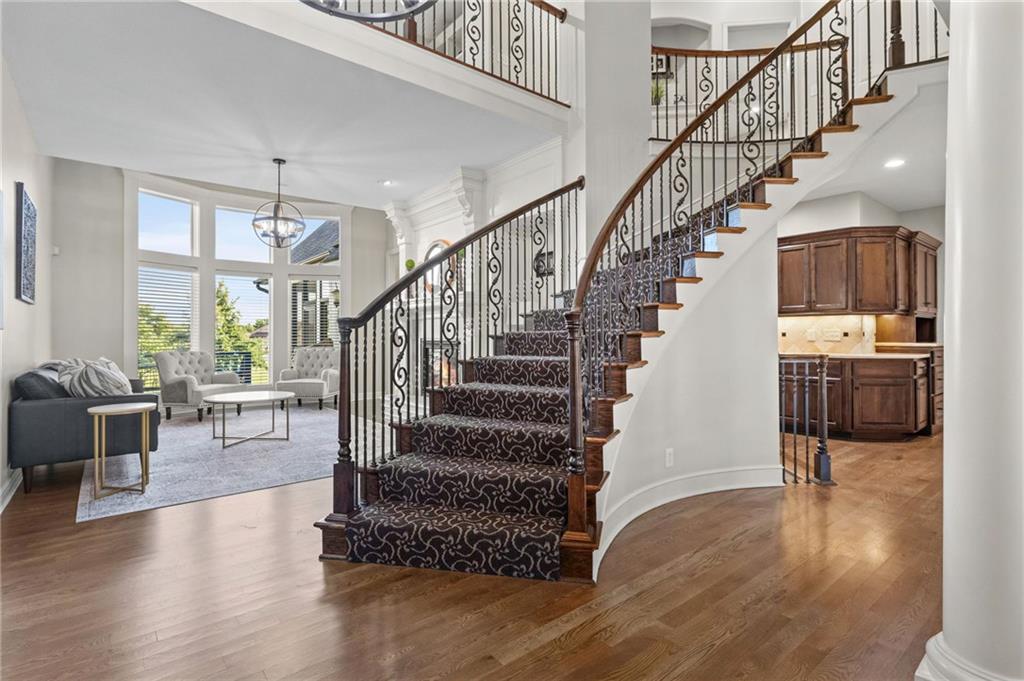
Exceptional Olathe Estate on 3.55 Acres with main level primary suite!~ A rare opportunity to experience refined estate living in one of Olathe’s premier luxury communities. Set on 3.55 beautifully landscaped acres, this impressive 5 bedroom, 6.5-bath estate offers 6,919 square feet of exceptional space, quality construction and privacy. A grand entrance, soaring ceilings, walls of windows, beautiful hardwoods and a dramatic staircase with open balconies create an unforgettable first impression. The main level features a spacious primary suite, private office, formal dining and living rooms, plus generous everyday living and entertaining spaces. Stamped concrete drive, walk way, porch and patio. The finished walkout lower level expands the living space with a wet bar and flexible rooms ideal for entertaining, a home theater, fitness room, guest accommodations or whatever best suits your lifestyle. Outdoor living is equally impressive, with a screened porch featuring a stone fireplace, expansive deck, stamped-concrete patio and a beautiful waterfall feature overlooking the private grounds. An irrigation system helps maintain the beautifully landscaped setting. Recently professionally painted inside and out in sophisticated neutral tones, this home is truly move-in ready. Additional highlights include a new impact-resistant roof, newer HVAC systems and HVAC in the garage. Enjoy the added appeal of community ponds, perfect for fishing and enjoying the peaceful surroundings. With abundant space for entertaining, multigenerational living or simply enjoying the luxury of privacy, this exceptional estate offers an opportunity to create the lifestyle you’ve been looking for. Owner/Agent 3.55 Acres | 5 Bedrooms | 6.5 Baths | 6,919 SF Come experience this extraordinary Olathe estate and discover what luxury, space and privacy can look like when they come together.
| 2 weeks ago | Listing updated with changes from the MLS | |
| 2 weeks ago | Price changed to $1,499,711 | |
| 2 months ago | Listing first seen on site |

The information displayed on this page is confidential, proprietary, and copyrighted information of Heartland Multiple Listing Service, Inc. (“Heartland MLS”). Copyright 2026, Heartland Multiple Listing Service, Inc. Heartland MLS and KW Diamond Partners do not make any warranty or representation concerning the timeliness or accuracy of the information displayed herein. In consideration of the receipt of the information on this page, the recipient agrees to use the information solely for the private noncommercial purpose of identifying a property in which the recipient has a good faith interest in acquiring.
Terms of Use
Last checked 2026-10-20 11:07 PM CDT