Save
Ask
Tour
Hide
Share
$434,900
1 Day On Site

112 S Westglen Drive
Raymore, MO 64083

For Sale|Single Family Residence|Active
4
Beds
4
Total Baths
3
Full Baths
1
Partial Bath
2,500
SqFt
$174
/SqFt
2005
Built
Subdivision:
Eagle Glen
County:
Cass

Due to the health concerns created by Coronavirus we are offering personal 1-1 online video walkthough tours where possible.
112 S Westglen Drive112 S Westglen Drive112 S Westglen Drive112 S Westglen Drive
Save
Ask
Tour
Hide
Share

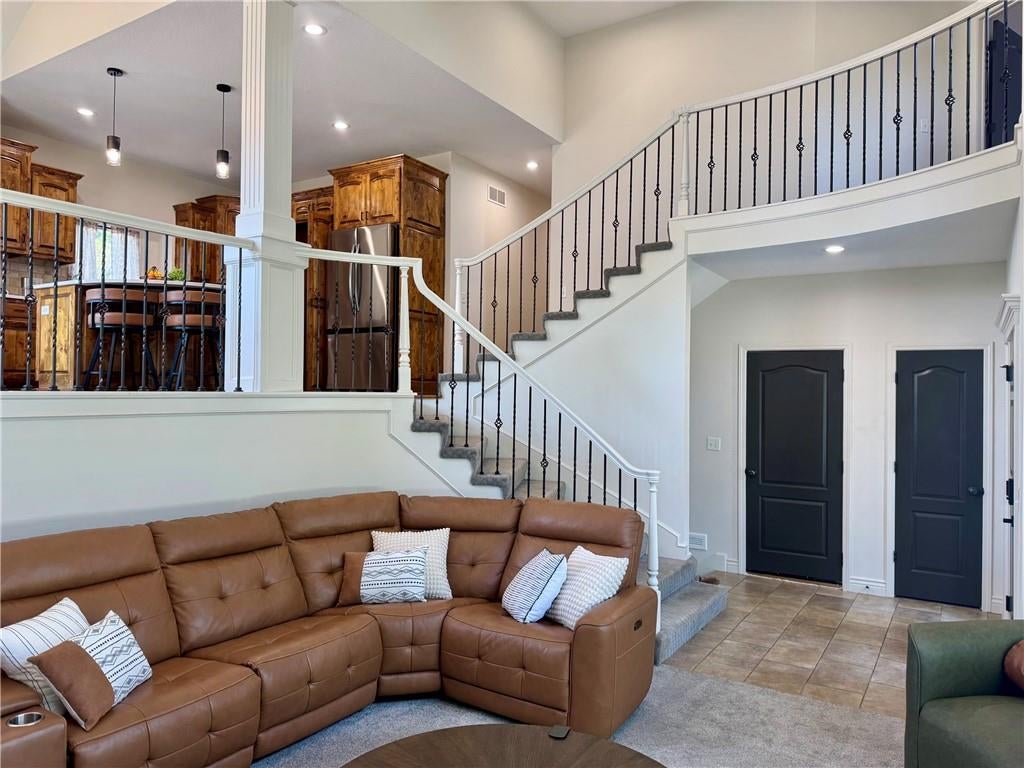
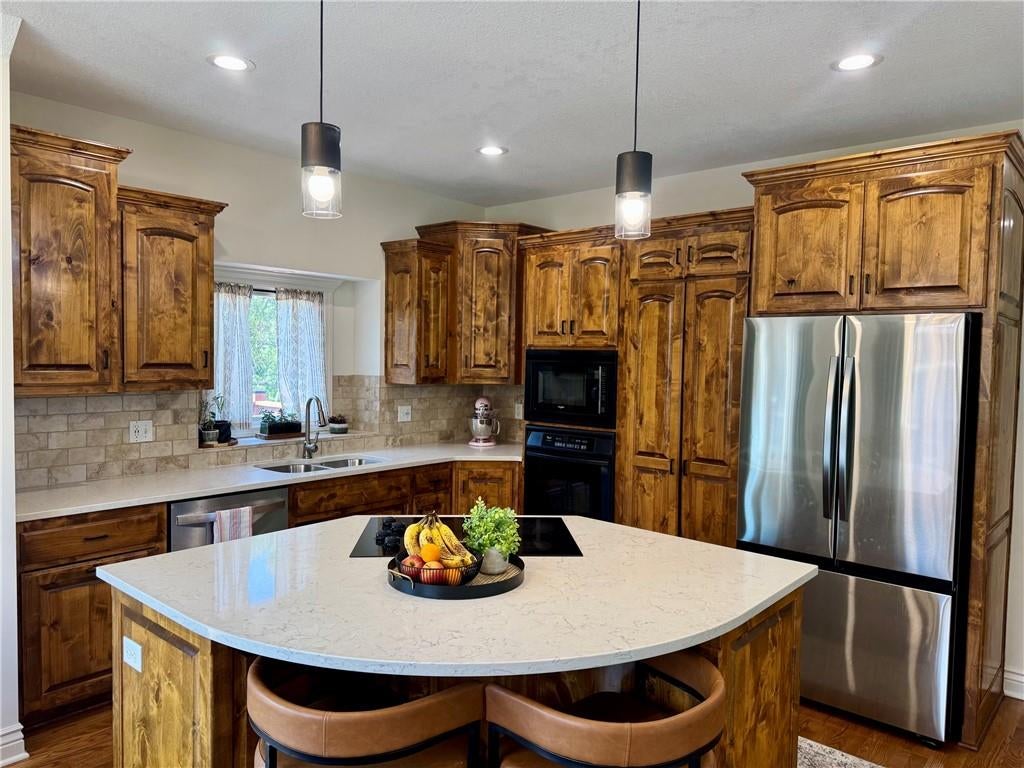
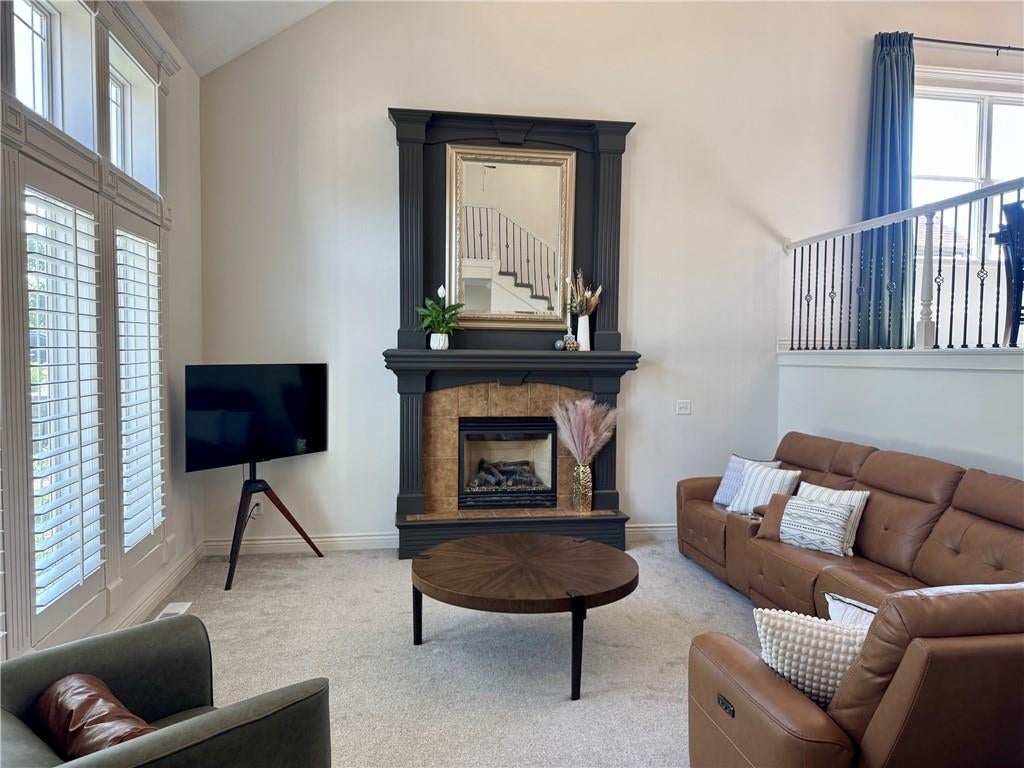
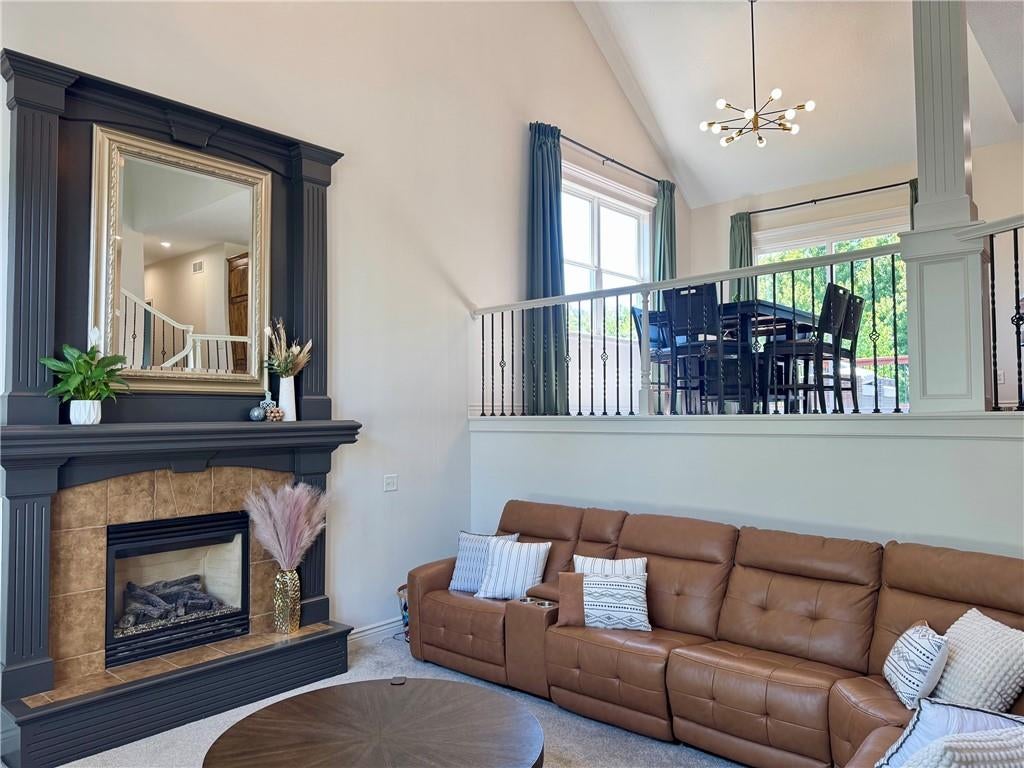
This 4 bedroom, 3.5 bath California split offers plenty of room to spread out, inside and out. The interior has been professionally painted within the last six months, giving the home a fresh, updated feel. Soaring ceilings and large windows fill the main living room with natural light, while a fireplace creates a great focal point. The open, multi-level layout connects the living room with the kitchen and dining areas while still keeping each space defined. The kitchen features new granite countertops, a large island with seating, stainless steel appliances, plenty of cabinet and counter space, and a walk-in pantry. Just off the dining area, step out onto the large deck overlooking the backyard and green space beyond. The primary suite is incredibly spacious, with vaulted ceilings, a large walk-in closet and a separate sitting room with its own fireplace. The primary bath includes a corner soaking tub and separate tiled shower. Bedrooms 2 and 3 share a Jack-and-Jill bath, with each having its own private vanity. Bedroom 3 also has a walk-in closet, while bedroom 2 offers a large closet. Downstairs, the finished walkout lower level adds even more living space. Bedroom 4 has its own walk-in closet and connects directly to the lower-level bathroom, making it a great setup for guests or additional privacy. From the lower level, walk right out to the patio and backyard. Enjoy the green-space setting from the large deck or patio, with an invisible fence and sprinkler system already in place. A 3-car garage provides plenty of room for vehicles and storage. With generous bedrooms, multiple living spaces, two fireplaces, a finished walkout lower level and no homes directly behind you, this home offers a lot of space in all the right places.

Save
Ask
Tour
Hide
Share
Listing Snapshot
Price 
$434,900
Days On Site 
1 Day
Bedrooms 
4
Inside Area (SqFt) 
2,500 sqft
Total Baths 
4
Full Baths 
3
Partial Baths 
1
Lot Size 
0.32 Acres
Year Built 
2005
MLS® Number 
2639509
Status 
Active
Property Tax 
$4,800
HOA/Condo/Coop Fees 
N/A
Sq Ft Source 
N/A
Friends & Family
Recent Activity
5 hours agoListing updated with changes from the MLS®
yesterdayStatus changed to Active
yesterdayListing first seen on site
General Features
Acres 
0.32
Attached Garage 
Yes
Garage 
Yes
Garage Spaces 
3
Levels 
Multi/SplitTwo
Number Of Stories 
2
Parking 
AttachedGarage Door OpenerGarage Faces Front
Property Sub Type 
Single Family Residence
Security 
Smoke Detector(s)
Sewer 
Public Sewer
SqFt Above 
1800
SqFt Below 
700
Style 
Traditional
Water Source 
Public
Interior Features
Appliances 
DishwasherDisposalHumidifierMicrowaveElectric Range
Basement 
FinishedFullSump PumpWalk-Out Access
Cooling 
ElectricCeiling Fan(s)
Fireplace 
Yes
Fireplace Features 
GasGas StarterLiving Room
Fireplaces 
2
Flooring 
CarpetTileVinylWood
Heating 
Forced AirNatural Gas
Interior 
Vaulted Ceiling(s)Walk-In Closet(s)Eat-in KitchenCeiling Fan(s)Kitchen IslandPantry
Laundry Features 
Laundry RoomMain Level
Window Features 
Insulated WindowsStorm Window(s)
Bathroom 1 
Level - Second
Bedroom 2 
Dimensions - 12x13Level - FirstArea - 156Area Units - Square Feet
Bedroom 3 
Dimensions - 11x12Level - FirstArea - 132Area Units - Square FeetFeatures - Walk-In Closet(s)
Bedroom 4 
Dimensions - 13x13Level - BasementArea - 169Area Units - Square FeetFeatures - Walk-In Closet(s)
Family Room 
Dimensions - 15x26Level - BasementArea - 390Area Units - Square Feet
Great Room 
Dimensions - 16x16Level - FirstArea - 256Area Units - Square FeetFeatures - Ceiling Fan(s)
Half Bath 
Level - Second
Kitchen 
Dimensions - 22x15Level - FirstArea - 330Area Units - Square FeetFeatures - Pantry
Primary Bathroom 
Level - ThirdFeatures - Double Vanity
Primary Bedroom 
Dimensions - 17x23Level - ThirdArea - 391Area Units - Square FeetFeatures - Walk-In Closet(s)
Save
Ask
Tour
Hide
Share
Exterior Features
Construction Details 
Board & Batten SidingStuccoFrame
Lot Features 
LevelGreenbelt
Patio And Porch 
DeckPatio
Roof 
Composition
Spa Features 
Bath
Windows/Doors 
Insulated WindowsStorm Window(s)
Community Features
Accessibility Features 
Therapeutic Whirlpool
Association Amenities 
PoolTrail(s)
Financing Terms Available 
CashConventionalFHAVA Loan
MLS Area 
208 - Cass County, Mo
School District 
Raymore-Peculiar
Schools
School District
Raymore-Peculiar
Elementary School
Eagle Glen
Middle School
Raymore-Peculiar East
High School
Raymore-Peculiar
Listing courtesy of Remax Signature [email protected]


The information displayed on this page is confidential, proprietary, and copyrighted information of Heartland Multiple Listing Service, Inc. (“Heartland MLS”). Copyright 2026, Heartland Multiple Listing Service, Inc. Heartland MLS and Remax Signature do not make any warranty or representation concerning the timeliness or accuracy of the information displayed herein. In consideration of the receipt of the information on this page, the recipient agrees to use the information solely for the private noncommercial purpose of identifying a property in which the recipient has a good faith interest in acquiring.
Terms of Use
Last checked 2026-08-30 11:09 PM CDT

Neighborhood & Commute
Source: Walkscore
Save
Ask
Tour
Hide
Share