
1016 Bridgeshire DriveRaymore, MO 64083
Due to the health concerns created by Coronavirus we are offering personal 1-1 online video walkthough tours where possible.
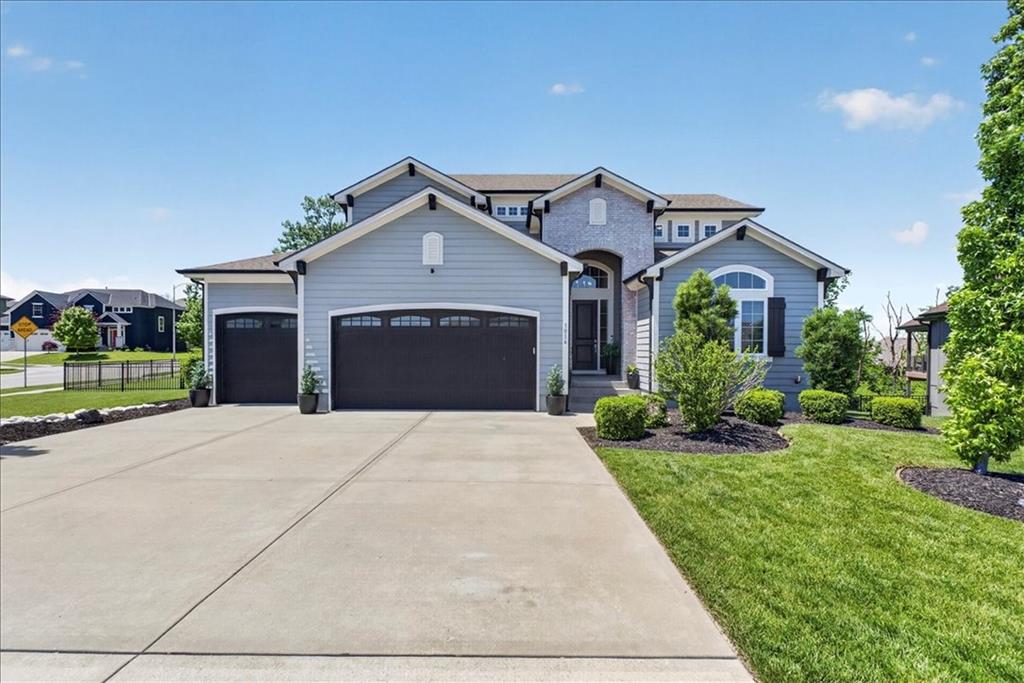
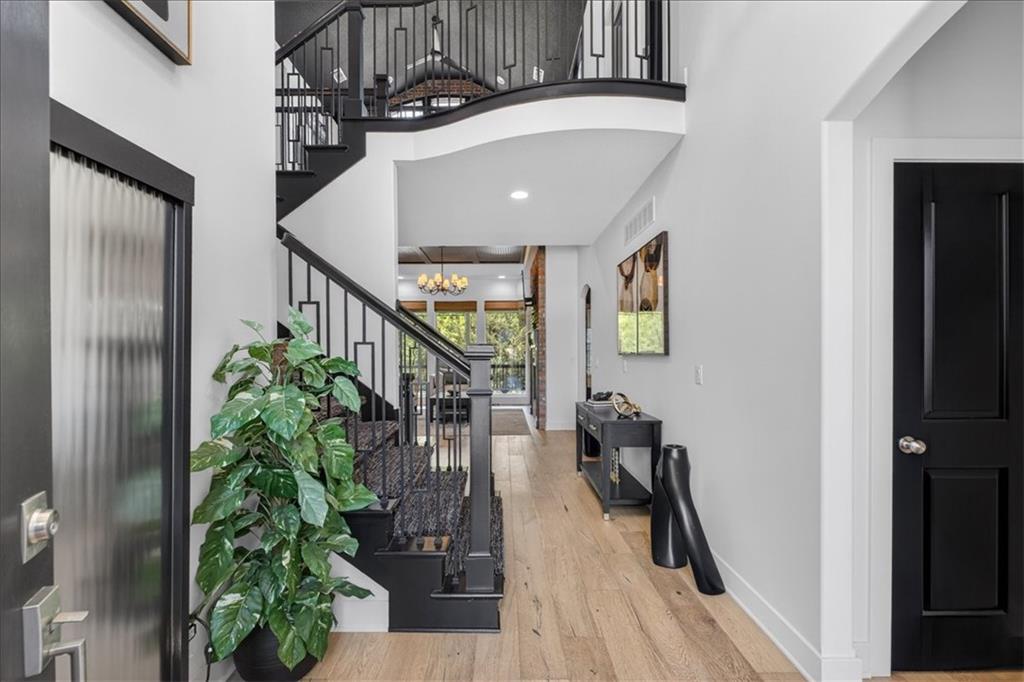
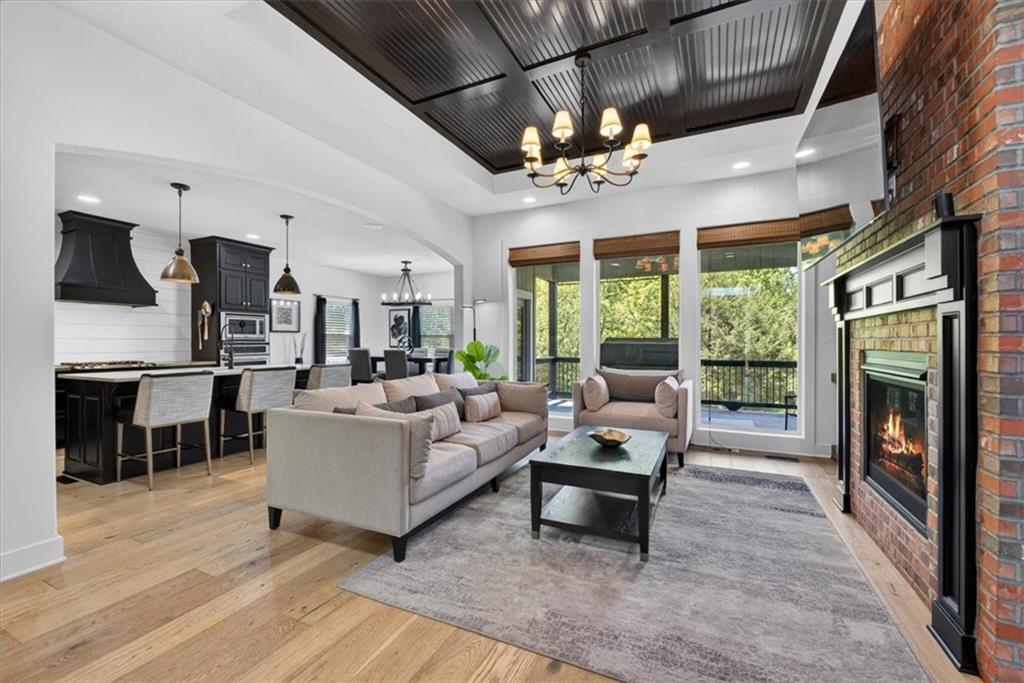
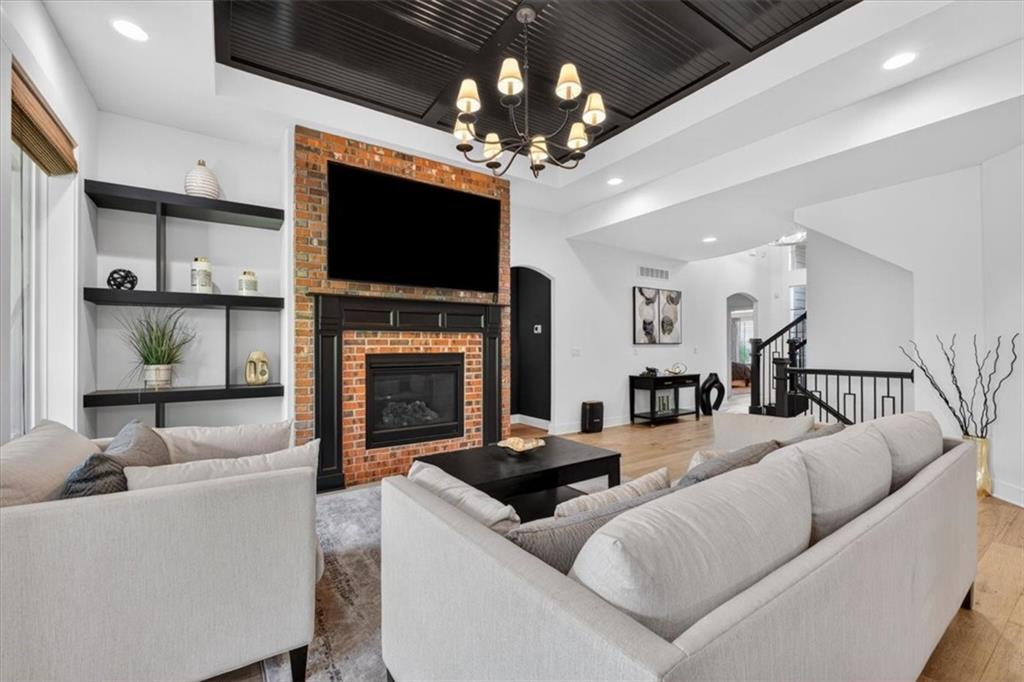
Welcome to 1016 Bridgeshire; your next home in the active & lifestyle community of Creekmoor. Boasting ample amounts of space for holiday gatherings, home office needs w/ Primary Suite, 2nd Bedroom & laundry conveniently located on the main level. Enjoy vaulted ceilings, walk in kitchen pantry, walk in closets & en suite bath off every bedroom, a 3 car garage and walk out basement! Amongst the championship golf course, pro shop & on site dining, the stunning clubhouse with amenity privileges include social & event spaces, fitness center, 2 dazzling swimming pools, tennis courts, trails & 108 acres of lake-life fun. This spacious & thoughtful open floorplan provides dual laundry, drop zone / mud room & features hardwood flooring, top tier cabinetry, millwork, crown molding & elegant neutral tones. Nothing beats a loft & large picture windows beaming in natural light. Cozy up on the main floor or head downstairs to the large, lower level; equipped with a wet bar, speakeasy & walkout covered porch patio. The over-sized garage, storm cellar or converted safe room allow plenty of storage as well. For the heart of the home, a true Chef's Kitchen includes large prep island, walk-in pantry, dual ovens & gas stove! Enjoy hosting in your private backyard with a fenced & treed property line of greenspace as you play your tunes with top of the line surround system, NUVO, throughout the home & over the 2 covered patios. Bold accent walls, high-end finishes, vaulted & beamed ceilings at each turn. Fall in love with this high tuned home with so much room to grow! Walk or bike to convenient Creekmoor Elementary, food markets, dining and local shops. Enjoy every neighborhood amenity to imagine in this amazing opportunity at the ever sought Creekmoor community and start living the lifestyle you've been dreaming of today! Pre-Listing Inspection done by Signature Roofing with reports of "great condition", report available by request! MOTIVATED SELLERS! Schedule your showing today!
| 18 hours ago | Listing updated with changes from the MLS | |
| 7 days ago | Price changed to $770,000 | |
| 2 months ago | Listing first seen on site |

The information displayed on this page is confidential, proprietary, and copyrighted information of Heartland Multiple Listing Service, Inc. (“Heartland MLS”). Copyright 2026, Heartland Multiple Listing Service, Inc. Heartland MLS and RE/MAX Premier Realty do not make any warranty or representation concerning the timeliness or accuracy of the information displayed herein. In consideration of the receipt of the information on this page, the recipient agrees to use the information solely for the private noncommercial purpose of identifying a property in which the recipient has a good faith interest in acquiring.
Terms of Use
Last checked 2026-11-09 08:11 AM CST