
9312 Alhambra StreetPrairie Village, KS 66207
Due to the health concerns created by Coronavirus we are offering personal 1-1 online video walkthough tours where possible.
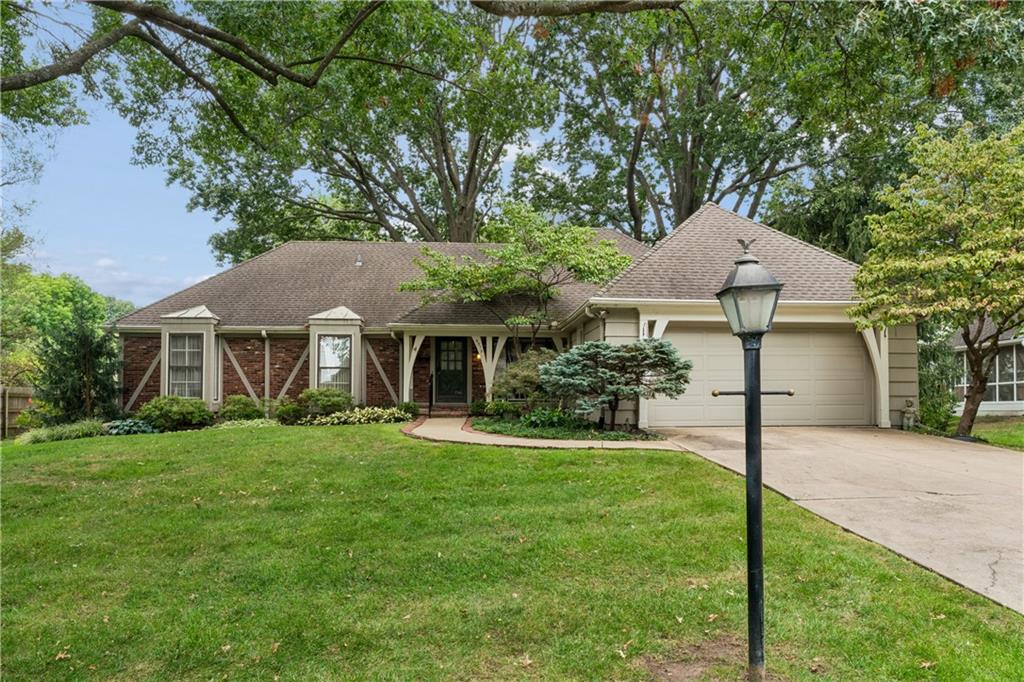
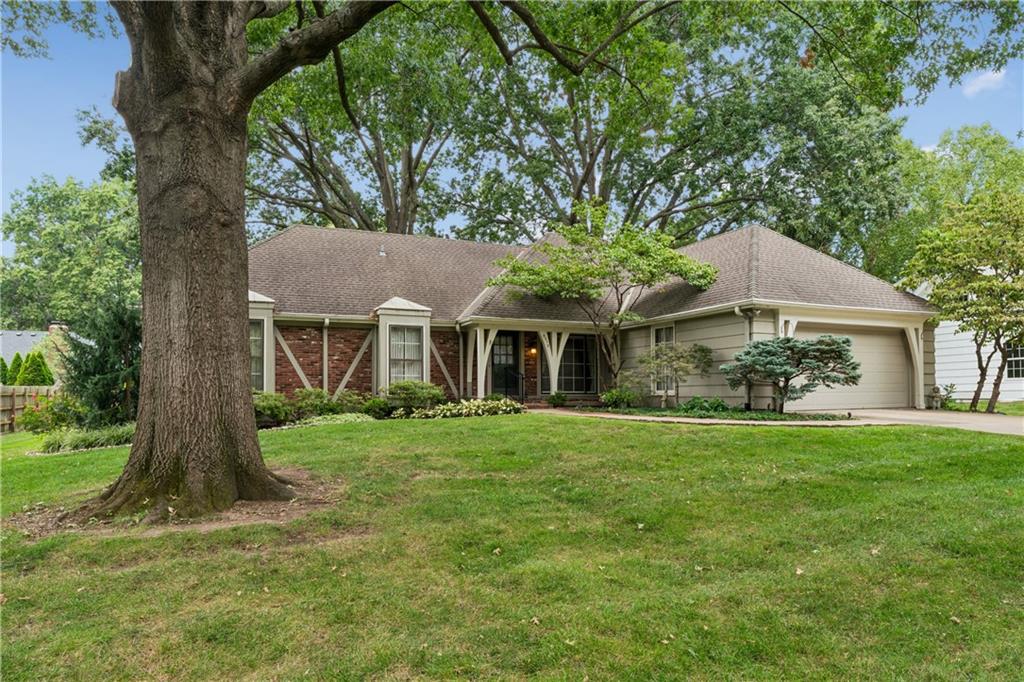
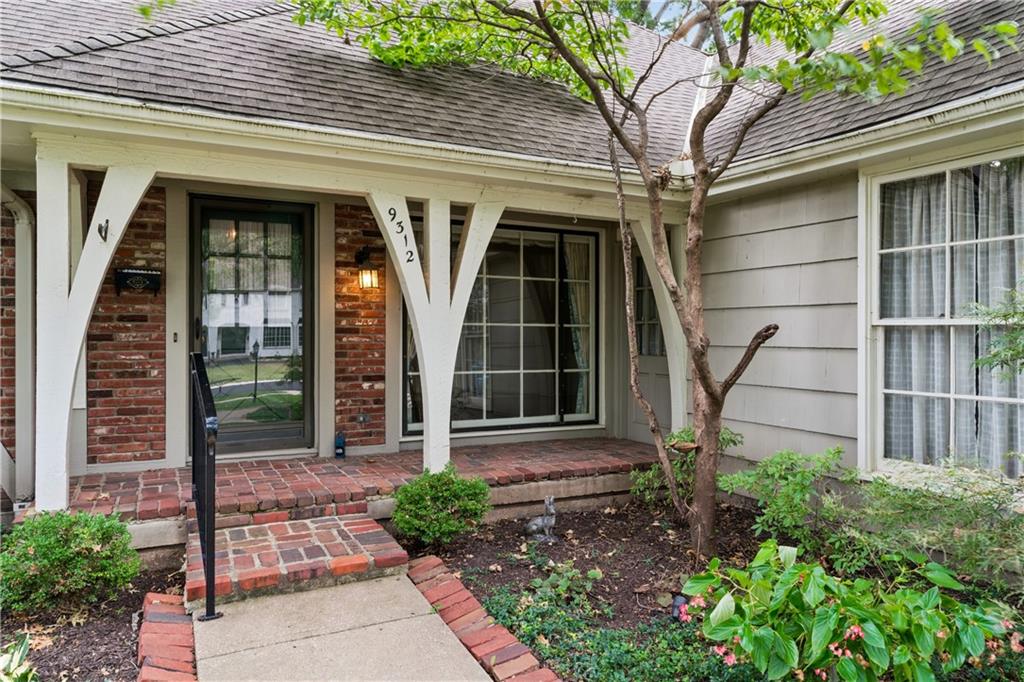
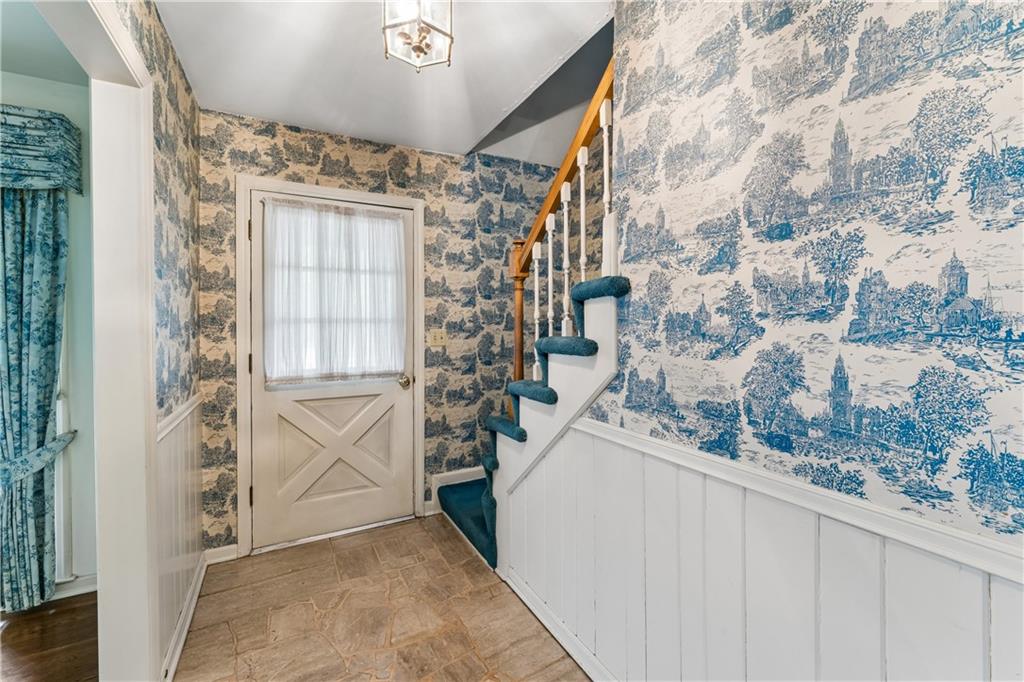
This one-owner Kenilworth gem is ready for its next chapter! Tucked away on a quiet cul-de-sac in the heart of Prairie Village, this home offers incredible space, flexibility, and opportunity. A thoughtfully designed addition expands the primary bedroom into a true private retreat, while multiple main-level living spaces provide plenty of room to gather, entertain, or simply spread out. Downstairs, two large recreation rooms add even more functional living space—perfect for a media room, game room, home gym, or play area. Step outside and enjoy the beautiful brick patio overlooking a generously sized backyard, an ideal setting for crisp fall evenings and outdoor entertaining. Comfortable and livable today, this home also offers an exciting opportunity to update, personalize, and create something truly special. Bring your vision and make this wonderful Kenilworth home your own!
| a week ago | Listing updated with changes from the MLS® | |
| 2 weeks ago | Price changed to $650,000 | |
| 4 weeks ago | Status changed to Active | |
| a month ago | Listing first seen on site |

The information displayed on this page is confidential, proprietary, and copyrighted information of Heartland Multiple Listing Service, Inc. (“Heartland MLS”). Copyright 2026, Heartland Multiple Listing Service, Inc. Heartland MLS and KW KANSAS CITY METRO do not make any warranty or representation concerning the timeliness or accuracy of the information displayed herein. In consideration of the receipt of the information on this page, the recipient agrees to use the information solely for the private noncommercial purpose of identifying a property in which the recipient has a good faith interest in acquiring.
Terms of Use
Last checked 2026-10-07 07:11 AM CDT