
4391 Aspen DriveBasehor, KS 66007
Due to the health concerns created by Coronavirus we are offering personal 1-1 online video walkthough tours where possible.
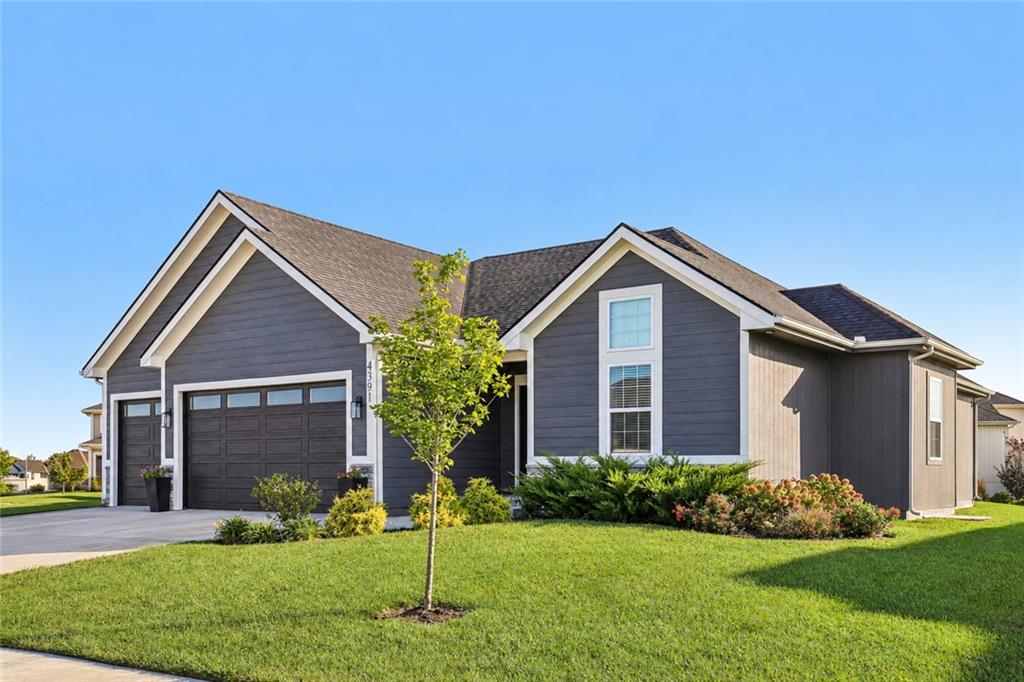
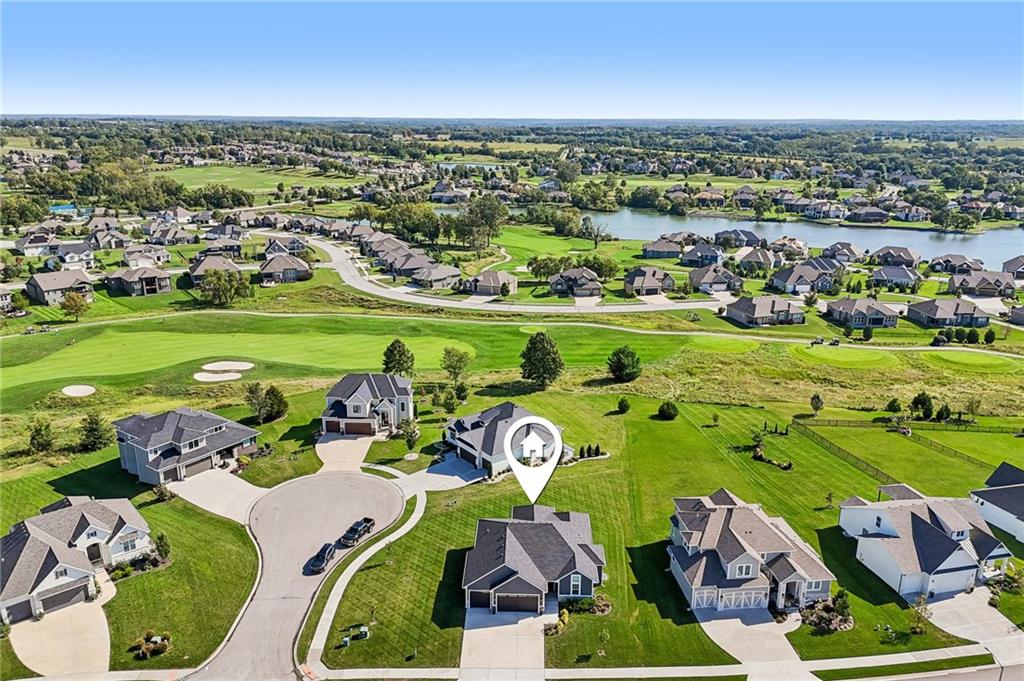
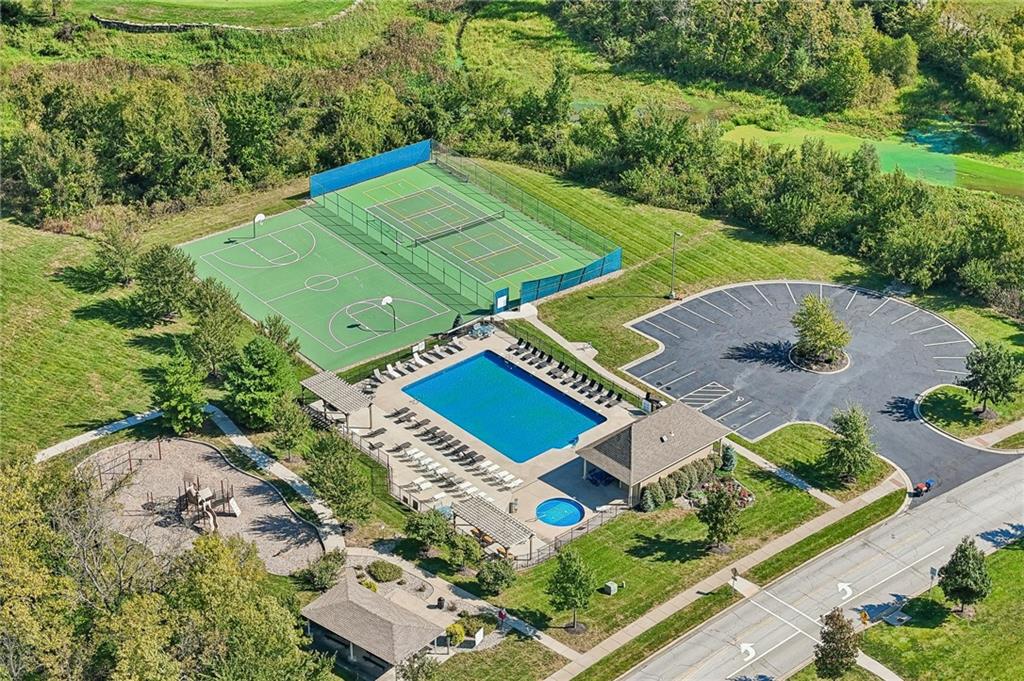
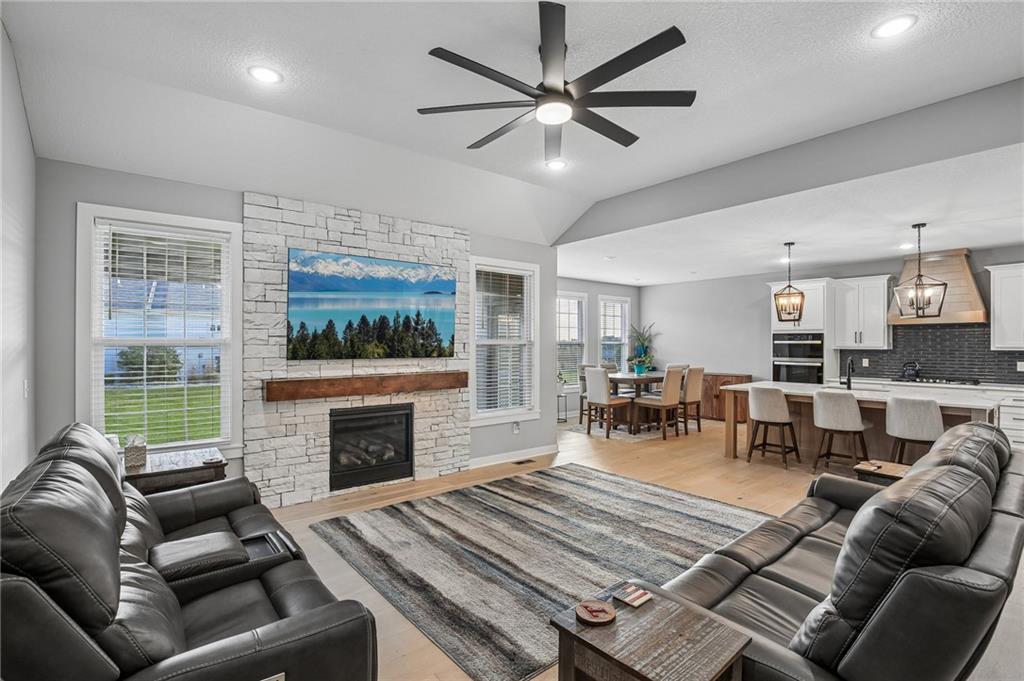
**Skip the wait for new construction and move right into a home that’s ready for you today!** Welcome to this beautifully maintained 5-bedroom, 3-bath ranch in the desirable Falcon Lakes Golf Course community, located within the award-winning Basehor-Linwood School District. Situated on a corner cul-de-sac lot, this home offers the space, comfort, and upgrades you want without the time and uncertainty of building from the ground up. The main level is designed for convenient everyday living, featuring a spacious primary suite, a laundry room, and two additional bedrooms with ample storage. The bright, open-concept kitchen and living area create an inviting space for gathering with family and friends. The finished basement provides even more room to spread out, complete with a wet bar perfect for entertaining, game nights, or relaxing evenings at home. Two spacious bedrooms with walk-in closets offer flexibility for guests, a home office, or additional living needs. A 3-car garage, sprinkler system, and thoughtful upgrades add convenience and value. Recent improvements include upgraded fireplace stone by Leo Stone & Masonry in August 2026, Guardian window well covers added in September 2024, a Rubbermaid Garage FastTrack storage system installed in August 2025, and custom Veneta blinds. Enjoy the Falcon Lakes community amenities, including a swimming pool, playground, picnic area, tennis courts, basketball courts, pickleball courts, and a restaurant open to the public. Convenient highway access puts The Legends approximately 10 minutes away, with Kansas City International Airport, Lawrence, and Downtown Kansas City all approximately 30 minutes away. **Why wait months for a new build when you can have the space, upgrades, and comfort you want right now?** This move-in-ready ranch offers five bedrooms, three full baths, a finished basement, and an established community—all ready for you to make it home!
| 5 days ago | Listing updated with changes from the MLS | |
| 3 weeks ago | Price changed to $614,900 | |
| 2 months ago | Status changed to Active | |
| 2 months ago | Listing first seen on site |

The information displayed on this page is confidential, proprietary, and copyrighted information of Heartland Multiple Listing Service, Inc. (“Heartland MLS”). Copyright 2026, Heartland Multiple Listing Service, Inc. Heartland MLS and Realty Executives do not make any warranty or representation concerning the timeliness or accuracy of the information displayed herein. In consideration of the receipt of the information on this page, the recipient agrees to use the information solely for the private noncommercial purpose of identifying a property in which the recipient has a good faith interest in acquiring.
Terms of Use
Last checked 2026-11-09 08:11 AM CST