
27611 S Belle Plain RoadHarrisonville, MO 64701
Due to the health concerns created by Coronavirus we are offering personal 1-1 online video walkthough tours where possible.
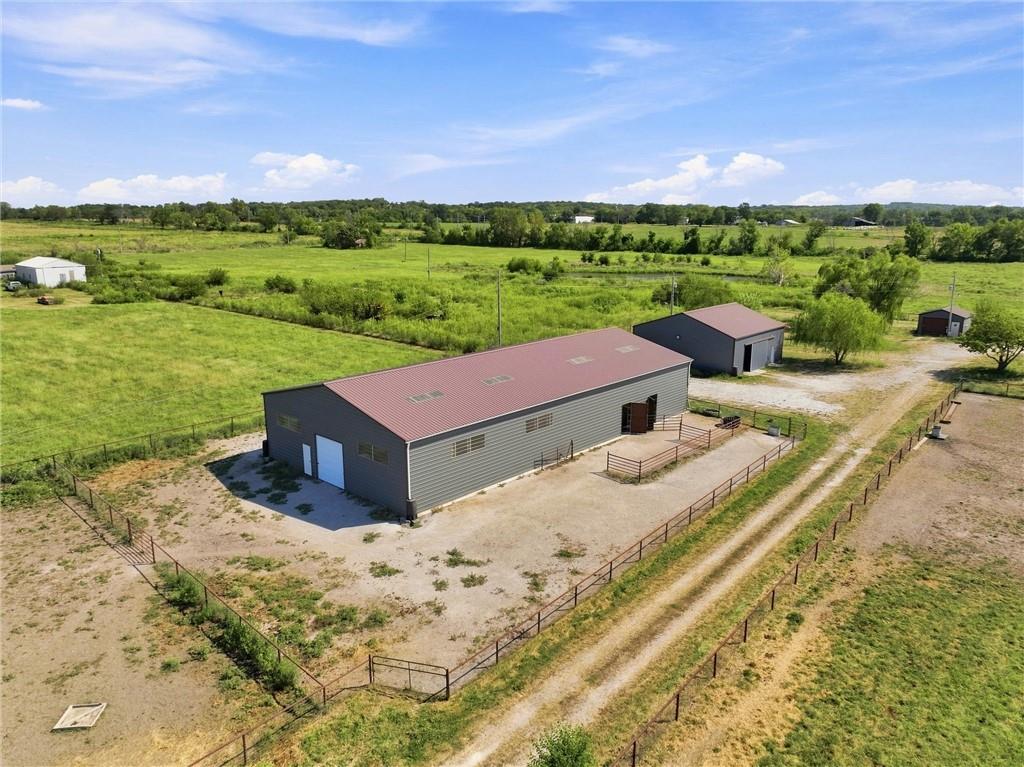
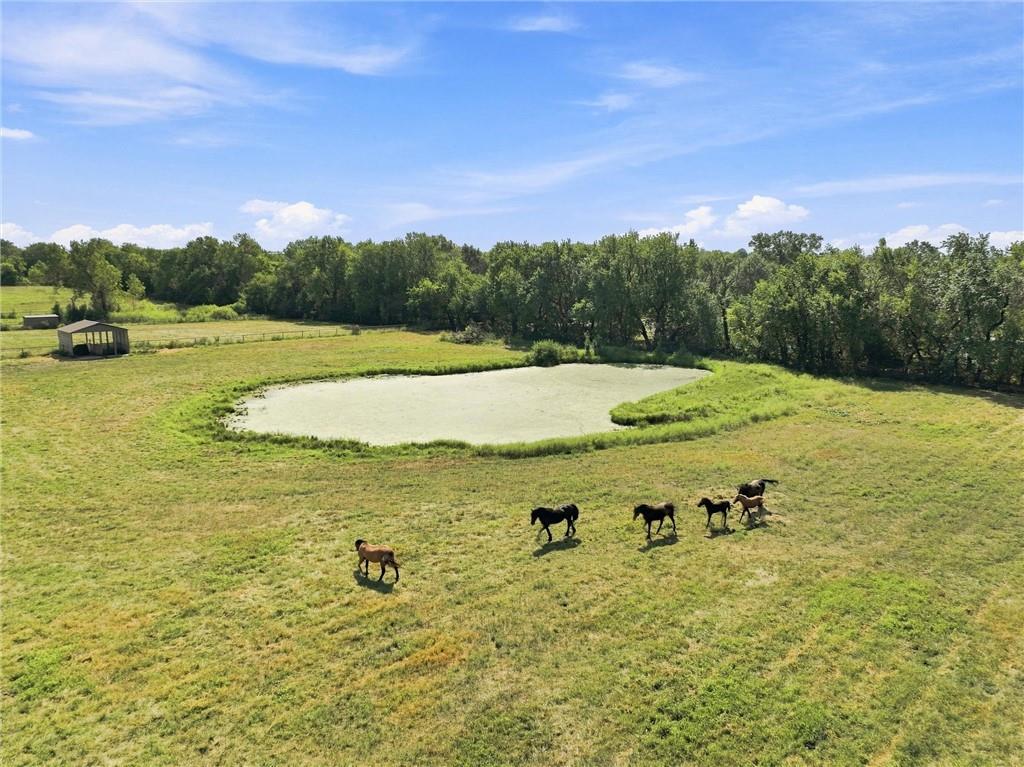
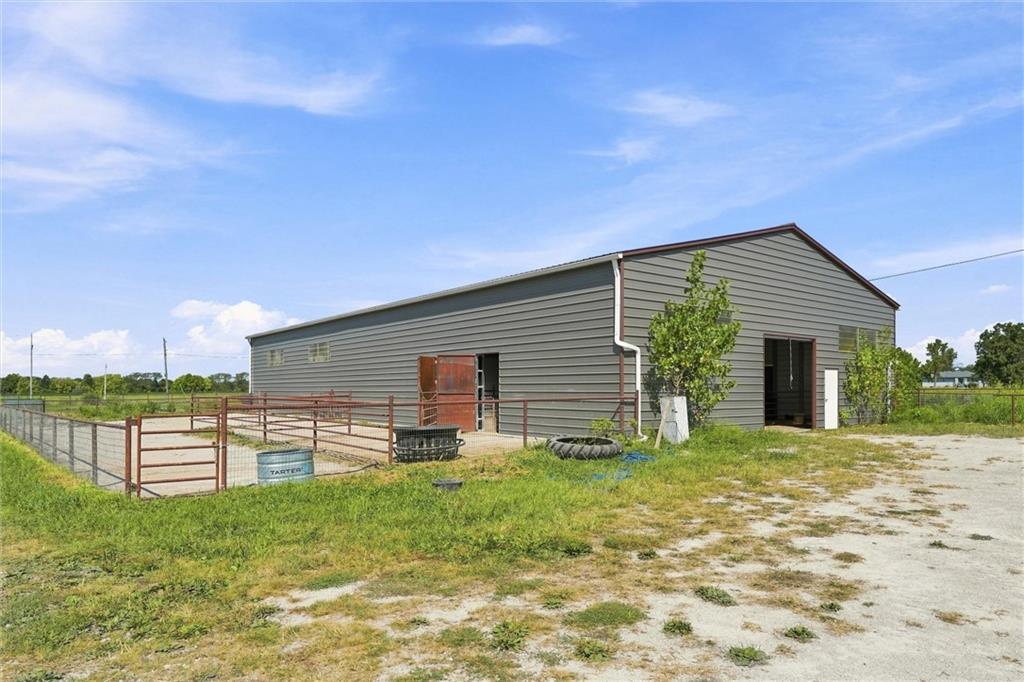
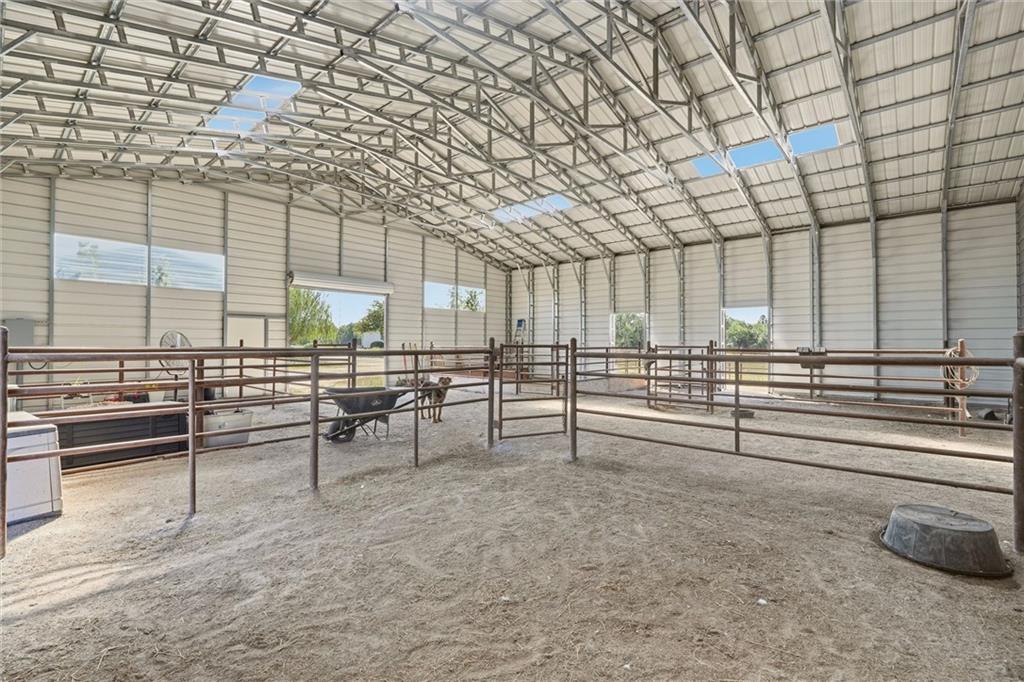
FULLY GATED 12-ACRE EQUESTRIAN PROPERTY JUST OFF PAVED ROADS. You don’t have to choose between a country horse property & convenient access to the city here - This gated 12-acre Harrisonville ranch gives you both! Truly an exceptional setup for a serious horse enthusiast, trainer or equine business, combining easy access with thoughtfully designed horse facilities, multiple pastures w/ room for equipment & trailer parking. The property was upgraded w/ welded pipe perimeter fencing &12-gauge 2"x4" no-climb galvanized wire, plus extensive cross fencing & over a mile of top rail. Five separate pastures, two ponds, dual access gates to pastures, run-in/loafing sheds + an outdoor round pen create a highly functional layout for managing horses. Built in 2022, the 5,000 SF horse barn features an INDOOR ARENA, (3) 16'x16' stalls & (1) 12'x16' stall. Each stall has its own 400+ SF individual turnout corral, plus a dry lot and fenced pasture directly at the barn. Water & electric are already in place. A 30'x40' shop offers 110V & 30-amp electrical service w/ both overhead & rolling-door access. An additional oversized detached single-car garage has electric, while extensive gravel areas between & around the buildings provide convenient access w/space for large horse trailer parking. The property also includes a dedicated 150+/- SF chicken yard enclosed with 6' metal kennel fencing & a chicken house for up to 16 chickens. 3BR/2.5BA brick ranch w/ main floor laundry, finished basement & updates including carpet, LVT baths, PEX/PVC plumbing, 50-gal water heater w/expansion tank, (2) sump pumps, farmhouse kitchen, added insulation, new septic line w/(2) cleanouts & exterior foundation drainage improvements This home is ready for YOU and your HORSES! GATED, ACCESSIBLE & EQUIPPED—the hard work and major infrastructure are here, such a rare opportunity for someone looking for a turnkey horse property or the foundation for an equestrian business in the greater KC area!
| 4 days ago | Listing updated with changes from the MLS | |
| 4 days ago | Price changed to $725,000 | |
| 2 months ago | Listing first seen on site |

The information displayed on this page is confidential, proprietary, and copyrighted information of Heartland Multiple Listing Service, Inc. (“Heartland MLS”). Copyright 2026, Heartland Multiple Listing Service, Inc. Heartland MLS and ReeceNichols -Johnson County W do not make any warranty or representation concerning the timeliness or accuracy of the information displayed herein. In consideration of the receipt of the information on this page, the recipient agrees to use the information solely for the private noncommercial purpose of identifying a property in which the recipient has a good faith interest in acquiring.
Terms of Use
Last checked 2026-11-09 08:37 AM CST