Save
Ask
Tour
Hide
Share
$615,000
33 Days On Site

5405 W 80th Street
Prairie Village, KS 66208

For Sale|Single Family Residence|Active
4
Beds
3
Total Baths
2
Full Baths
1
Partial Bath
2,288
SqFt
$269
/SqFt
1958
Built
Subdivision:
Corinth Hills
County:
Johnson

Due to the health concerns created by Coronavirus we are offering personal 1-1 online video walkthough tours where possible.
5405 W 80th Street5405 W 80th Street5405 W 80th Street5405 W 80th Street
Save
Ask
Tour
Hide
Share

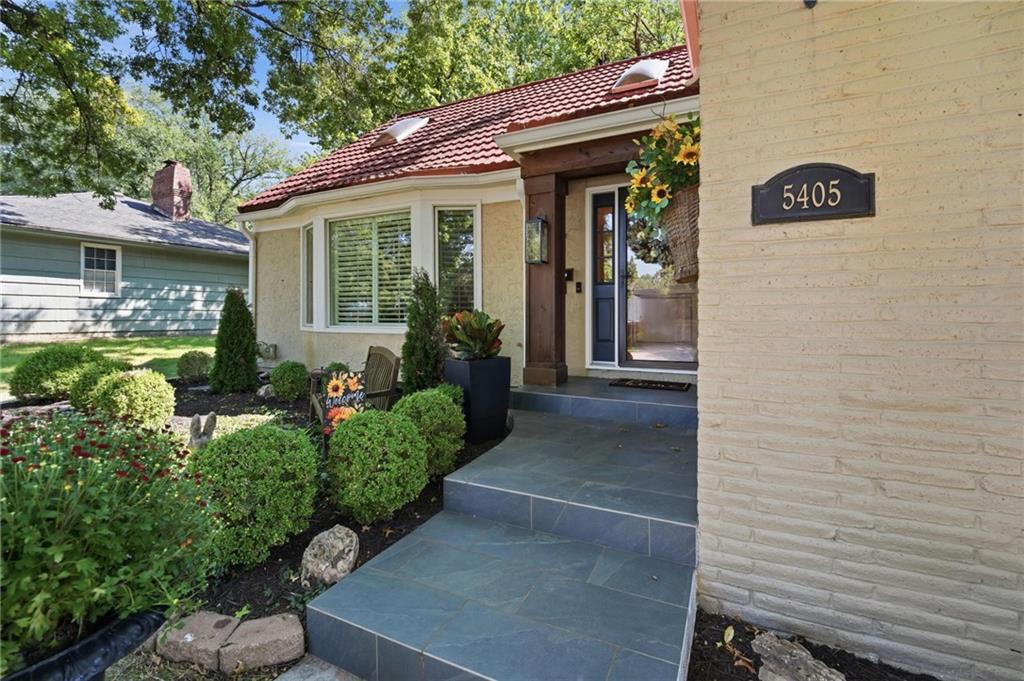
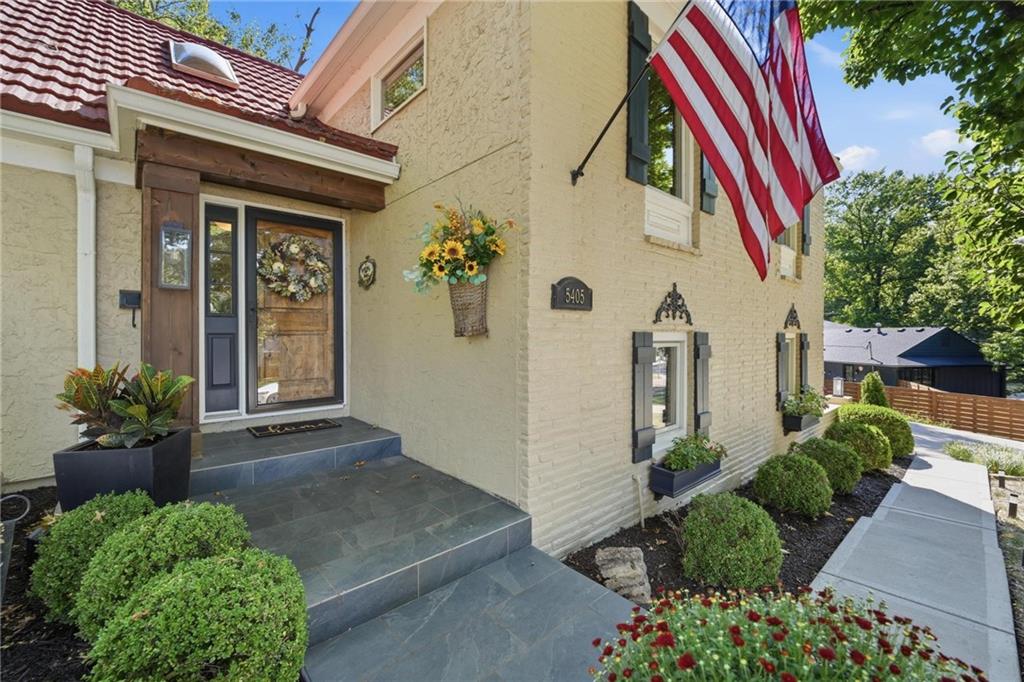
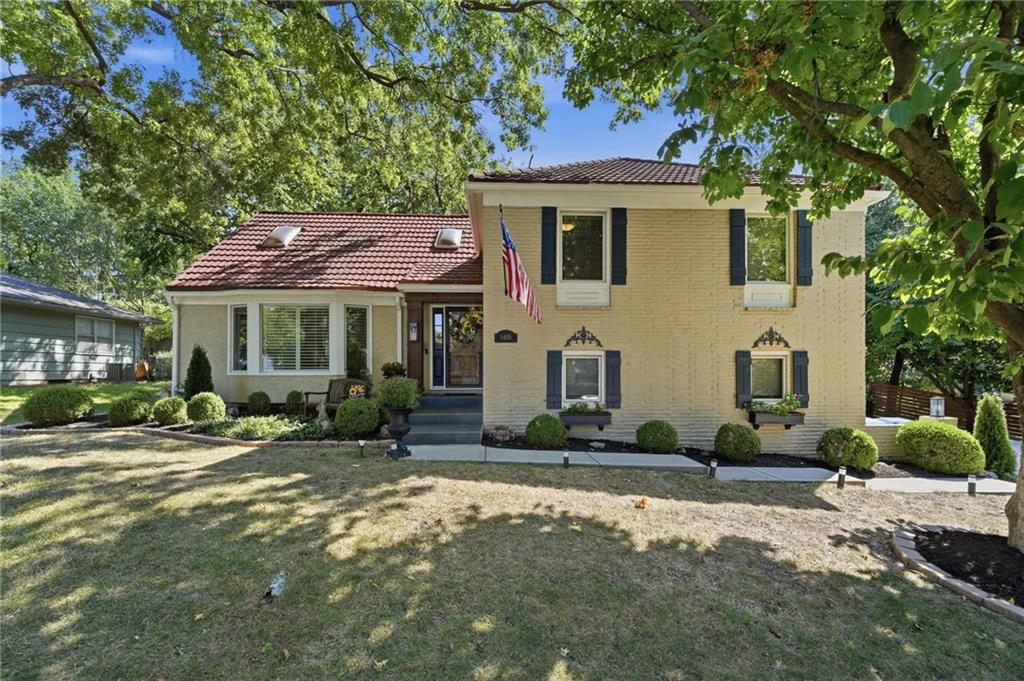
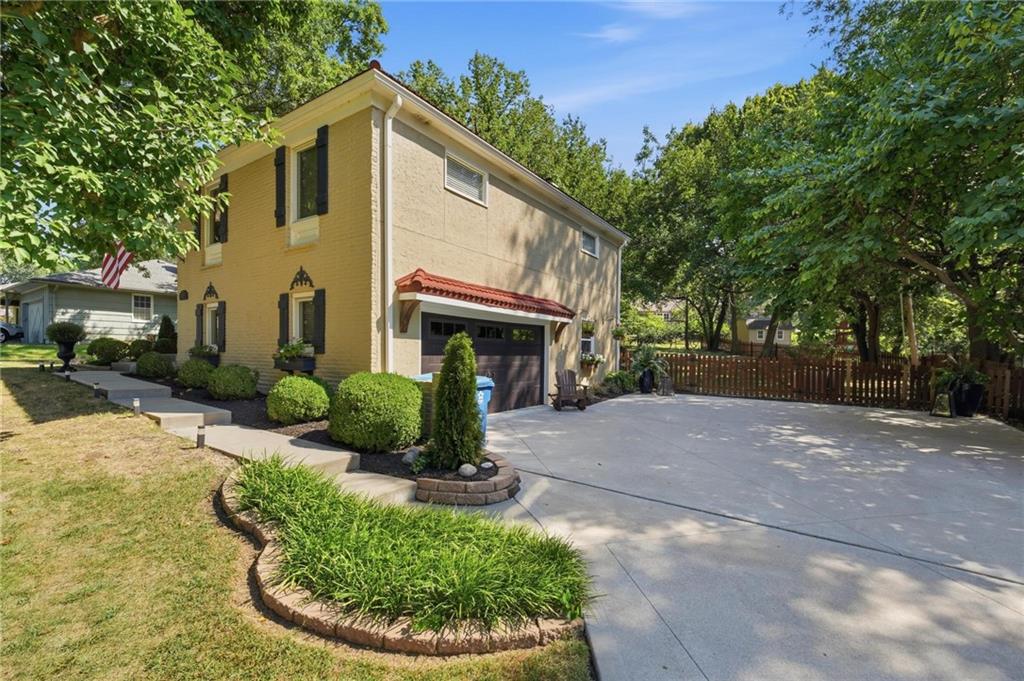
START MAKING MEMORIES in this charming, well-maintained home nestled on a beautiful, park-like lot shaded by mature trees. *SELLER OFFERING RATE BUYDOWN WITH ACCEPTABLE OFFER* BRAND-NEW HVAC, Fresh Interior Paint and a Newer Driveway add peace of mind and everyday convenience. Step inside to gorgeous wood floors flowing through the main living areas. Vaulted, beamed living room creates a warm and inviting gathering space with plenty of character. Delight the chef in this timeless kitchen featuring stained cabinetry, pantry, solid-surface countertops and mostly stainless-steel appliances. Just off the kitchen, the dining area opens to the composite deck—perfect for summer BBQs, morning coffee or entertaining. Upstairs, the spacious primary suite offers a private en-suite bath, while two additional bedrooms and a second full bath provide plenty of room for family, guests or a home office. Head up another level to discover the 4th bedroom plus a bonus loft overlooking the living room, offering a unique and flexible space for work, hobbies or relaxation. Walk-out lower level adds even more living space with a family room and half bath, while the basement features a spacious recreation room ready to expand your living area even further. Attached garage boasts durable epoxy flooring and plenty of functionality. All this in an unbeatable Prairie Village location just minutes from the shops and dining at The Village and Corinth Square, with nearby schools, parks and neighborhood amenities close at hand. Charming, flexible and ideally located--WELCOME HOME!

Save
Ask
Tour
Hide
Share
Listing Snapshot
Price 
$615,000
Days On Site 
33 Days
Bedrooms 
4
Inside Area (SqFt) 
2,288 sqft
Total Baths 
3
Full Baths 
2
Partial Baths 
1
Lot Size 
0.33 Acres
Year Built 
1958
MLS® Number 
2640104
Status 
Active
Property Tax 
$6,931
HOA/Condo/Coop Fees 
$7.5 monthly
Sq Ft Source 
N/A
Friends & Family
Recent Activity
a week agoListing updated with changes from the MLS®
2 weeks agoPrice changed to $615,000
a month agoListing first seen on site
General Features
Acres 
0.33
Attached Garage 
Yes
Garage 
Yes
Garage Spaces 
2
Levels 
Multi/Split
Parking 
AttachedGarage Faces Side
Property Sub Type 
Single Family Residence
Sewer 
Public Sewer
SqFt Above 
1699
SqFt Below 
589
Style 
Traditional
Water Source 
Public
Interior Features
Appliances 
OvenCooktopDishwasherDisposalMicrowaveRefrigeratorElectric RangeStainless Steel Appliance(s)
Basement 
FinishedSump Pump
Cooling 
Attic FanElectricCeiling Fan(s)
Fireplace 
Yes
Fireplace Features 
Family Room
Fireplaces 
1
Flooring 
CarpetTileWood
Heating 
Forced Air
Interior 
Vaulted Ceiling(s)Ceiling Fan(s)Pantry
Laundry Features 
In Basement
Window Features 
Skylight(s)
Bathroom 2 
Dimensions - 10x7Level - UpperFeatures - Double Vanity, Granite Counters
Bedroom 2 
Dimensions - 14x11Level - Upper
Bedroom 3 
Dimensions - 14x11Level - Upper
Bedroom 4 
Dimensions - 12x10Level - Third
Dining Room 
Dimensions - 11x11Level - Main
Family Room 
Dimensions - 18x13Level - Lower
Half Bath 
Dimensions - 6x4Level - Lower
Kitchen 
Dimensions - 13x11Level - MainFeatures - Pantry
Living Room 
Dimensions - 19x13Level - MainFeatures - Ceiling Fan(s)
Loft 
Dimensions - 20x10Level - Third
Primary Bathroom 
Dimensions - 10x5Level - Upper
Primary Bedroom 
Dimensions - 16x12Level - Upper
Recreation Room 
Dimensions - 22x16Level - Basement
Save
Ask
Tour
Hide
Share
Exterior Features
Construction Details 
Brick VeneerStuccoFrame
Fencing 
Wood
Lot Features 
Many Trees
Patio And Porch 
DeckPatio
Roof 
MetalOther
Windows/Doors 
Skylight(s)
Community Features
Association Fee 
$90.0
Association Fee Frequency 
Annually
MLS Area 
320 - N=75th;S=I-435;E=State Ln;W=I-35 & K-12
School District 
Shawnee Mission
Financing Terms Available 
CashConventionalFHAVA Loan
Roads 
Paved
Schools
School District
Shawnee Mission
Elementary School
Tomahawk
Middle School
Indian Hills
High School
SM East
Listing courtesy of Keller Williams Realty Partners Inc. [email protected]


The information displayed on this page is confidential, proprietary, and copyrighted information of Heartland Multiple Listing Service, Inc. (“Heartland MLS”). Copyright 2026, Heartland Multiple Listing Service, Inc. Heartland MLS and Keller Williams Realty Partners Inc. do not make any warranty or representation concerning the timeliness or accuracy of the information displayed herein. In consideration of the receipt of the information on this page, the recipient agrees to use the information solely for the private noncommercial purpose of identifying a property in which the recipient has a good faith interest in acquiring.
Terms of Use
Last checked 2026-10-07 07:11 AM CDT

Neighborhood & Commute
Source: Walkscore
Save
Ask
Tour
Hide
Share