Save
Ask
Tour
Hide
Share
$3,450,000
7 Days On Site

22350 Grass Pad Road
Platte City, MO 64079

For Sale|Single Family Residence|Active
4
Beds
6
Total Baths
4
Full Baths
2
Partial Baths
12,618
SqFt
$273
/SqFt
2006
Built
Subdivision:
KCI Farms
County:
Platte

Due to the health concerns created by Coronavirus we are offering personal 1-1 online video walkthough tours where possible.
22350 Grass Pad Road22350 Grass Pad Road22350 Grass Pad Road22350 Grass Pad Road
Save
Ask
Tour
Hide
Share

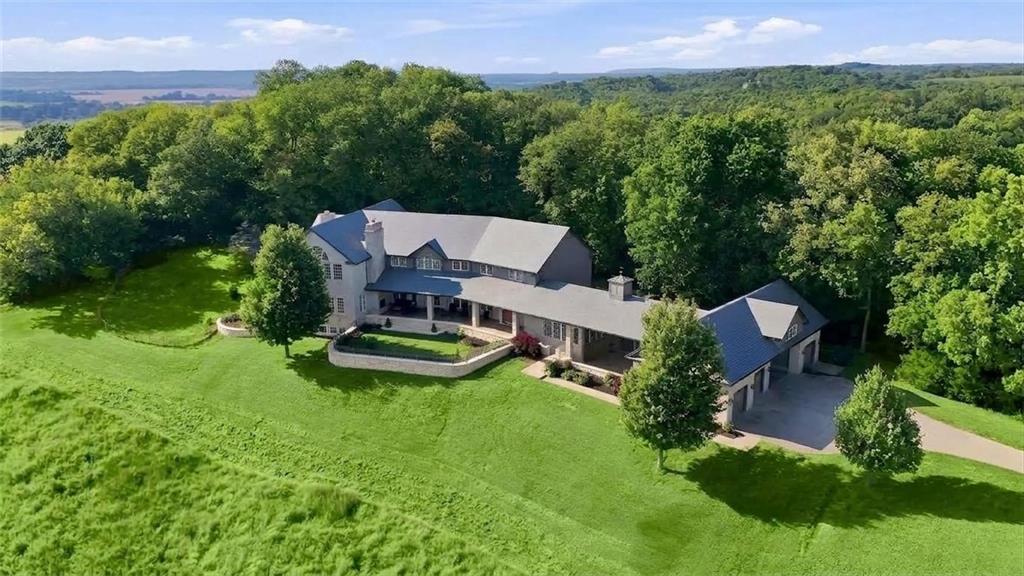
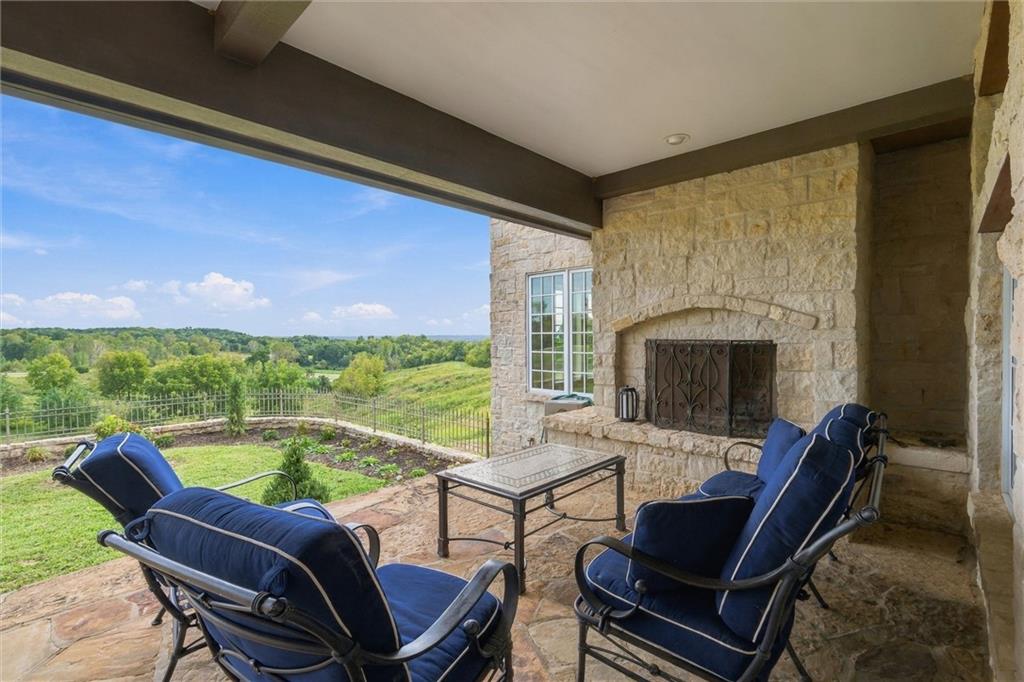
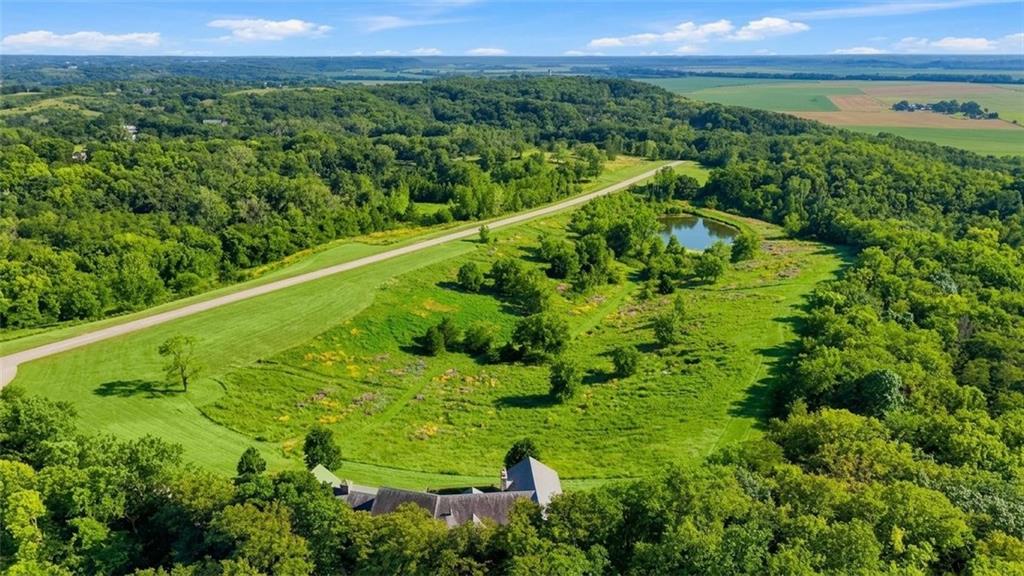
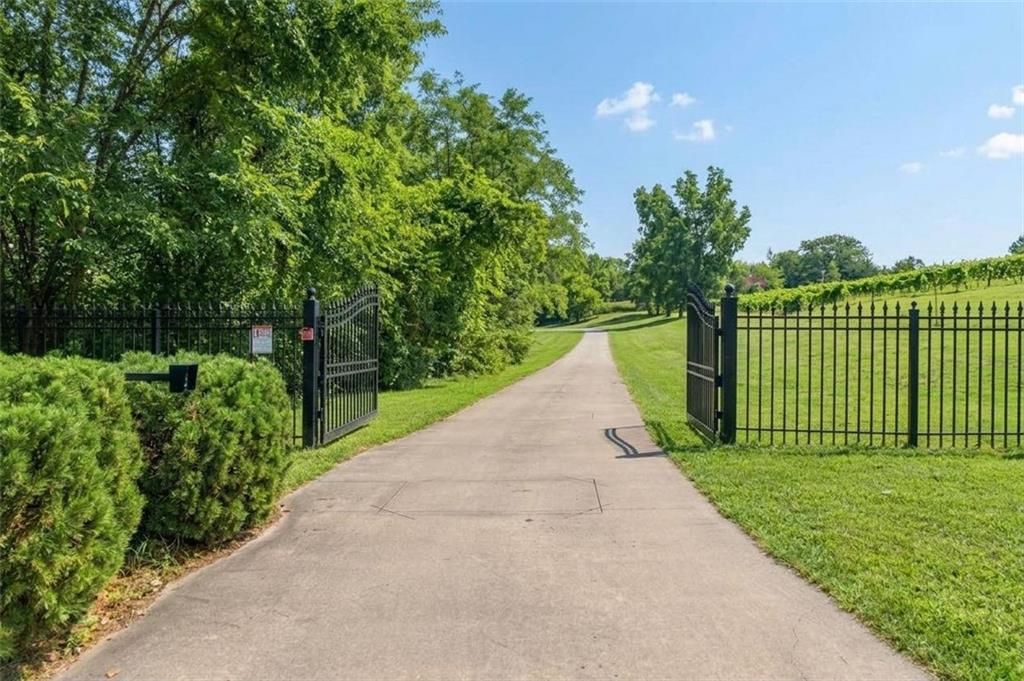
Private gated 84 acre retreat in the middle of Platte County! Close to Parkville, Platte City, Weston, KCI, Legends, new Chiefs Stadium and Leavenworth. Your own private airstrip w/ airplane hanger! There are 3 ponds w/ one stocked for fishing. Lots of woods & open fields. This custom built 10,000 + sq ft Mansion w/ incredible stone exterior & slate roof is one of a kind! 4+ bedrooms, 4 full baths & 2 - 1/2 baths w/ 3 non-conforming bedrooms in the lower level & 4 car garage. Built on one of the highest points in Platte County, you can see for miles. Covered front porch is magnificent w/ wood burning fireplace, inlaid stone floor overlooking the property & enjoying amazing sunsets! As you enter this incredibly designed home, enter through American Cherry front door which is patterned after The Biltmore in North Carolina w/ leaded glass side windows. Brazilian Cherry floors adorn this home with herringbone inlaid pattern and cherry wood cabinets. Dining room is large enough to host 20 + guests. The office has views to the east and south with gorgeous paned windows. The Gourmet Kitchen is where everyone will want to gather. Incredible island w/ all Wolf appliances, including a 6 burner gas stove, warming drawer, Sub Zero refrigerator & freezer, w/freezer & refrigerator drawers, 80+ bottle wine frig. Back kitchen has laundry room for the main level, sink and areas for storage. The Hearth Room w/ fireplace is perfect for playing pool, watching sports & board games, this flows into the theatre room w/ tiered seating. Screened in porch is on the north side of the home flanked by nature. Primary Suite is magnificently located on the 2nd floor which includes an elevator. There is a coffee bar, refrigerator drawers, fireplace, huge walk in closet w/ built in drawers, large shower, whirlpool tub, private deck, sitting room & laundry room. The lower level has additional space for bedrooms, recreational room & abundant storage.

Save
Ask
Tour
Hide
Share
Listing Snapshot
Price 
$3,450,000
Days On Site 
7 Days
Bedrooms 
4
Inside Area (SqFt) 
12,618 sqft
Total Baths 
6
Full Baths 
4
Partial Baths 
2
Lot Size 
84.36 Acres
Year Built 
2006
MLS® Number 
2640108
Status 
Active
Property Tax 
$14,500
HOA/Condo/Coop Fees 
N/A
Sq Ft Source 
N/A
Friends & Family
Recent Activity
2 hours agoListing updated with changes from the MLS®
4 days agoStatus changed to Active
a week agoListing first seen on site
General Features
Acres 
84.36
Attached Garage 
Yes
Direction Faces 
South
Garage 
Yes
Garage Spaces 
4
Levels 
Two
Number Of Stories 
2
Parking 
AttachedCarportDetachedGarage Door Opener
Property Sub Type 
Single Family Residence
Security 
Security System
Sewer 
Septic Tank
SqFt Above 
9823
SqFt Below 
2795
Style 
Traditional
Water Source 
Public
Interior Features
Appliances 
DishwasherDisposalDouble OvenDryerFreezerMicrowaveRefrigeratorGas RangeWasher
Basement 
DaylightFinished
Cooling 
OtherCeiling Fan(s)
Fireplace 
Yes
Fireplace Features 
Family RoomGreat RoomOther
Fireplaces 
4
Flooring 
CarpetSlateWood
Heating 
OtherHeat Pump
Interior 
Vaulted Ceiling(s)Walk-In Closet(s)Ceiling Fan(s)Kitchen IslandPantryWet BarBreakfast Bar
Laundry Features 
Main Level
Window Features 
Insulated Windows
Bathroom 2 
Level - Second
Bathroom 3 
Level - Second
Bedroom 2 
Dimensions - 15x13Level - SecondArea - 195Area Units - Square FeetFeatures - Walk-In Closet(s)
Bedroom 3 
Dimensions - 16x13Level - SecondArea - 208Area Units - Square FeetFeatures - Walk-In Closet(s)
Bedroom 4 
Level - Second
Dining Room 
Dimensions - 17x16Level - FirstArea - 272Area Units - Square FeetFeatures - Granite Counters
Half Bath 
Level - First
Half Bath 2 
Level - First
Hearth Room 
Dimensions - 39x27Level - FirstArea - 1053Area Units - Square Feet
Kitchen 
Dimensions - 36x20Level - FirstArea - 720Area Units - Square FeetFeatures - Built-in Features, Kitchen Island, Pantry
Living Room 
Dimensions - 28x19Level - FirstArea - 532Area Units - Square FeetFeatures - Built-in Features
Media Room 
Dimensions - 22x16Level - FirstArea - 352Area Units - Square Feet
Office 
Dimensions - 19x17Level - FirstArea - 323Area Units - Square FeetFeatures - Built-in Features, Walk-In Closet(s)
Primary Bathroom 
Level - SecondFeatures - Built-in Features
Primary Bedroom 
Dimensions - 32x30Level - SecondArea - 960Area Units - Square FeetFeatures - Built-in Features, Walk-In Closet(s), Wet Bar
Save
Ask
Tour
Hide
Share
Exterior Features
Construction Details 
StoneFrame
Exterior 
Balcony
Fencing 
Other
Lot Features 
Wooded
Other Structures 
Garage(s)Outbuilding
Patio And Porch 
CoveredDeckPorchScreened
Roof 
Slate
Spa Features 
Bath
Waterfront Features 
Pond
Windows/Doors 
Insulated Windows
Community Features
Accessibility Features 
Accessible EntranceAccessible Approach with RampAccessible BedroomAccessible Central Living AreaAccessible Common AreaAccessible DoorsAccessible Full BathTherapeutic Whirlpool
MLS Area 
114 - N=Hwy 92;S=I-435/Hwy 152;E=Platte Co Ln;W=M
School District 
West Platte R-II
Roads 
Paved
Schools
School District
West Platte R-II
Elementary School
Weston
Middle School
Weston
High School
West Platte
Listing courtesy of ReeceNichols-KCN [email protected]


The information displayed on this page is confidential, proprietary, and copyrighted information of Heartland Multiple Listing Service, Inc. (“Heartland MLS”). Copyright 2026, Heartland Multiple Listing Service, Inc. Heartland MLS and ReeceNichols-KCN do not make any warranty or representation concerning the timeliness or accuracy of the information displayed herein. In consideration of the receipt of the information on this page, the recipient agrees to use the information solely for the private noncommercial purpose of identifying a property in which the recipient has a good faith interest in acquiring.
Terms of Use
Last checked 2026-09-29 04:06 PM CDT

Neighborhood & Commute
Source: Walkscore
Save
Ask
Tour
Hide
Share