Save
Ask
Tour
Hide
Share
$764,900
66 Days On Site

21403 Twin Oaks Parkway
Peculiar, MO 64078

For Sale|Single Family Residence|Active
4
Beds
3
Total Baths
3
Full Baths
2,720
SqFt
$281
/SqFt
2026
Built
Subdivision:
Woodland Trails
County:
Cass

Due to the health concerns created by Coronavirus we are offering personal 1-1 online video walkthough tours where possible.
21403 Twin Oaks Parkway21403 Twin Oaks Parkway21403 Twin Oaks Parkway21403 Twin Oaks Parkway
Save
Ask
Tour
Hide
Share

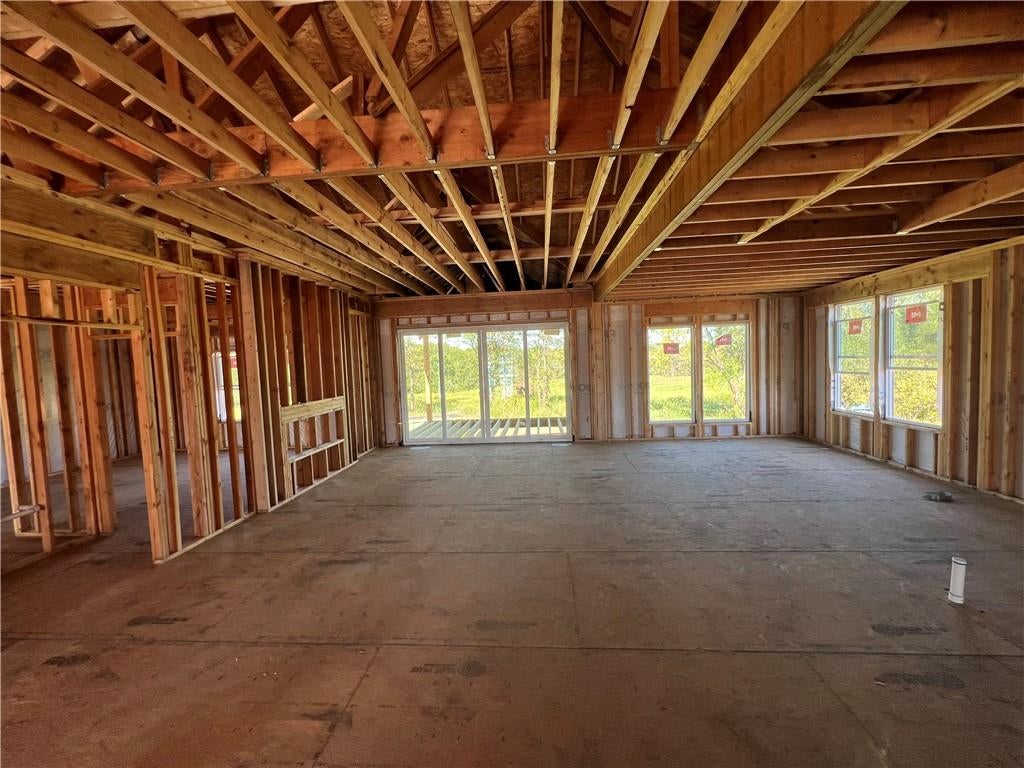
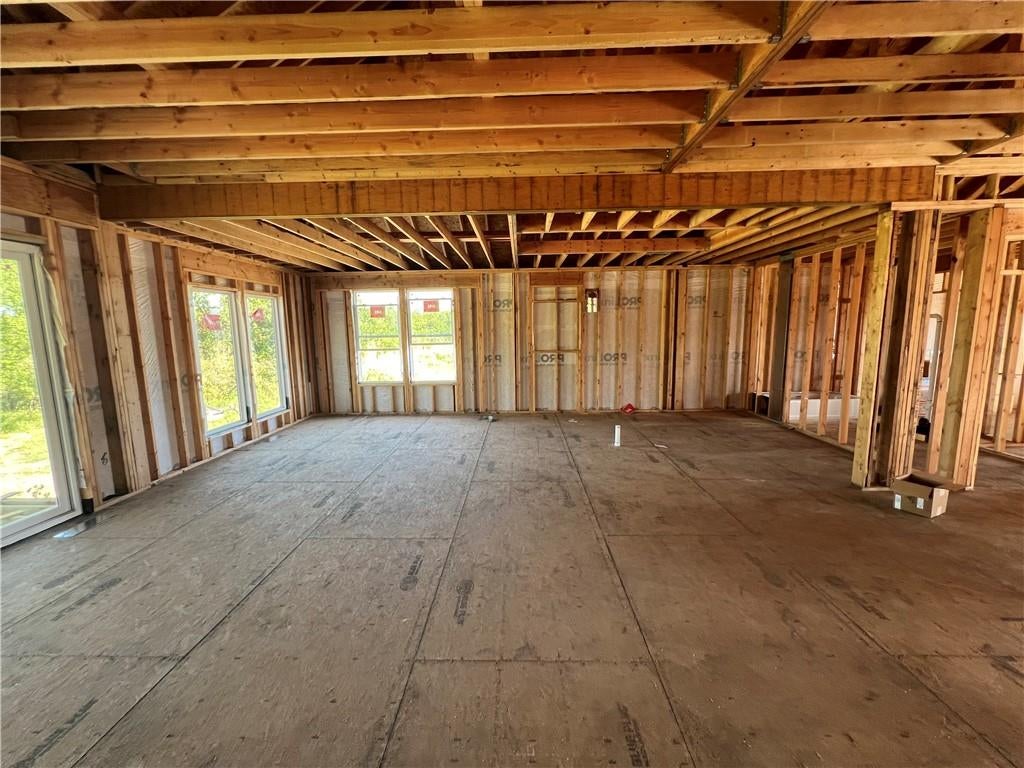
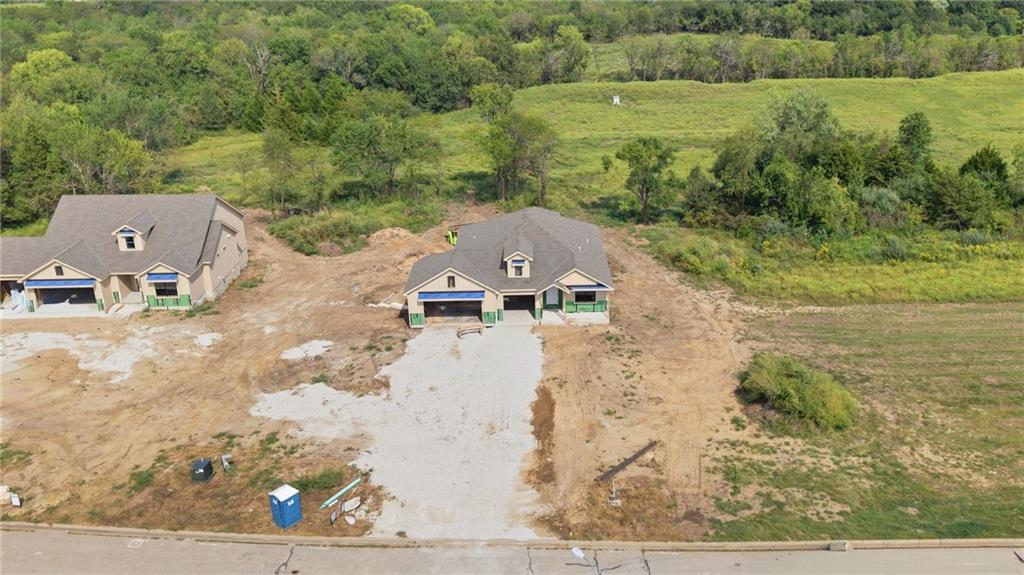
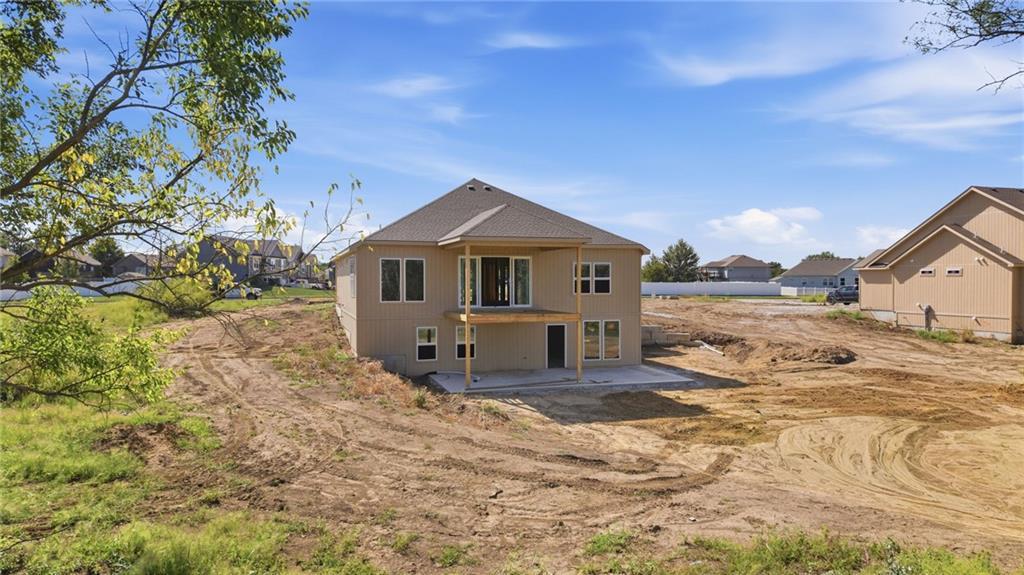
Acreage, privacy, incredible storage, and beautiful finishes come together in this stunning 4-bedroom, 3-bathroom reverse 1.5-story home! Situated on a highly desirable 1-acre lot, this home offers plenty of room to enjoy the outdoors while backing to peaceful space. The open-concept main level features a spacious kitchen with a large island, quartz countertops, and a walk-in pantry—perfect for everyday living and entertaining. The gorgeous covered deck extends your living space outdoors and provides the perfect place to relax or host guests while taking in the serene setting. The primary suite is a true retreat, featuring vaulted ceilings and a beautiful accent wall. The luxurious primary bath includes a walk-in shower and soaking tub combination, double vanity, and spacious walk-in closet with convenient access to the laundry room. The finished walk-out basement offers two additional bedrooms, a wet bar, and plenty of flexible living space. Step outside to the covered patio and enjoy the privacy of your wooded backdrop. And the storage is exceptional! A suspended slab provides tons of additional storage space—ideal for seasonal décor, lawn equipment, tools, recreational gear, or anything else you need to tuck away. Even better, the suspended slab is accessible through a garage door at the rear of the home, making it incredibly convenient for storing large items, equipment, and outdoor toys without taking up valuable space in your attached garage. With 1 full acre, beautiful finishes, fantastic outdoor living spaces, a walk-out basement, and an abundance of storage, this home truly offers room to live, entertain, and enjoy the space you've been looking for. Come explore this fantastic property in the growing city of Peculiar!

Save
Ask
Tour
Hide
Share
Listing Snapshot
Price 
$764,900
Days On Site 
66 Days
Bedrooms 
4
Inside Area (SqFt) 
2,720 sqft
Total Baths 
3
Full Baths 
3
Partial Baths 
N/A
Lot Size 
1 Acre
Year Built 
2026
MLS Number 
2640109
Status 
Active
Property Tax 
N/A
HOA/Condo/Coop Fees 
$50 monthly
Sq Ft Source 
N/A
Friends & Family
Recent Activity
a month agoListing updated with changes from the MLS
2 months agoListing first seen on site
General Features
Acres 
1
Garage 
Yes
Garage Spaces 
3
Green Energy Efficient 
AppliancesHVACInsulation
Home Warranty 
Yes
Levels 
One and One HalfOne
Number Of Stories 
1
Parking 
Garage Door OpenerGarage Faces FrontOff Street
Property Condition 
Under Construction
Property Sub Type 
Single Family Residence
Security 
Smoke Detector(s)
Sewer 
Public Sewer
SqFt Above 
1665
SqFt Below 
1055
Style 
Traditional
Water Source 
Public
Interior Features
Appliances 
Electric OvenDishwasherDisposalExhaust FanMicrowaveFree-Standing Electric OvenStainless Steel Appliance(s)
Basement 
FinishedSump PumpWalk-Out Access
Cooling 
ElectricCeiling Fan(s)
Fireplace 
Yes
Fireplace Features 
Living Room
Fireplaces 
1
Flooring 
CarpetTile
Heating 
Natural GasExhaust Fan
Interior 
Walk-In Closet(s)Ceiling Fan(s)Kitchen IslandPantryWet Bar
Laundry Features 
Laundry RoomMain Level
Bathroom 2 
Dimensions - 12x5Level - FirstArea - 60Area Units - Square FeetFeatures - Granite Counters
Bathroom 3 
Dimensions - 6x9Level - LowerArea - 54Area Units - Square FeetFeatures - Granite Counters
Bedroom 2 
Dimensions - 12x12Level - FirstArea - 144Area Units - Square FeetFeatures - Ceiling Fan(s)
Bedroom 3 
Dimensions - 13x17Level - LowerArea - 221Area Units - Square FeetFeatures - Ceiling Fan(s)
Bedroom 4 
Dimensions - 16x11Level - LowerArea - 176Area Units - Square FeetFeatures - Ceiling Fan(s)
Dining Room 
Dimensions - 12x11Level - FirstArea - 132Area Units - Square Feet
Family Room 
Dimensions - 26x17Level - LowerArea - 442Area Units - Square Feet
Great Room 
Dimensions - 21x15Level - FirstArea - 315Area Units - Square FeetFeatures - Ceiling Fan(s)
Kitchen 
Dimensions - 16x12Level - FirstArea - 192Area Units - Square FeetFeatures - Granite Counters, Kitchen Island, Pantry
Primary Bathroom 
Dimensions - 10x10Level - FirstArea - 100Area Units - Square FeetFeatures - Double Vanity, Granite Counters, Walk-In Closet(s)
Primary Bedroom 
Dimensions - 14x16Level - FirstArea - 224Area Units - Square FeetFeatures - Ceiling Fan(s)
Save
Ask
Tour
Hide
Share
Exterior Features
Construction Details 
Board & Batten SidingWood Siding
Patio And Porch 
CoveredScreened
Roof 
Composition
Community Features
Association Amenities 
PoolTrail(s)
Association Fee 
$600.0
Association Fee Frequency 
Annually
MLS Area 
208 - Cass County, Mo
School District 
Raymore-Peculiar
Financing Terms Available 
CashConventionalFHAUSDA LoanVA Loan
Roads 
Paved
Schools
School District
Raymore-Peculiar
Elementary School
Peculiar
Middle School
Raymore-Peculiar
High School
Raymore-Peculiar
Listing courtesy of Platinum Realty LLC [email protected]


The information displayed on this page is confidential, proprietary, and copyrighted information of Heartland Multiple Listing Service, Inc. (“Heartland MLS”). Copyright 2026, Heartland Multiple Listing Service, Inc. Heartland MLS and Platinum Realty LLC do not make any warranty or representation concerning the timeliness or accuracy of the information displayed herein. In consideration of the receipt of the information on this page, the recipient agrees to use the information solely for the private noncommercial purpose of identifying a property in which the recipient has a good faith interest in acquiring.
Terms of Use
Last checked 2026-11-09 08:31 AM CST

Neighborhood & Commute
Source: Walkscore
Save
Ask
Tour
Hide
Share