Save
Ask
Tour
Hide
Share
$795,000
21 Days On Site

9307 W 155th Court
Overland Park, KS 66221

For Sale|Single Family Residence|Active
4
Beds
5
Total Baths
3
Full Baths
2
Partial Baths
4,122
SqFt
$193
/SqFt
2009
Built
Subdivision:
Wilshire Farms
County:
Johnson

Due to the health concerns created by Coronavirus we are offering personal 1-1 online video walkthough tours where possible.
Upcoming Open Houses
Due to COVID-19, we recommend you verify Open Houses before attending.
Sat, Sep 26, 1:00 PM - 3:00 PM
9307 W 155th Court9307 W 155th Court9307 W 155th Court9307 W 155th Court
Save
Ask
Tour
Hide
Share

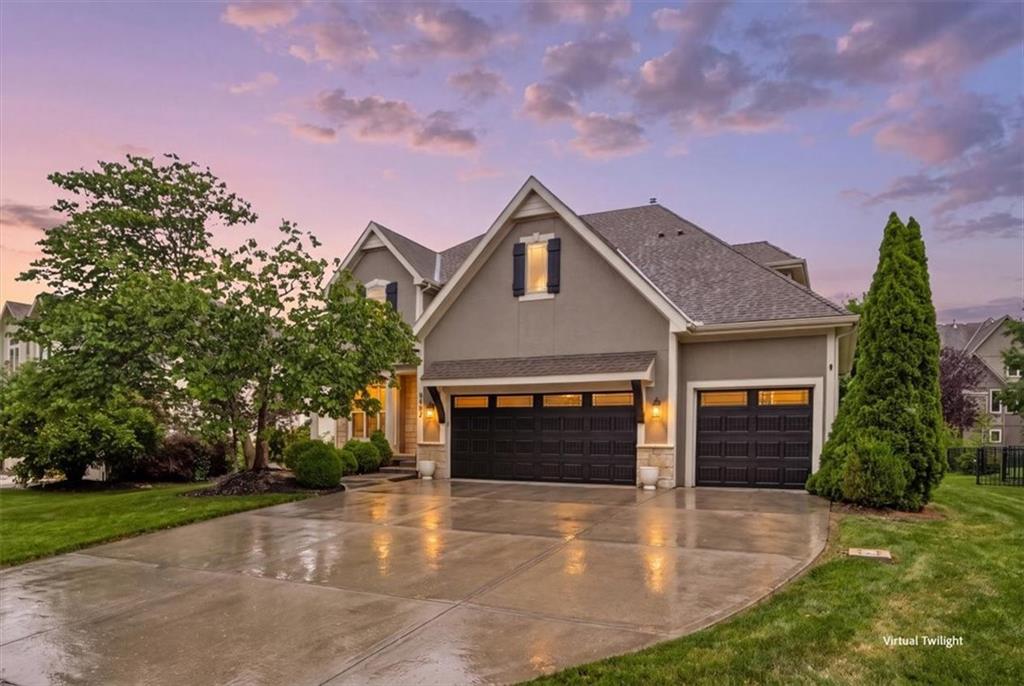
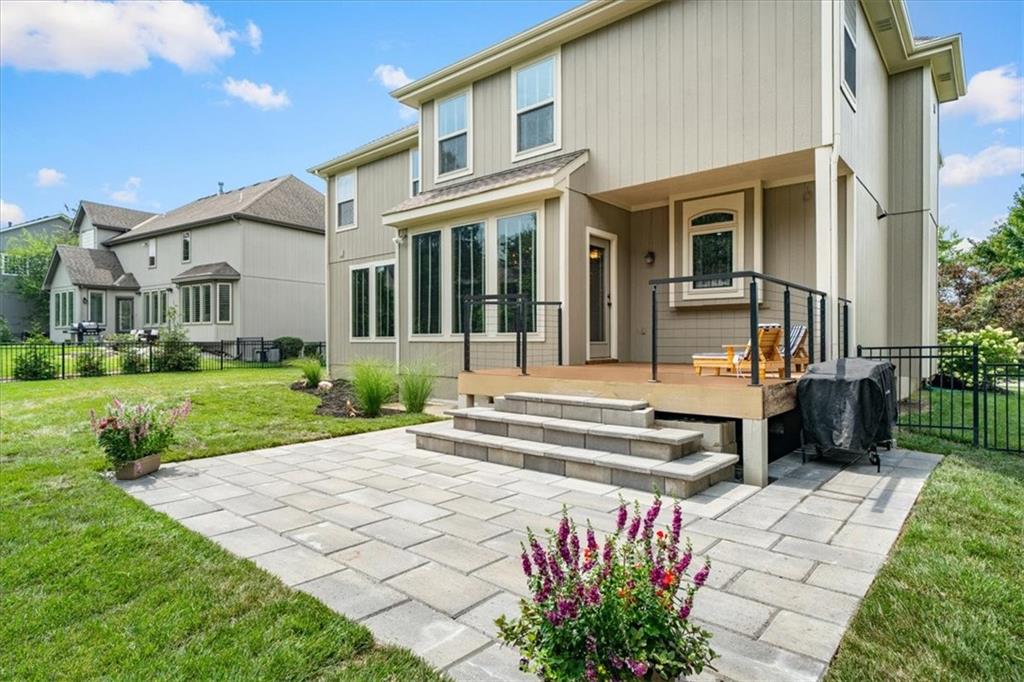
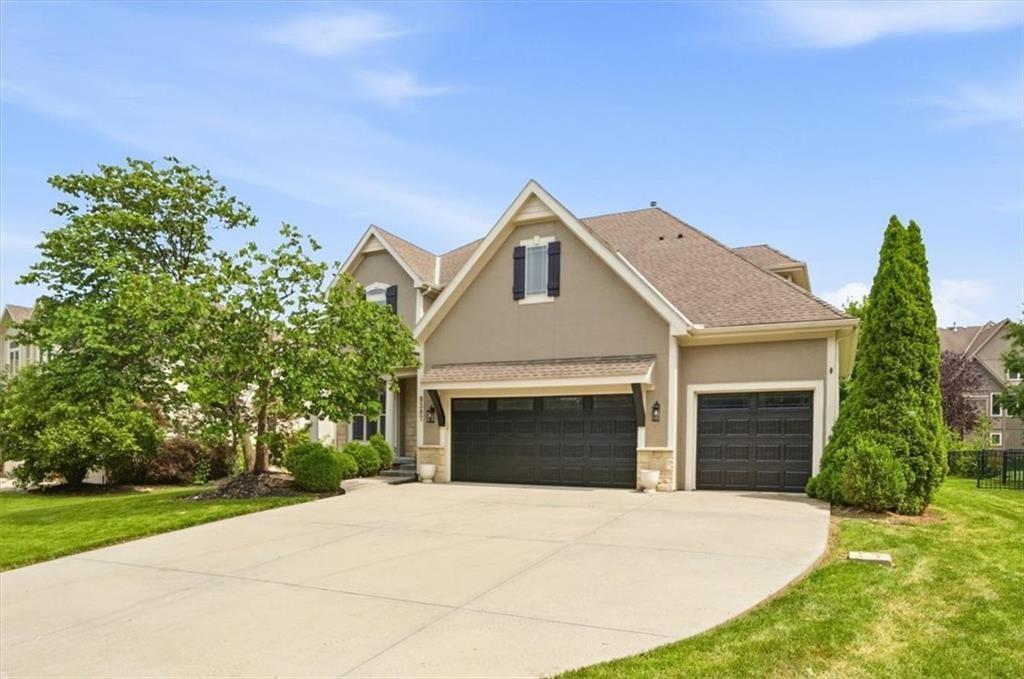
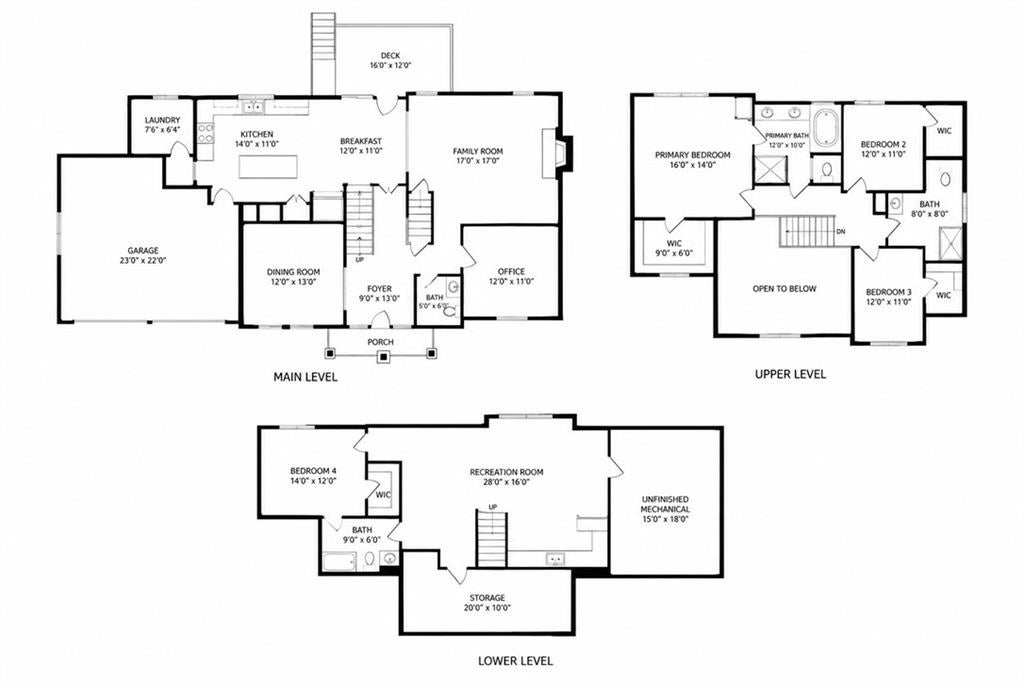
Best value in Wilshire Farms! Priced below anything else currently available in the neighborhood, this home offers a rare opportunity to get into one of South Overland Park’s most sought-after communities without the premium price tag. The location is hard to beat. You’re just minutes from Highway 69 and a quick walk or bike ride from BluHawk, with shopping, dining, entertainment, and the growing AdventHealth Sports Park area all close by. Add award-winning schools, nearby parks, and everyday conveniences, and it’s easy to see why this part of South Overland Park continues to be in such high demand. Wilshire Farms also delivers neighborhood amenities that are difficult to replicate in newer developments. Residents enjoy an Olympic-sized pool with a summer swim team and lifeguards, pickleball and tennis courts, a clubhouse, and a scenic walking trail surrounding a large neighborhood pond. Inside, the home offers generous living spaces, an oversized primary suite, and a finished lower level with plenty of flexibility for a bar, media room, game space, home gym, or additional entertaining area. Outside, the newly completed deck and patio create even more room to relax and entertain. Space, amenities, location, and one of the most attractive price points in Wilshire Farms — this one deserves a closer look.

Save
Ask
Tour
Hide
Share
Listing Snapshot
Price 
$795,000
Days On Site 
21 Days
Bedrooms 
4
Inside Area (SqFt) 
4,122 sqft
Total Baths 
5
Full Baths 
3
Partial Baths 
2
Lot Size 
0.28 Acres
Year Built 
2009
MLS® Number 
2640194
Status 
Active
Property Tax 
$8,787
HOA/Condo/Coop Fees 
$110.25 monthly
Sq Ft Source 
N/A
Friends & Family
Recent Activity
yesterdayListing updated with changes from the MLS®
yesterdayPrice changed to $795,000
a week agoStatus changed to Active
3 weeks agoListing first seen on site
General Features
Acres 
0.28
Attached Garage 
Yes
Garage 
Yes
Garage Spaces 
3
Levels 
Two
Number Of Stories 
2
Parking 
AttachedGarage Door OpenerGarage Faces Front
Property Sub Type 
Single Family Residence
Security 
Fire AlarmSecurity SystemSmoke Detector(s)
Sewer 
Public Sewer
SqFt Above 
3082
SqFt Below 
1040
Style 
Traditional
Water Source 
Public
Interior Features
Appliances 
CooktopDishwasherDisposalHumidifierMicrowaveRefrigeratorElectric RangeStainless Steel Appliance(s)
Basement 
FinishedSump Pump
Cooling 
ElectricCeiling Fan(s)
Fireplace 
Yes
Fireplace Features 
GasGreat RoomSee Through
Fireplaces 
1
Flooring 
CarpetTileWood
Heating 
Forced Air
Interior 
Walk-In Closet(s)Ceiling Fan(s)Kitchen IslandPantryBreakfast Bar
Laundry Features 
Upper Level
Window Features 
Window Coverings
Bathroom 2 
Level - SecondFeatures - Double Vanity
Bathroom 3 
Level - Second
Bedroom 2 
Dimensions - 12x12Level - SecondArea - 144Area Units - Square FeetFeatures - Ceiling Fan(s)
Bedroom 3 
Dimensions - 14x12Level - SecondArea - 168Area Units - Square FeetFeatures - Ceiling Fan(s)
Bedroom 4 
Dimensions - 14x12Level - SecondArea - 168Area Units - Square FeetFeatures - Ceiling Fan(s)
Breakfast Room 
Dimensions - 14x7Level - FirstArea - 98Area Units - Square Feet
Dining Room 
Dimensions - 14x12Level - FirstArea Units - Square Feet
Half Bath 
Level - First
Hearth Room 
Dimensions - 16x14Level - FirstArea - 224Area Units - Square FeetFeatures - Ceiling Fan(s)
Kitchen 
Dimensions - 16x12Level - FirstArea - 192Area Units - Square FeetFeatures - Granite Counters, Kitchen Island, Pantry
Laundry 
Dimensions - 10x8Level - SecondArea - 80Area Units - Square FeetFeatures - Built-in Features
Living Rm- 2nd 
Dimensions - 21x14Level - Basement
Living Room 
Dimensions - 18x16Level - FirstArea - 288Area Units - Square FeetFeatures - Ceiling Fan(s)
Primary Bathroom 
Dimensions - 15x12Level - SecondArea - 180Area Units - Square FeetFeatures - Double Vanity, Walk-In Closet(s)
Primary Bedroom 
Dimensions - 17x15Level - SecondArea Units - Square FeetFeatures - Ceiling Fan(s)
Recreation Room 
Dimensions - 21x20Level - Basement
Save
Ask
Tour
Hide
Share
Exterior Features
Construction Details 
StuccoFrame
Lot Features 
Level
Patio And Porch 
DeckPorch
Roof 
Composition
Spa Features 
Bath
Windows/Doors 
Window Coverings
Community Features
Accessibility Features 
Therapeutic Whirlpool
Association Amenities 
ClubhouseOtherParty RoomPoolTennis Court(s)Trail(s)
Association Fee 
$1323.0
Association Fee Frequency 
Annually
MLS Area 
345 - N=135th;S=Co Ln;E=State Ln;W=Pflumm
School District 
Blue Valley
Financing Terms Available 
CashConventionalFHAVA Loan
Schools
School District
Blue Valley
Elementary School
Cedar Hills
Middle School
Pleasant Ridge
High School
Blue Valley West
Listing courtesy of Real Broker, LLC [email protected]


The information displayed on this page is confidential, proprietary, and copyrighted information of Heartland Multiple Listing Service, Inc. (“Heartland MLS”). Copyright 2026, Heartland Multiple Listing Service, Inc. Heartland MLS and Real Broker, LLC do not make any warranty or representation concerning the timeliness or accuracy of the information displayed herein. In consideration of the receipt of the information on this page, the recipient agrees to use the information solely for the private noncommercial purpose of identifying a property in which the recipient has a good faith interest in acquiring.
Terms of Use
Last checked 2026-09-24 07:18 AM CDT

Neighborhood & Commute
Source: Walkscore
Save
Ask
Tour
Hide
Share