Save
Ask
Tour
Hide
Share
$395,000
32 Days On Site

6404 W 76 Street
Prairie Village, KS 66204

For Sale|Single Family Residence|Active
4
Beds
2
Total Baths
2
Full Baths
1,584
SqFt
$249
/SqFt
1954
Built
Subdivision:
Prairie Fields
County:
Johnson

Due to the health concerns created by Coronavirus we are offering personal 1-1 online video walkthough tours where possible.
6404 W 76 Street6404 W 76 Street6404 W 76 Street6404 W 76 Street
Save
Ask
Tour
Hide
Share

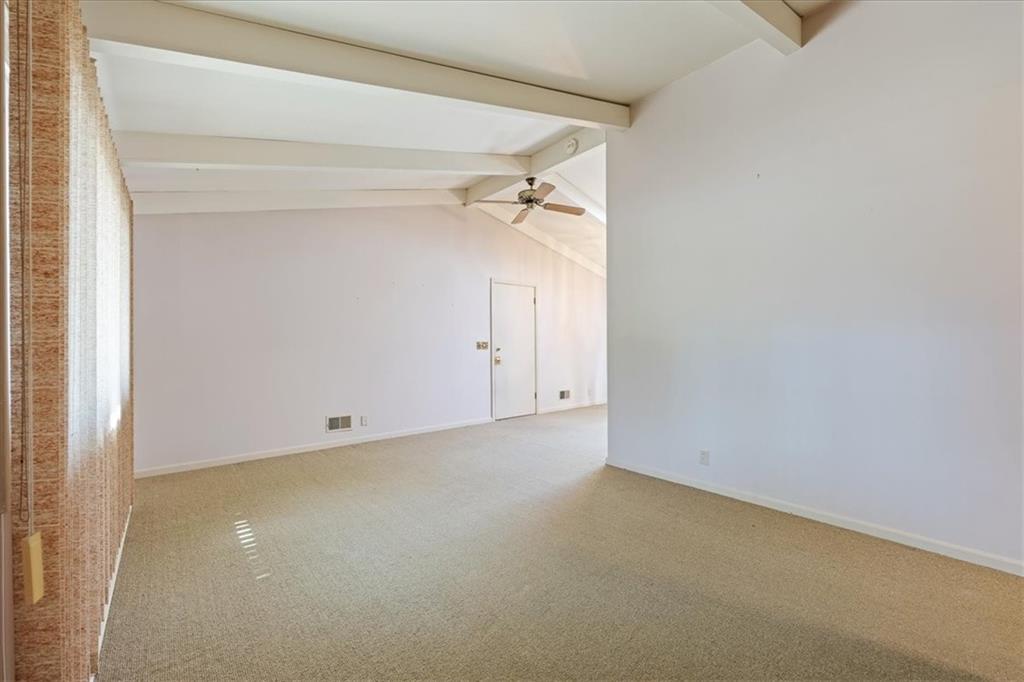
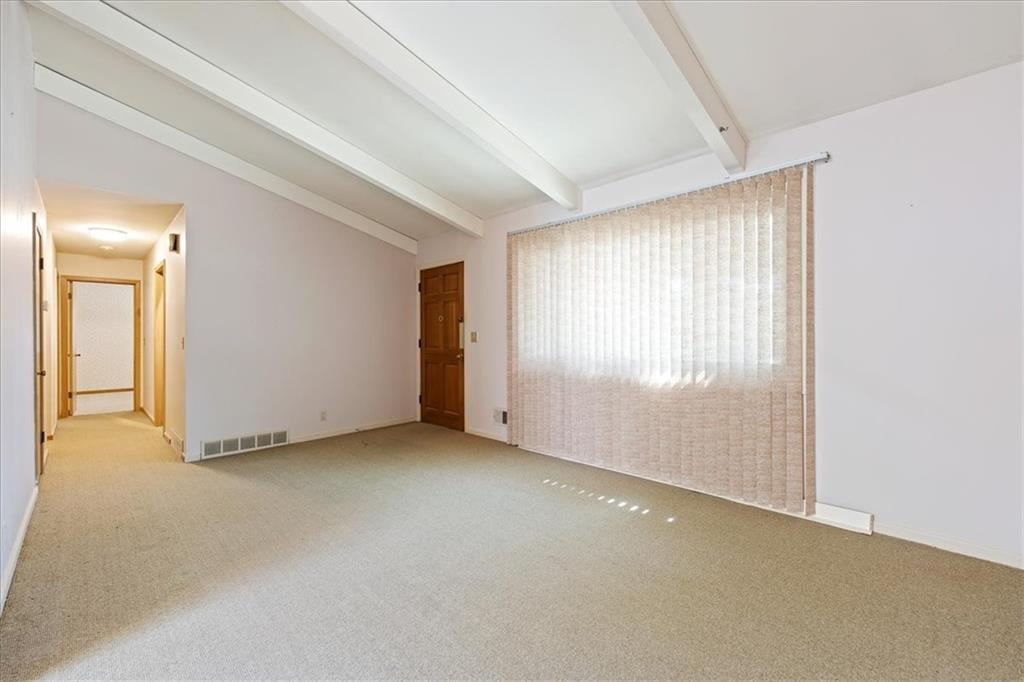
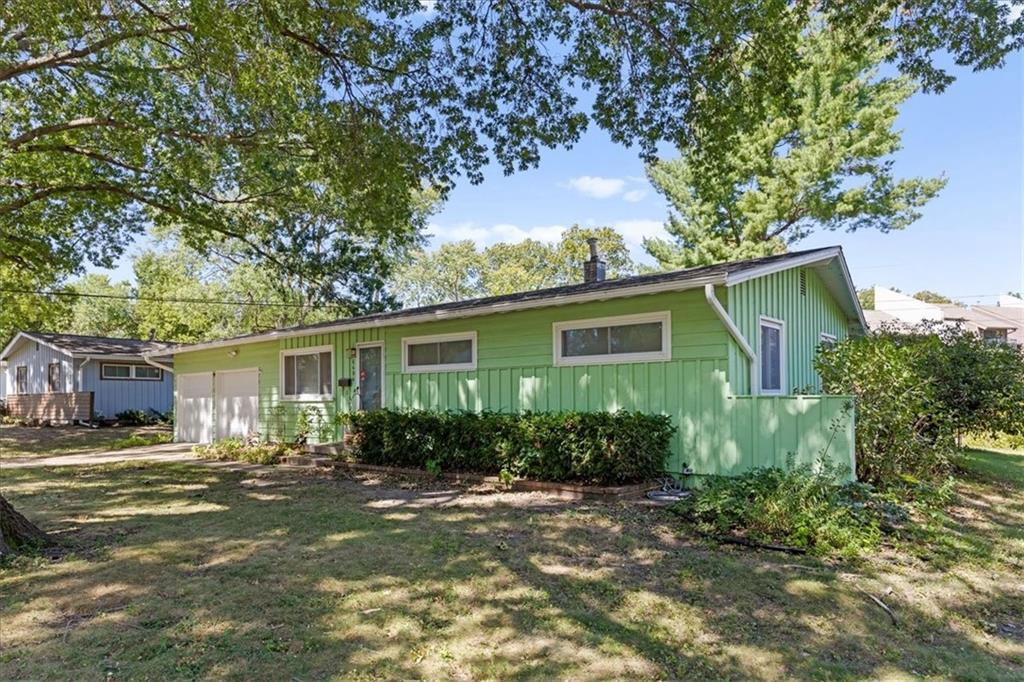
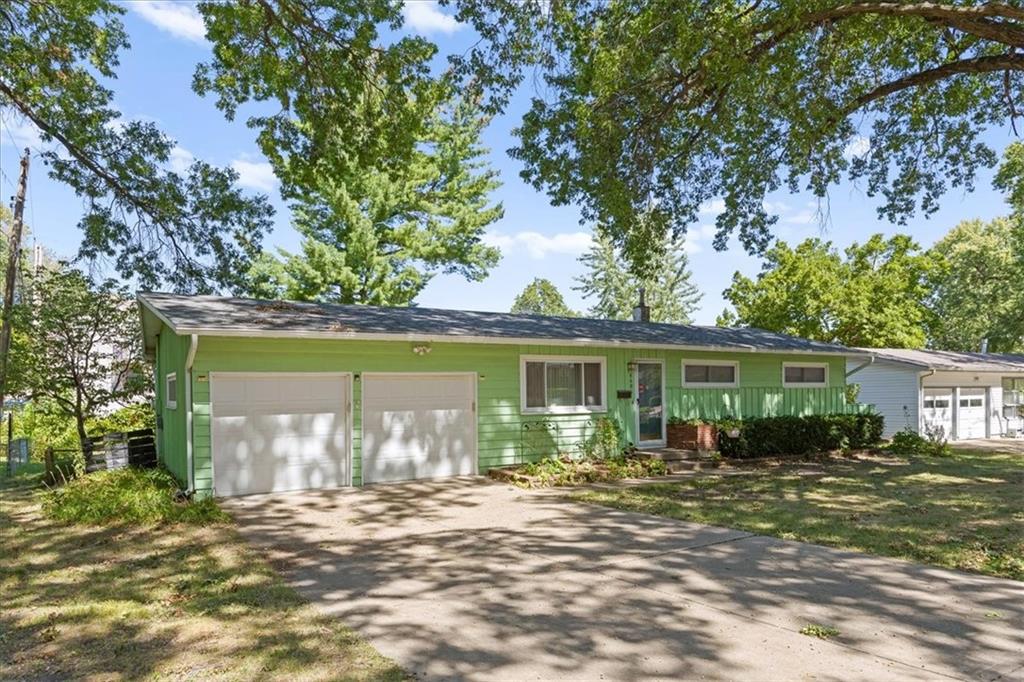
Welcome to the kind of Prairie Village home that makes you want to kick off your shoes, grab a drink, and stay awhile. This charming 3-bedroom, 2-bath home combines classic character with the everyday spaces you actually want to live in. Inside, you’ll find a light-filled living room with a vaulted ceiling, skylights, French doors and Hardwood floors beneath the carpet adding just the right amount of architectural flair. The kitchen keeps things interesting with its vaulted ceiling and easy connection to the main living spaces. The family room addition is a standout, offering a generous 16x18 layout, cozy fireplace, and plenty of room to create your favorite hangout spot. Two bedrooms and two closets add flexibility for guests, a home office, hobbies, or simply more places to stash the stuff of life. And then there’s the backyard. Tucked behind mature trees and a privacy fence, this space is made for morning coffee, backyard dinners, weekend lounging, and letting the dog live his best life. A deck, brick patio, and large attached storage shed add even more function to the outdoor space. With a 2-car garage, plenty of storage, charming architectural details, and a location in desirable Prairie Village, this one checks a lot of boxes without taking itself too seriously!

Save
Ask
Tour
Hide
Share
Listing Snapshot
Price 
$395,000
Days On Site 
32 Days
Bedrooms 
4
Inside Area (SqFt) 
1,584 sqft
Total Baths 
2
Full Baths 
2
Partial Baths 
N/A
Lot Size 
0.24 Acres
Year Built 
1954
MLS® Number 
2640221
Status 
Active
Property Tax 
$4,206
HOA/Condo/Coop Fees 
$1.67 monthly
Sq Ft Source 
N/A
Friends & Family
Recent Activity
a month agoListing updated with changes from the MLS®
a month agoListing first seen on site
General Features
Acres 
0.24
Attached Garage 
Yes
Garage 
Yes
Garage Spaces 
2
Levels 
One
Number Of Stories 
1
Parking 
Attached
Property Sub Type 
Single Family Residence
Security 
Smoke Detector(s)
Sewer 
Public Sewer
SqFt Above 
1584
Style 
Traditional
Water Source 
Public
Interior Features
Appliances 
DishwasherDisposalRefrigeratorElectric Range
Basement 
Crawl Space
Cooling 
Attic FanZonedCeiling Fan(s)
Fireplace 
Yes
Fireplace Features 
Family RoomWood Burning
Fireplaces 
1
Flooring 
CarpetWood
Heating 
Forced Air
Interior 
Vaulted Ceiling(s)Ceiling Fan(s)
Laundry Features 
In Garage
Window Features 
Window CoveringsSkylight(s)Wood Frames
Bathroom 1 
Level - First
Bathroom 2 
Level - First
Bedroom 2 
Dimensions - 10x11Level - FirstArea - 110Area Units - Square Feet
Bedroom 3 
Dimensions - 8x9Level - FirstArea - 72Area Units - Square Feet
Bedroom 4 
Dimensions - 11x12Level - FirstArea - 132Area Units - Square Feet
Dining Room 
Dimensions - 9x12Level - FirstArea - 108Area Units - Square Feet
Family Room 
Dimensions - 16x18Level - FirstArea - 288Area Units - Square Feet
Kitchen 
Dimensions - 9x10Level - FirstArea - 90Area Units - Square Feet
Living Room 
Dimensions - 11x17Level - FirstArea - 187Area Units - Square Feet
Primary Bedroom 
Dimensions - 14x11Level - FirstArea - 154Area Units - Square Feet
Save
Ask
Tour
Hide
Share
Exterior Features
Construction Details 
Board & Batten Siding
Fencing 
Wood
Lot Features 
City LotLevel
Other Structures 
Shed(s)
Patio And Porch 
DeckPatio
Roof 
Composition
Windows/Doors 
Window CoveringsSkylight(s)Wood Frames
Community Features
Association Fee 
$20.0
Association Fee Frequency 
Annually
MLS Area 
320 - N=75th;S=I-435;E=State Ln;W=I-35 & K-12
School District 
Shawnee Mission
Financing Terms Available 
CashConventionalFHAVA Loan
Schools
School District
Shawnee Mission
Elementary School
Belinder
Middle School
Indian Hills
High School
SM East
Listing courtesy of Redfin Corporation [email protected]


The information displayed on this page is confidential, proprietary, and copyrighted information of Heartland Multiple Listing Service, Inc. (“Heartland MLS”). Copyright 2026, Heartland Multiple Listing Service, Inc. Heartland MLS and Redfin Corporation do not make any warranty or representation concerning the timeliness or accuracy of the information displayed herein. In consideration of the receipt of the information on this page, the recipient agrees to use the information solely for the private noncommercial purpose of identifying a property in which the recipient has a good faith interest in acquiring.
Terms of Use
Last checked 2026-10-07 07:11 AM CDT

Neighborhood & Commute
Source: Walkscore
Save
Ask
Tour
Hide
Share