Save
Ask
Tour
Hide
Share
$725,000
19 Days On Site

10340 S Hollis Lane
Olathe, KS 66061

For Sale|Single Family Residence|Active
4
Beds
5
Total Baths
4
Full Baths
1
Partial Bath
4,388
SqFt
$165
/SqFt
1993
Built
Subdivision:
Cedar Creek- Hidden Lakes Nrth
County:
Johnson

Due to the health concerns created by Coronavirus we are offering personal 1-1 online video walkthough tours where possible.
10340 S Hollis Lane10340 S Hollis Lane10340 S Hollis Lane10340 S Hollis Lane
Save
Ask
Tour
Hide
Share

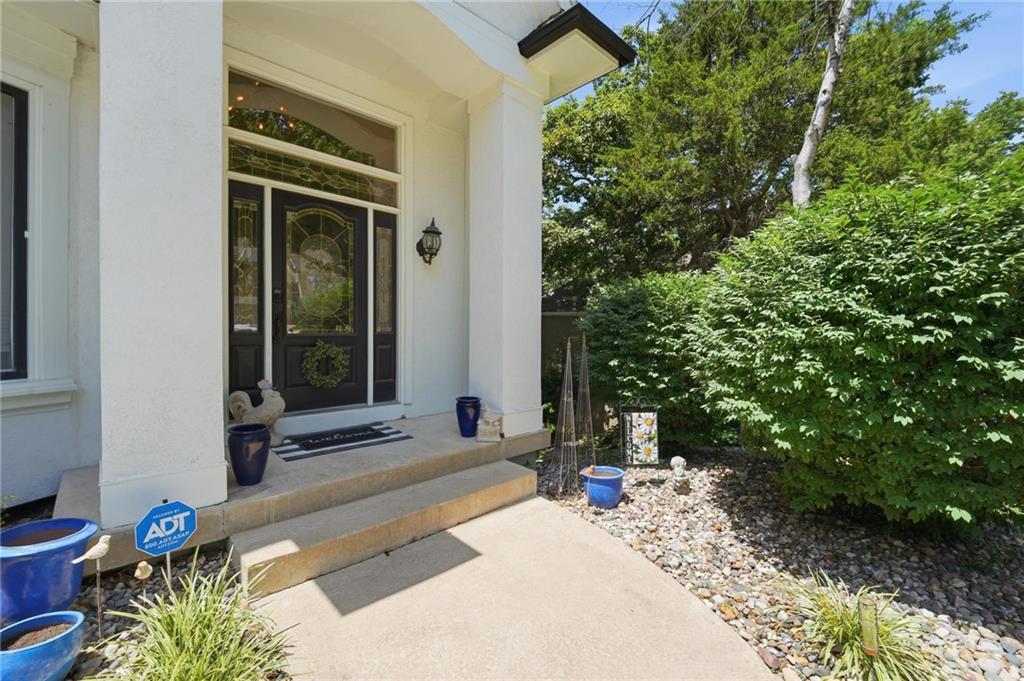
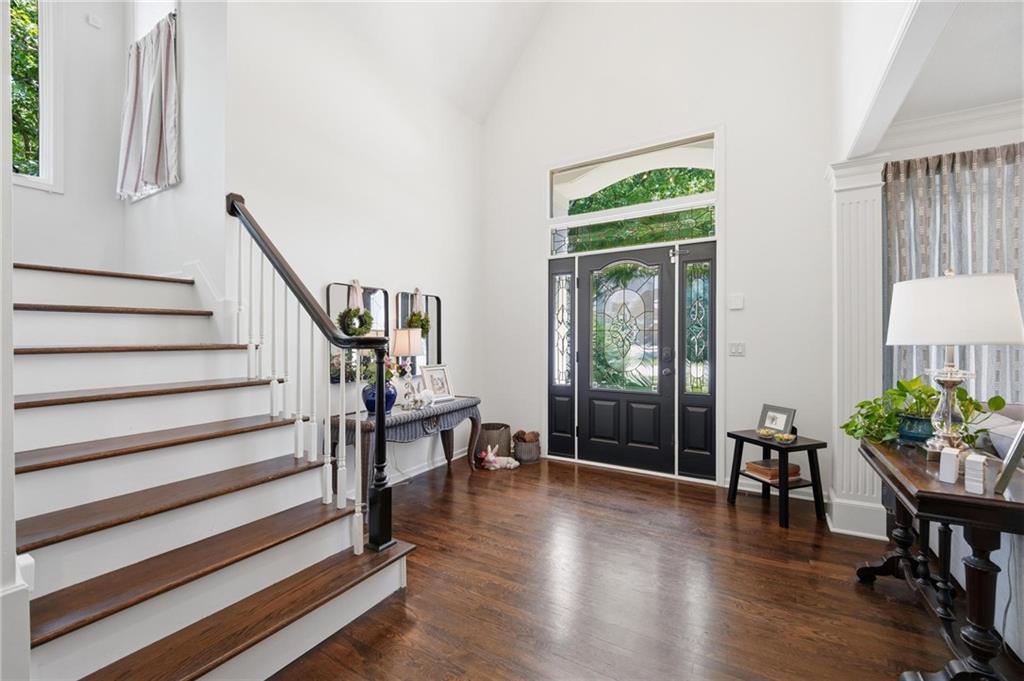
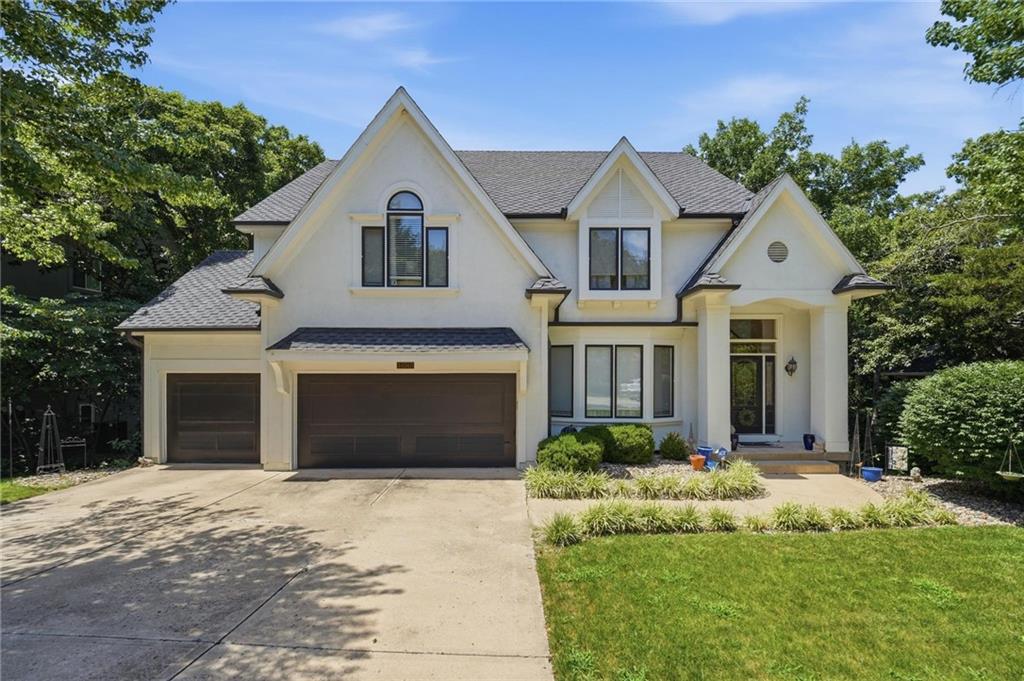
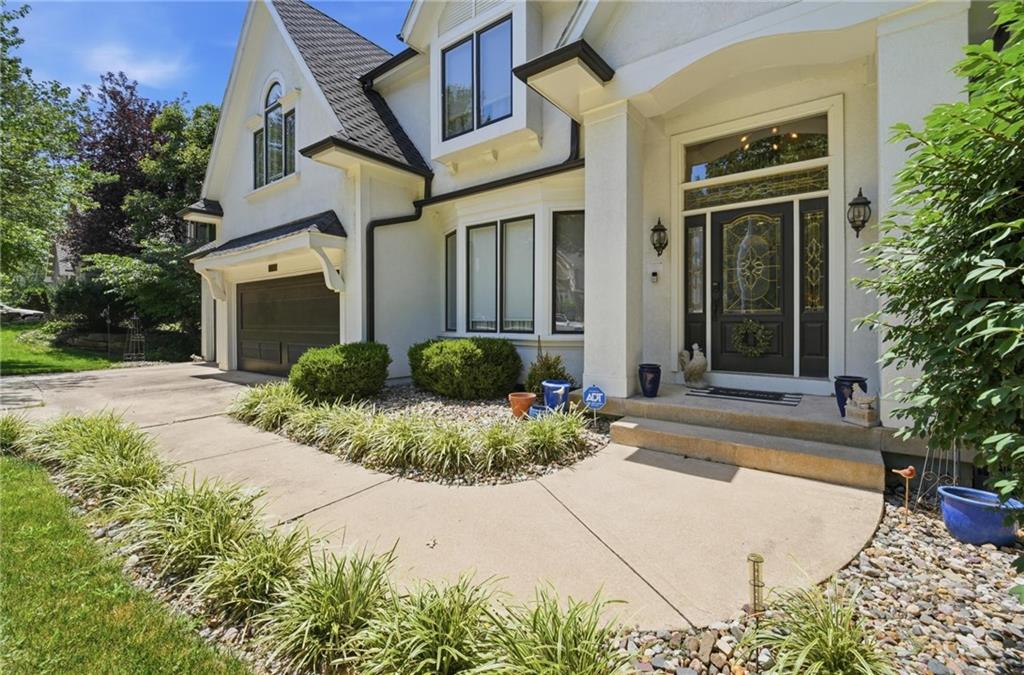
FALL HEAD OVER HEELS FOR THIS STUNNING CEDAR CREEK RETREAT! Tucked away on a private, wooded lot in highly sought-after Cedar Creek, this exceptional 2-story offers an inviting blend of elegance, comfort and effortless entertaining. Beautiful wood and tile floors flow throughout the home, setting the tone for the thoughtfully designed interior. Versatile front flex room offers the perfect setting for formal dining, sophisticated home office or additional living space. Great Room showcases a see-through fireplace and wall of windows, filling the space with natural light and creating a inviting atmosphere. Gourmet-inspired kitchen is designed to impress, featuring a hearth area with built-ins, oversized eat-in center island, granite countertops, pantry and stainless steel appliances. Adjacent breakfast area opens directly to the back deck, creating an ideal indoor-outdoor flow for hosting friends and family. Upstairs, retreat to the luxurious primary suite featuring a sitting area and spa-like en-suite with dual vanity, soaking tub, zero entry shower and an impressive walk-in closet. Second bedroom offers its own private en-suite, while bedrooms three and four share a bath. Bedroom-level laundry adds everyday ease and functionality. Finished walk-out lower level provides an incredible extension of the home's living space with a spacious family room, game area and impressive bar complete with butler's pantry. Dedicated exercise room offers even more flexibility and could easily serve as a home office, hobby space or guest retreat. Fourth full bath completes this exceptional level. Enjoy the exceptional Cedar Creek lifestyle with kayaking, canoeing, fishing, scenic walking and biking trails, multiple parks, abundant wildlife and natural beauty. All this in a coveted setting just minutes from major highways, making it easy to access everything the Kansas City area has to offer. Beautifully appointed, wonderfully private and designed for the way you live—WELCOME HOME!

Save
Ask
Tour
Hide
Share
Listing Snapshot
Price 
$725,000
Days On Site 
19 Days
Bedrooms 
4
Inside Area (SqFt) 
4,388 sqft
Total Baths 
5
Full Baths 
4
Partial Baths 
1
Lot Size 
0.25 Acres
Year Built 
1993
MLS® Number 
2640229
Status 
Active
Property Tax 
$7,588
HOA/Condo/Coop Fees 
N/A
Sq Ft Source 
N/A
Friends & Family
Recent Activity
2 weeks agoListing updated with changes from the MLS®
3 weeks agoStatus changed to Active
3 weeks agoListing first seen on site
General Features
Acres 
0.25
Attached Garage 
Yes
Garage 
Yes
Garage Spaces 
3
Levels 
Two
Number Of Stories 
2
Parking 
AttachedGarage Faces Front
Property Sub Type 
Single Family Residence
Sewer 
Public Sewer
SqFt Above 
3338
SqFt Below 
1050
Style 
Traditional
Water Source 
Public
Interior Features
Appliances 
OvenCooktopDishwasherMicrowaveElectric RangeStainless Steel Appliance(s)
Basement 
FinishedSump PumpWalk-Out Access
Cooling 
ElectricCeiling Fan(s)
Fireplace 
Yes
Fireplace Features 
Great RoomSee Through
Fireplaces 
1
Flooring 
TileWood
Heating 
Forced Air
Interior 
Walk-In Closet(s)Eat-in KitchenCeiling Fan(s)Kitchen IslandPantryBreakfast Bar
Laundry Features 
Upper LevelSink
Bathroom 2 
Dimensions - 8x5Level - SecondFeatures - Walk-In Closet(s)
Bathroom 3 
Dimensions - 12x7Level - SecondFeatures - Double Vanity
Bathroom 4 
Dimensions - 7x5Level - Basement
Bedroom 2 
Dimensions - 15x12Level - SecondFeatures - Ceiling Fan(s)
Bedroom 3 
Dimensions - 15x14Level - SecondFeatures - Ceiling Fan(s)
Bedroom 4 
Dimensions - 16x13Level - SecondFeatures - Ceiling Fan(s)
Breakfast Room 
Dimensions - 11x7Level - MainFeatures - Ceiling Fan(s)
Dining Room 
Dimensions - 12x11Level - Main
Great Room 
Dimensions - 19x16Level - Main
Gym 
Dimensions - 11x9Level - Basement
Half Bath 
Hearth Room 
Dimensions - 15x13Level - MainFeatures - Built-in Features
Kitchen 
Dimensions - 18x13Level - MainFeatures - Granite Counters, Kitchen Island, Pantry
Laundry 
Dimensions - 11x6Level - Second
Primary Bathroom 
Dimensions - 25x19Level - SecondFeatures - Ceiling Fan(s), Double Vanity, Walk-In Closet(s)
Primary Bedroom 
Dimensions - 21x18Level - SecondFeatures - Built-in Features, Ceiling Fan(s)
Recreation Room 
Dimensions - 43x15Level - BasementFeatures - Built-in Features, Wet Bar
Save
Ask
Tour
Hide
Share
Exterior Features
Construction Details 
StuccoFrame
Exterior 
Dock
Lot Features 
City LotMany Trees
Patio And Porch 
Deck
Roof 
Composition
Waterfront Features 
Lake Privileges
Community Features
Association Amenities 
Boat DockClubhouseDay CareGolf CourseRacquetballParty RoomPoolTennis Court(s)Trail(s)
MLS Area 
330 - N=I-435;S=135th;E=Pflumm;W=Moonlight Rd
School District 
Olathe
Financing Terms Available 
CashConventionalFHAVA Loan
Roads 
Paved
Schools
School District
Olathe
Elementary School
Cedar Creek
Middle School
Mission Trail
High School
Olathe Northwest
Listing courtesy of Keller Williams Realty Partners Inc. [email protected]


The information displayed on this page is confidential, proprietary, and copyrighted information of Heartland Multiple Listing Service, Inc. (“Heartland MLS”). Copyright 2026, Heartland Multiple Listing Service, Inc. Heartland MLS and Keller Williams Realty Partners Inc. do not make any warranty or representation concerning the timeliness or accuracy of the information displayed herein. In consideration of the receipt of the information on this page, the recipient agrees to use the information solely for the private noncommercial purpose of identifying a property in which the recipient has a good faith interest in acquiring.
Terms of Use
Last checked 2026-09-22 08:12 AM CDT

Neighborhood & Commute
Source: Walkscore
Save
Ask
Tour
Hide
Share