Save
Ask
Tour
Hide
Share
$1,175,000
19 Days On Site

5318 SW McCulloch Road
Plattsburg, MO 64477

For Sale|Single Family Residence|Active
3
Beds
3
Total Baths
2
Full Baths
1
Partial Bath
3,684
SqFt
$319
/SqFt
2008
Built
Subdivision:
Other
County:
Clinton

Due to the health concerns created by Coronavirus we are offering personal 1-1 online video walkthough tours where possible.
5318 SW McCulloch Road5318 SW McCulloch Road5318 SW McCulloch Road5318 SW McCulloch Road
Save
Ask
Tour
Hide
Share

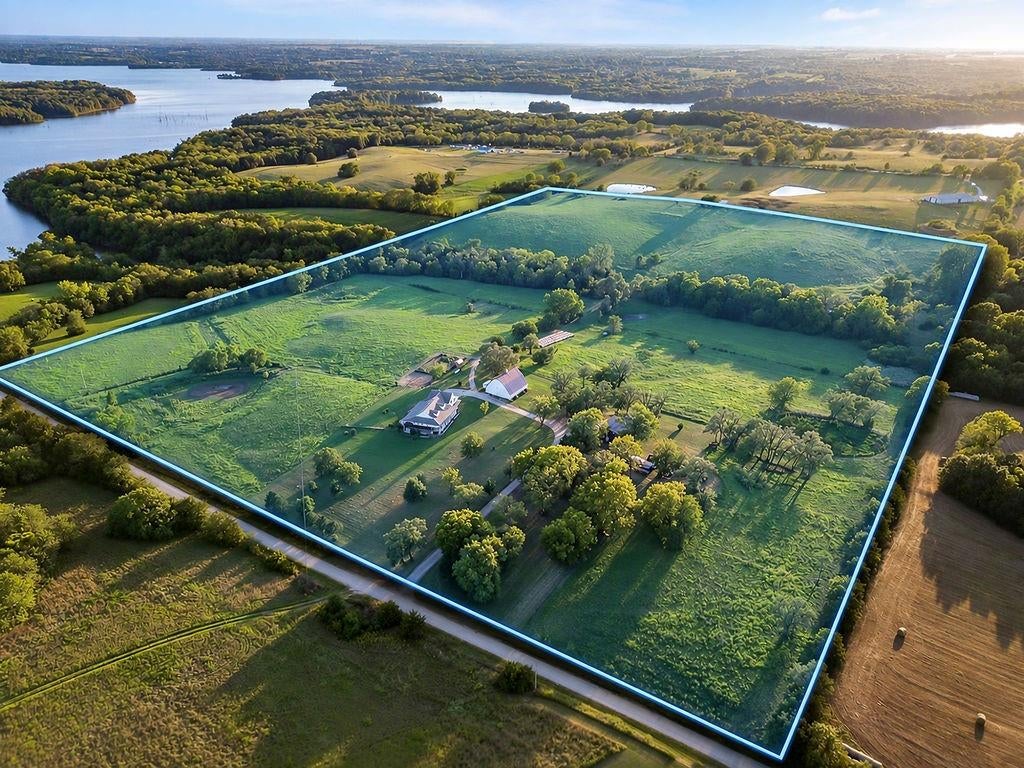
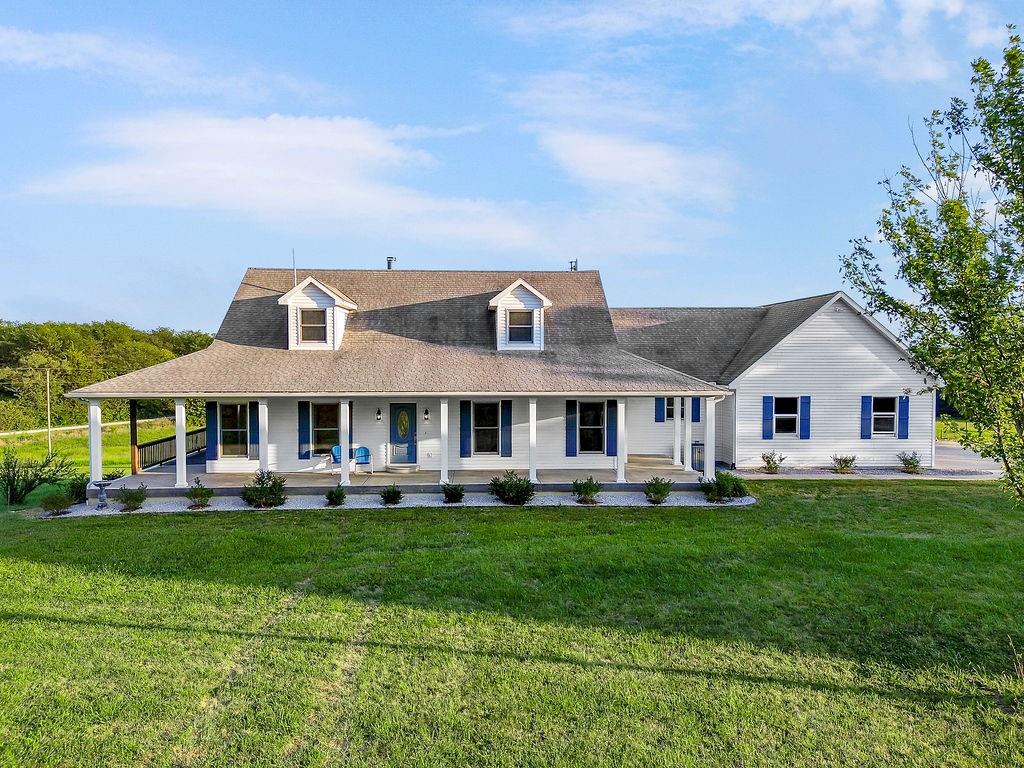
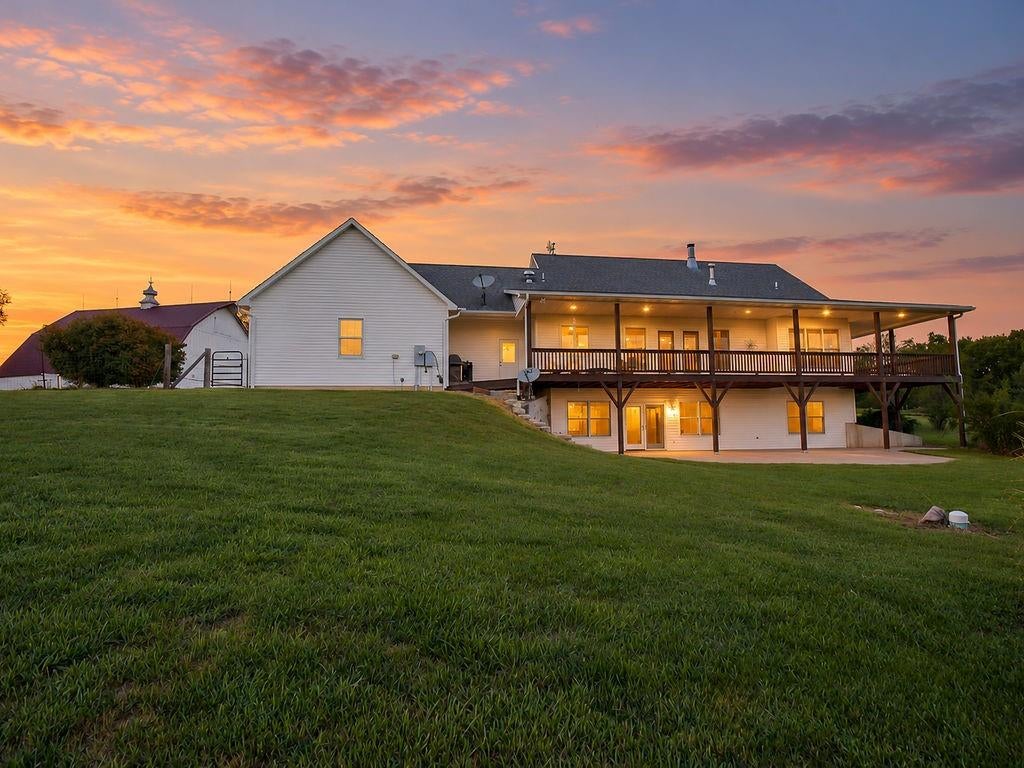
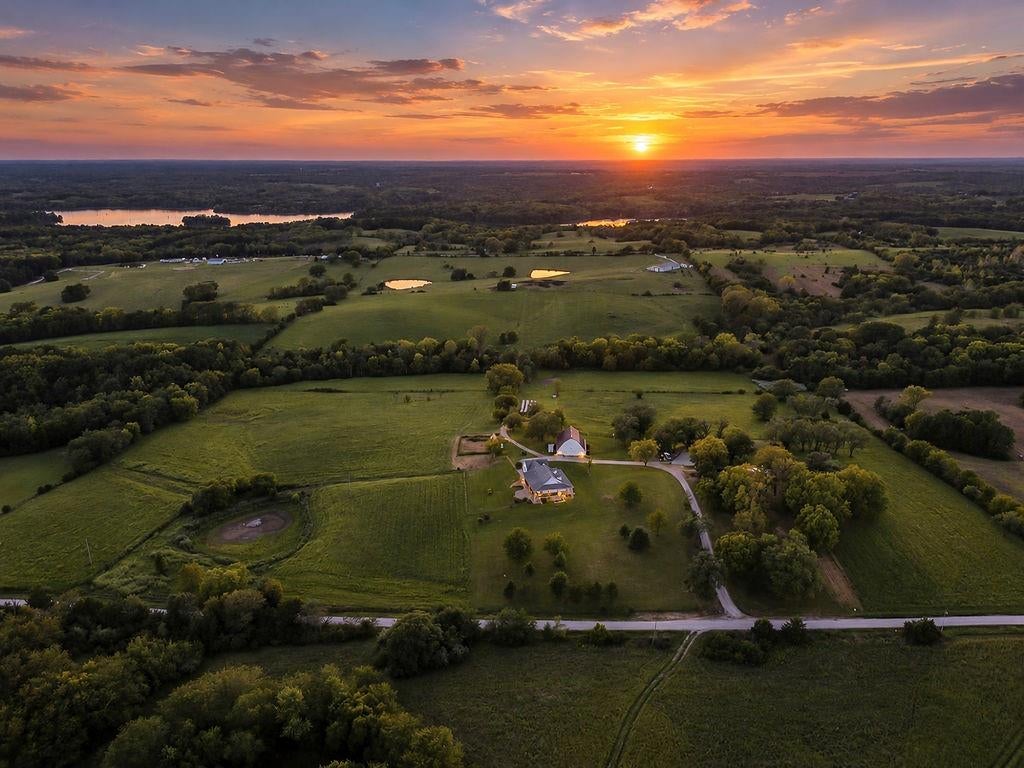
5316 SW McCulloch Road is 49.8 acres and 5318 SW McCulloch Road is 6 acres, being sold together for an exceptional 55+ acre property! Adjoining U.S. Corps of Engineers land, this incredible setting feels like hundreds of acres and offers breathtaking views of Smithville Lake and a serene pond from the wraparound porch. The spacious 3-bedroom, 2.5-bath ranch offers over 3,600 sq ft with an open floor plan filled with natural light. The kitchen features granite countertops, double oven, stainless steel appliances, abundant cabinetry, and French doors to the deck. Fresh interior paint, new light fixtures, and added attic insulation are among the many improvements. The primary bath has been completely remodeled with dual sinks and a stand-alone tub. The finished walkout basement adds two bedrooms, a full kitchen with new LVP flooring, new carpet with upgraded pad, and a full bath with new shower door. The safe room has added spray foam insulation and drywall. Outside you'll find a 50x50 barn, powered 8x12 greenhouse, fenced garden, and 8x12 chicken coop with covered run. The rebuilt 30x47 shop features new concrete, steel siding and roof, oversized overhead doors, 100-amp 220V service, welder outlet, multiple outlets, and lighting. Well water serves irrigation and livestock areas. Additional improvements include refreshed landscaping, deck improvements and stain, drainage work, concrete sidewalk, retaining wall, water softener, and more. A Bald Eagle's nest monitored by the Missouri Conservation Department has successfully hatched multiple eaglets in recent summers. A truly unique property offering privacy, recreation, homesteading potential, lake views, and incredible natural beauty.

Save
Ask
Tour
Hide
Share
Listing Snapshot
Price 
$1,175,000
Days On Site 
19 Days
Bedrooms 
3
Inside Area (SqFt) 
3,684 sqft
Total Baths 
3
Full Baths 
2
Partial Baths 
1
Lot Size 
55 Acres
Year Built 
2008
MLS® Number 
2640232
Status 
Active
Property Tax 
$4,110
HOA/Condo/Coop Fees 
N/A
Sq Ft Source 
N/A
Friends & Family
Recent Activity
3 days agoListing updated with changes from the MLS®
2 weeks agoStatus changed to Active
3 weeks agoListing first seen on site
General Features
Acres 
55
Attached Garage 
Yes
Garage 
Yes
Garage Spaces 
3
Levels 
One
Number Of Stories 
1
Parking 
AttachedGarage Faces Side
Property Sub Type 
Single Family Residence
Security 
Security System
Sewer 
Septic Tank
SqFt Above 
1842
SqFt Below 
1842
Style 
Traditional
Water Source 
Public
Interior Features
Appliances 
CooktopDishwasherDryerExhaust FanHumidifierRefrigeratorElectric RangeTrash CompactorWasherWater Softener
Basement 
FinishedFullWalk-Out Access
Cooling 
ElectricCeiling Fan(s)
Fireplace 
Yes
Fireplace Features 
BasementFamily Room
Fireplaces 
2
Heating 
Natural GasPropaneExhaust Fan
Interior 
Eat-in KitchenCeiling Fan(s)
Laundry Features 
In Basement
Bathroom 2 
Dimensions - 4.75x10.92Level - BasementArea - 51Area Units - Square Feet
Bedroom 2 
Dimensions - 14.67x11.67Level - BasementArea - 171Area Units - Square Feet
Bedroom 3 
Dimensions - 14.67x12.33Level - BasementArea - 180Area Units - Square Feet
Dining Room 
Dimensions - 18.75x13.67Level - MainArea - 256Area Units - Square Feet
Family Room 
Dimensions - 30.33x21.67Level - BasementArea - 657Area Units - Square Feet
Half Bath 
Dimensions - 5.42x4.67Level - MainArea - 25Area Units - Square Feet
Kitchen 
Dimensions - 7.67x20.92Level - MainArea - 160Area Units - Square Feet
Kitchen- 2nd 
Dimensions - 10x10Level - Basement
Laundry 
Dimensions - 13.58x6.5Level - MainArea - 88Area Units - Square Feet
Living Room 
Dimensions - 22x20.92Level - MainArea - 460Area Units - Square Feet
Primary Bathroom 
Dimensions - 15x19.42Level - MainArea - 291Area Units - Square FeetFeatures - Double Vanity
Primary Bedroom 
Dimensions - 15x17.5Level - MainArea - 262Area Units - Square FeetFeatures - Walk-In Closet(s)
Save
Ask
Tour
Hide
Share
Exterior Features
Construction Details 
ConcreteFrame
Other Structures 
Barn(s)Outbuilding
Roof 
Composition
Waterfront Features 
Pond
Community Features
MLS Area 
111 - N=Iowa;S=Clinton Co Ln;E=I-35;W=Clinton Co
School District 
Plattsburg
Financing Terms Available 
CashConventionalFHAVA Loan
Roads 
Gravel
Schools
School District
Plattsburg
Elementary School
Ellis
Middle School
Other
High School
Plattsburg
Listing courtesy of Keller Williams KC North [email protected]


The information displayed on this page is confidential, proprietary, and copyrighted information of Heartland Multiple Listing Service, Inc. (“Heartland MLS”). Copyright 2026, Heartland Multiple Listing Service, Inc. Heartland MLS and Keller Williams KC North do not make any warranty or representation concerning the timeliness or accuracy of the information displayed herein. In consideration of the receipt of the information on this page, the recipient agrees to use the information solely for the private noncommercial purpose of identifying a property in which the recipient has a good faith interest in acquiring.
Terms of Use
Last checked 2026-09-22 12:04 AM CDT

Neighborhood & Commute
Source: Walkscore
Save
Ask
Tour
Hide
Share