
103 N Wilson StreetIndependence, MO 64050
Due to the health concerns created by Coronavirus we are offering personal 1-1 online video walkthough tours where possible.
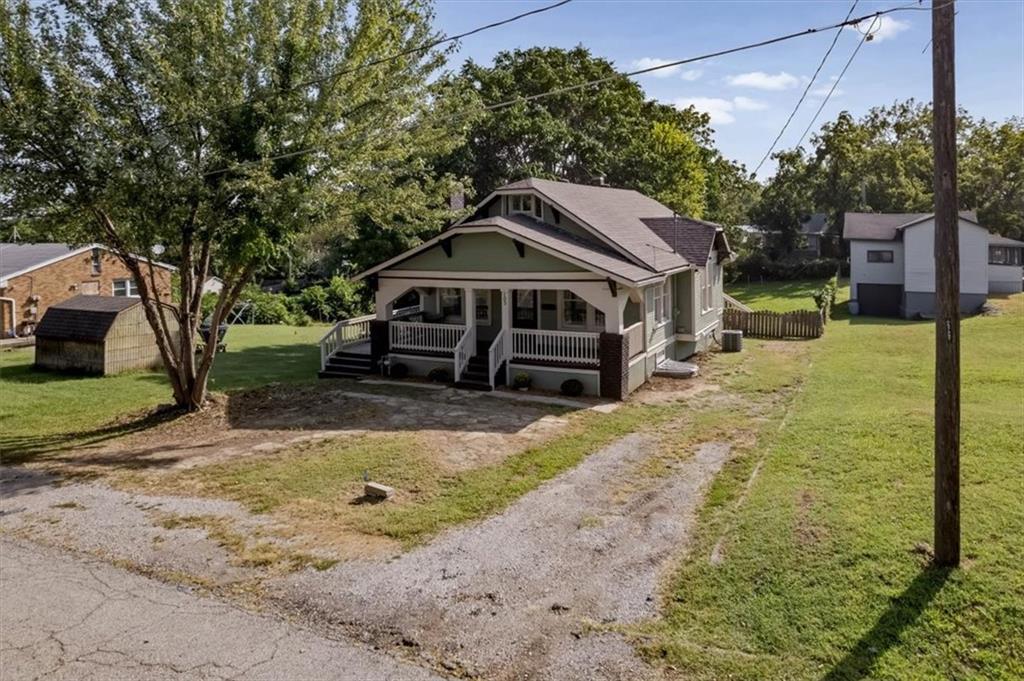
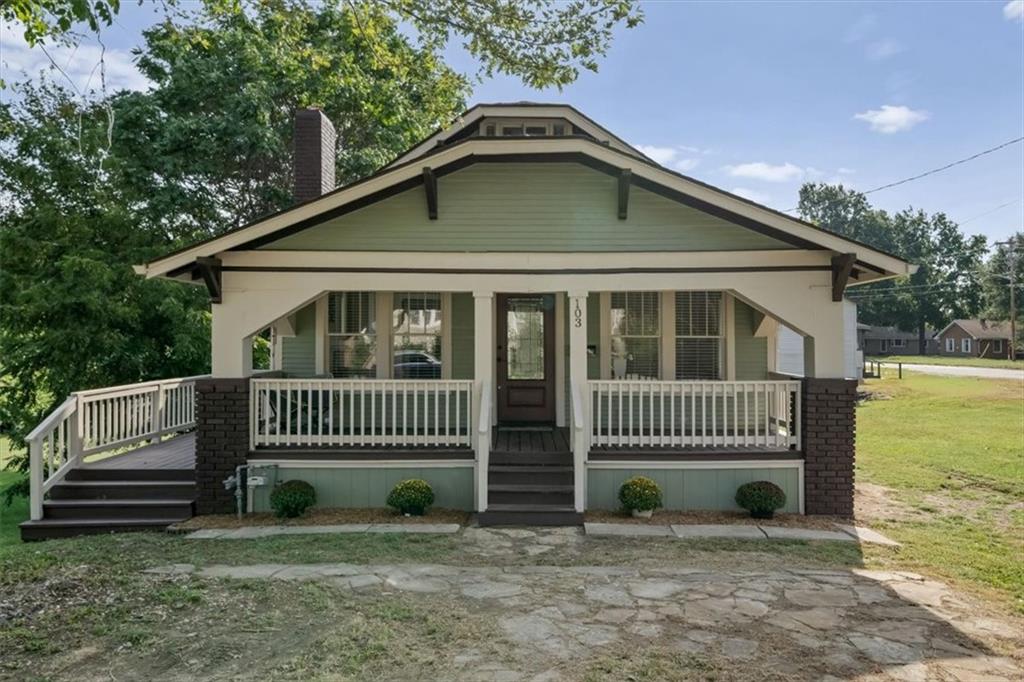
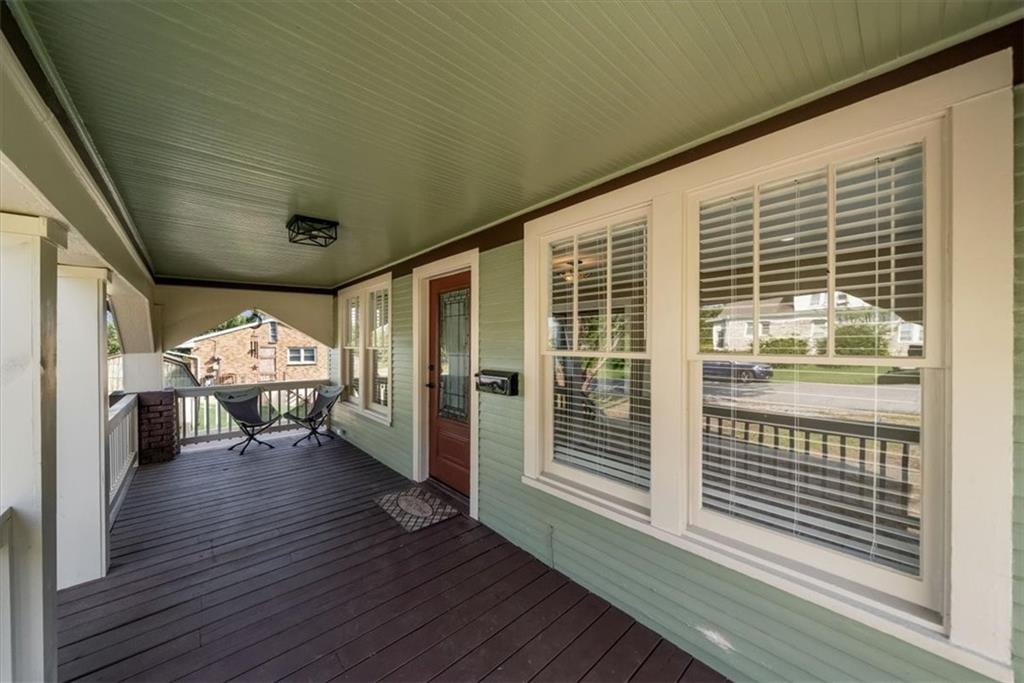
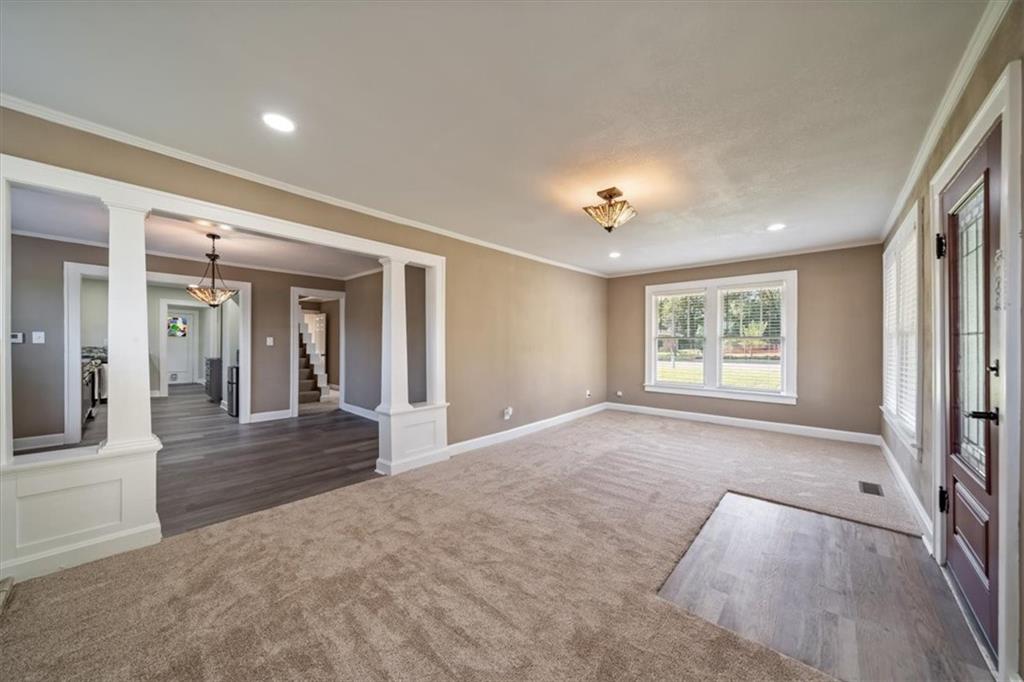
Beautifully remodeled with character you can’t replicate! This 4-bedroom, 2 full bath home blends timeless rich charm with modern updates and offers an inviting layout with plenty of space inside and out. The spacious living room features a striking tiled faux fireplace, built-in shelving, beautiful trim, and plenty of natural light. The formal dining area provides the perfect space for gatherings and entertaining. The brand-new kitchen is a standout, featuring updated/new cabinetry, luxury laminate countertops, a gorgeous tile backsplash, stainless steel appliances, and new flooring. Fresh paint and new flooring throughout the home create a clean, cohesive feel while complementing the home’s original character. Two bedrooms and a full bath are located on the main level, with an additional bedroom upstairs. The walk-out basement offers a fourth bedroom with an egress window along with additional storage space, providing flexibility for guests, a home office, hobbies, or additional living needs. Outside, enjoy the spacious backyard, ample room for off-street parking, and a beautiful wraparound deck, perfect for relaxing, entertaining, and enjoying. This west facing home is perfect to enjoy an evening sunset on the front porch. With extensive updates, distinctive character, flexible living space, and fantastic outdoor areas, this home is truly one-of-a-kind and ready for its next owner!
| 12 hours ago | Listing updated with changes from the MLS® | |
| 2 weeks ago | Status changed to Active | |
| 3 weeks ago | Listing first seen on site |

The information displayed on this page is confidential, proprietary, and copyrighted information of Heartland Multiple Listing Service, Inc. (“Heartland MLS”). Copyright 2026, Heartland Multiple Listing Service, Inc. Heartland MLS and United Real Estate Kansas City do not make any warranty or representation concerning the timeliness or accuracy of the information displayed herein. In consideration of the receipt of the information on this page, the recipient agrees to use the information solely for the private noncommercial purpose of identifying a property in which the recipient has a good faith interest in acquiring.
Terms of Use
Last checked 2026-09-21 03:10 AM CDT