Save
Ask
Tour
Hide
Share
$1,100,000
25 Days On Site

10405 N Saint Clair Avenue
Kansas City, MO 64154

For Sale|Single Family Residence|Active
4
Beds
4
Total Baths
2
Full Baths
2
Partial Baths
3,707
SqFt
$297
/SqFt
2014
Built
Subdivision:
Tiffany Greens
County:
Platte

Due to the health concerns created by Coronavirus we are offering personal 1-1 online video walkthough tours where possible.
10405 N Saint Clair Avenue10405 N Saint Clair Avenue10405 N Saint Clair Avenue10405 N Saint Clair Avenue
Save
Ask
Tour
Hide
Share

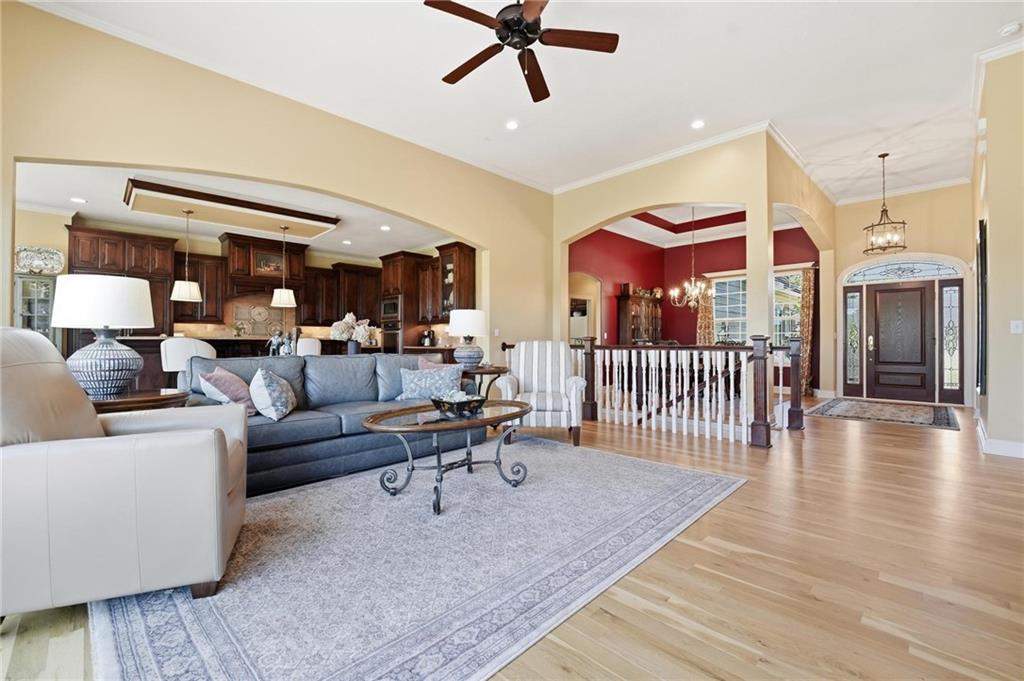
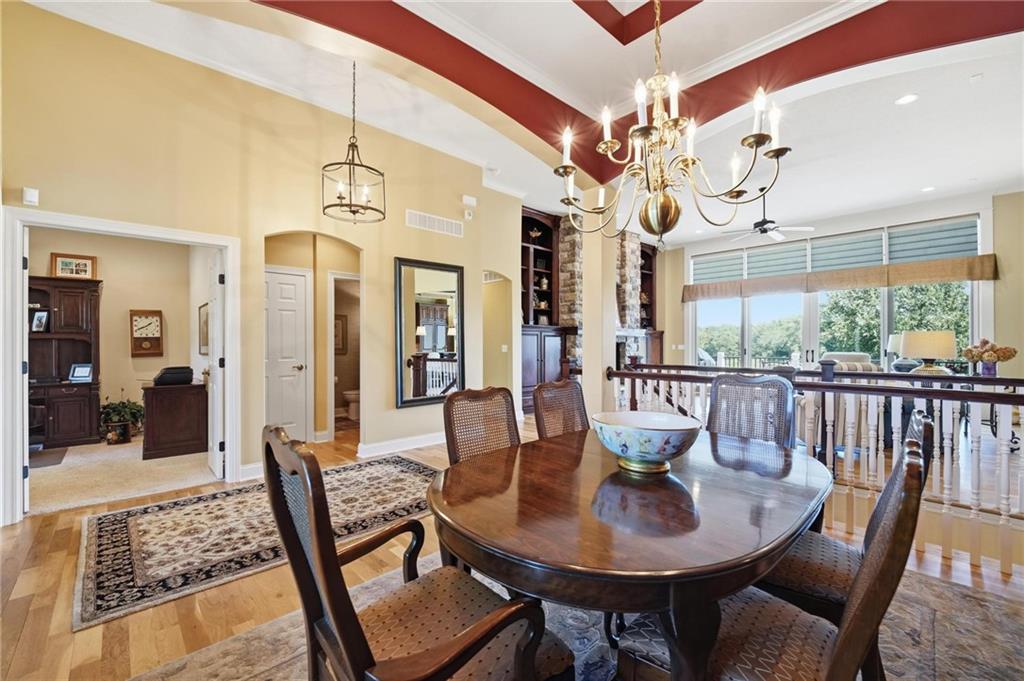
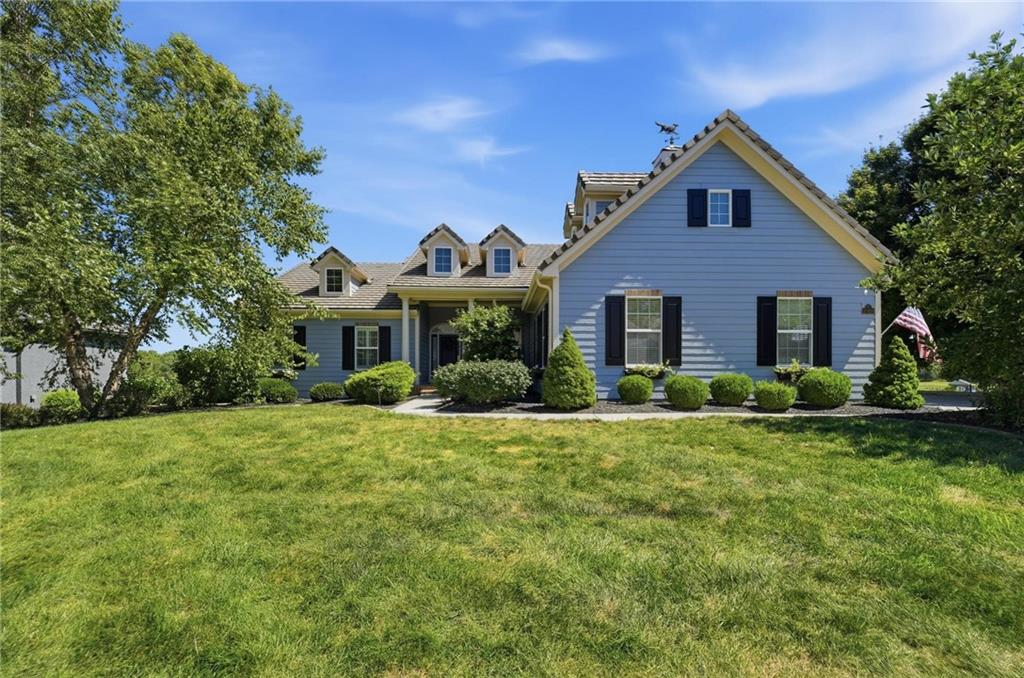
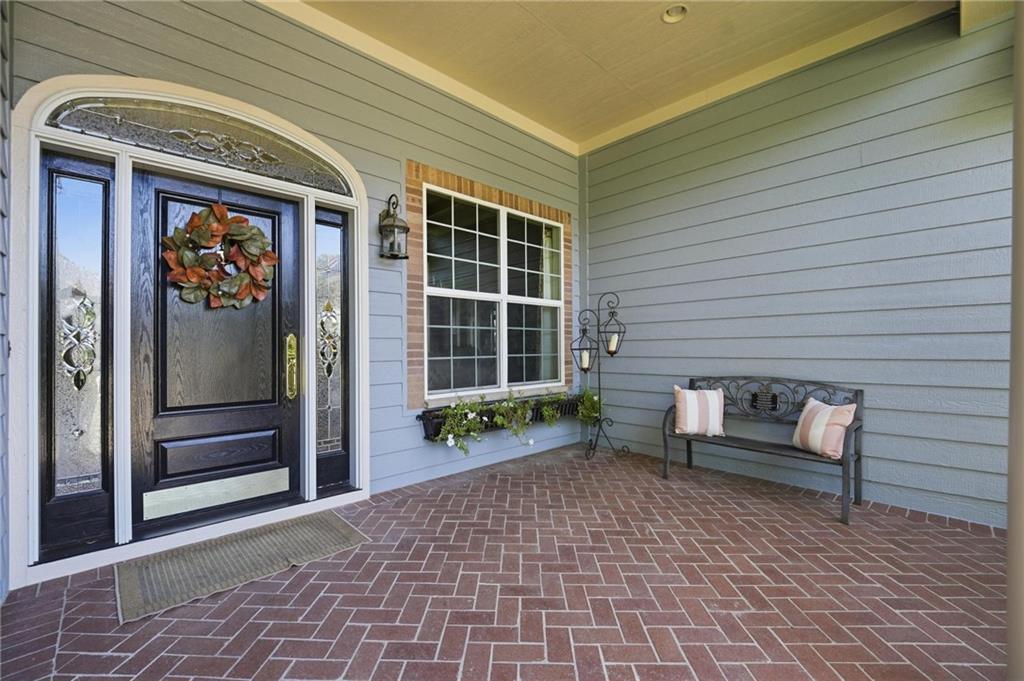
Wake up to the fairway. This custom 1.5-story in Tiffany Greens backs directly to the golf course, and the wall of windows across the back of the home makes that view part of every room. The main level lives easy with a vaulted great room with a floor-to-ceiling stone fireplace flanked by built-in cherry bookcases, a formal dining room, and a light-drenched sunroom breakfast area wrapped in windows on three sides. The kitchen is built for people who actually cook, with a professional Thermador gas range, 2 ovens, paneled built-in refrigerator and dishwasher, granite counters, tile backsplash, a granite island with seating, and a walk-in pantry with floor-to-ceiling shelving. The primary suite sits on the main floor with a tray ceiling, French doors to the deck, jetted tub, walk-in tile shower, dual vanities, and a custom closet with built-in dressers and shelving. A private office with plantation shutters, a main-floor laundry with cabinetry and sink, and a half bath round out the level. The finished walkout lower level features a wet bar with granite and wine storage, a family room, a game area, two more bedrooms, and doors out to the covered patio and level lawn. Plenty of unfinished space is left for storage and a workshop. Outside, the raised deck overlooks the course, the three-car garage handles the toys, and a brick front porch welcomes you in.

Save
Ask
Tour
Hide
Share
Listing Snapshot
Price 
$1,100,000
Days On Site 
25 Days
Bedrooms 
4
Inside Area (SqFt) 
3,707 sqft
Total Baths 
4
Full Baths 
2
Partial Baths 
2
Lot Size 
0.4 Acres
Year Built 
2014
MLS® Number 
2640406
Status 
Active
Property Tax 
$10,199
HOA/Condo/Coop Fees 
$103.92 monthly
Sq Ft Source 
N/A
Friends & Family
Recent Activity
7 days agoListing updated with changes from the MLS®
7 days agoPrice changed to $1,100,000
4 weeks agoListing first seen on site
General Features
Acres 
0.4
Attached Garage 
Yes
Garage 
Yes
Garage Spaces 
3
Levels 
One and One Half
Number Of Stories 
1
Parking 
AttachedGarage Door OpenerGarage Faces Side
Property Sub Type 
Single Family Residence
Security 
Smoke Detector(s)
Sewer 
Public Sewer
SqFt Above 
2374
SqFt Below 
1333
Style 
Traditional
Water Source 
Public
Interior Features
Appliances 
OvenDishwasherDisposalDouble OvenExhaust FanHumidifierMicrowaveRefrigeratorGas Range
Basement 
FinishedWalk-Out Access
Cooling 
ElectricCeiling Fan(s)
Fireplace 
Yes
Fireplace Features 
GasLiving Room
Fireplaces 
1
Flooring 
CarpetWood
Heating 
Natural GasExhaust Fan
Interior 
Ceiling Fan(s)Kitchen IslandPantryWet BarBreakfast Bar
Laundry Features 
Main Level
Bathroom 2 
Dimensions - 5x6Level - LowerArea - 30Area Units - Square Feet
Bathroom 3 
Level - Lower
Bathroom 4 
Level - Lower
Bedroom 2 
Level - Main
Bedroom 3 
Dimensions - 12x13Level - LowerArea - 156Area Units - Square Feet
Bedroom 4 
Dimensions - 18x13Level - LowerArea - 234Area Units - Square Feet
Dining Rm- 2nd 
Dimensions - 15x18Level - MainArea - 270Area Units - Square Feet
Dining Room 
Dimensions - 11x13Level - MainArea - 143Area Units - Square Feet
Half Bath 
Dimensions - 5x5Level - MainArea - 25Area Units - Square Feet
Kitchen 
Level - Main
Kitchen- 2nd 
Dimensions - 8x10Level - LowerArea - 80Area Units - Square FeetFeatures - Granite Counters
Living Room 
Dimensions - 25x22Level - MainArea - 550Area Units - Square Feet
Primary Bathroom 
Dimensions - 13x13Level - MainArea - 169Area Units - Square Feet
Primary Bedroom 
Level - Main
Recreation Room 
Dimensions - 15x15Level - LowerArea - 225Area Units - Square Feet
Save
Ask
Tour
Hide
Share
Exterior Features
Construction Details 
FrameLap Siding
Fencing 
Other
Lot Features 
On Golf Course
Patio And Porch 
DeckPatio
Roof 
CompositionTile
Spa Features 
Bath
Community Features
Accessibility Features 
Therapeutic Whirlpool
Association Amenities 
ClubhousePoolTennis Court(s)
Association Fee 
$1247.0
Association Fee Frequency 
Annually
MLS Area 
114 - N=Hwy 92;S=I-435/Hwy 152;E=Platte Co Ln;W=M
School District 
Platte County R-III
Financing Terms Available 
CashConventionalFHAVA Loan
Roads 
Paved
Schools
School District
Platte County R-III
Elementary School
Barry Elementary
Middle School
Platte Purchase
High School
Platte County R-III
Listing courtesy of Keller Williams KC North [email protected]


The information displayed on this page is confidential, proprietary, and copyrighted information of Heartland Multiple Listing Service, Inc. (“Heartland MLS”). Copyright 2026, Heartland Multiple Listing Service, Inc. Heartland MLS and Keller Williams KC North do not make any warranty or representation concerning the timeliness or accuracy of the information displayed herein. In consideration of the receipt of the information on this page, the recipient agrees to use the information solely for the private noncommercial purpose of identifying a property in which the recipient has a good faith interest in acquiring.
Terms of Use
Last checked 2026-09-29 04:06 PM CDT

Neighborhood & Commute
Source: Walkscore
Save
Ask
Tour
Hide
Share