Save
Ask
Tour
Hide
Share
$675,000
25 Days On Site

19420 W 102nd Street
Lenexa, KS 66220

For Sale|Residential|Active
4
Beds
5
Total Baths
4
Full Baths
1
Partial Bath
3,806
SqFt
$177
/SqFt
2005
Built
Subdivision:
Prairie Villas @ Falcon Valley
County:
Johnson

Due to the health concerns created by Coronavirus we are offering personal 1-1 online video walkthough tours where possible.
19420 W 102nd Street19420 W 102nd Street19420 W 102nd Street19420 W 102nd Street
Save
Ask
Tour
Hide
Share

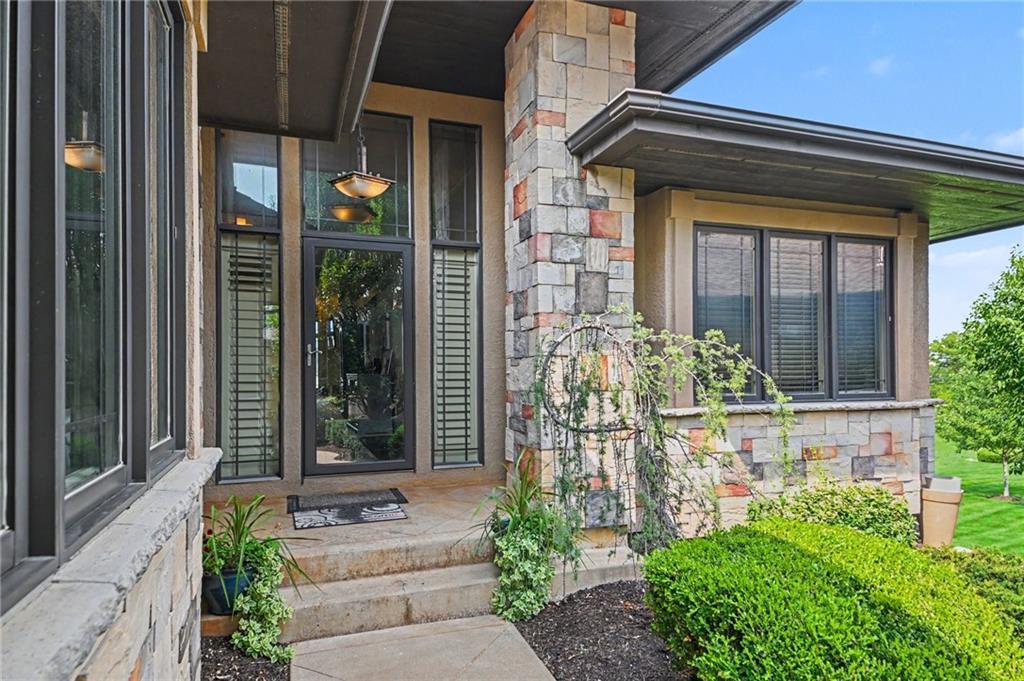
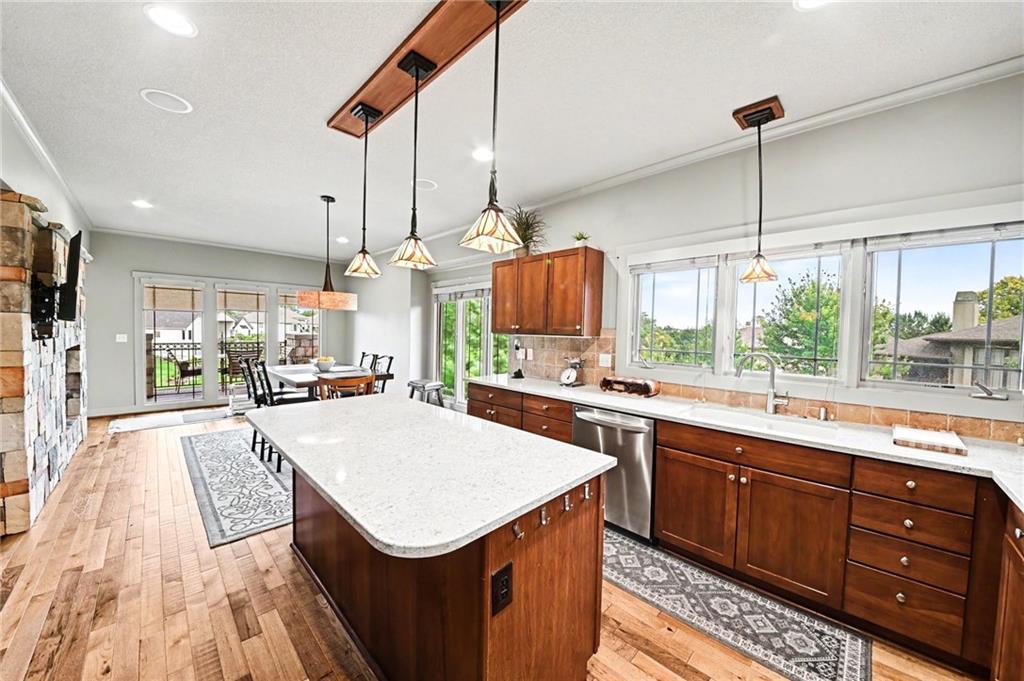
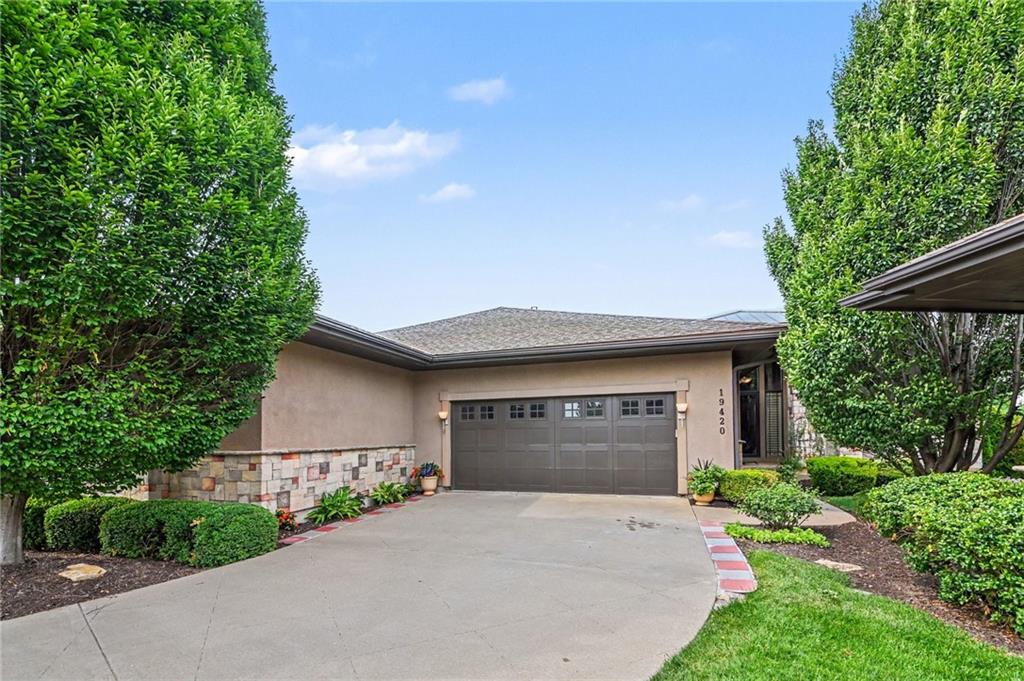
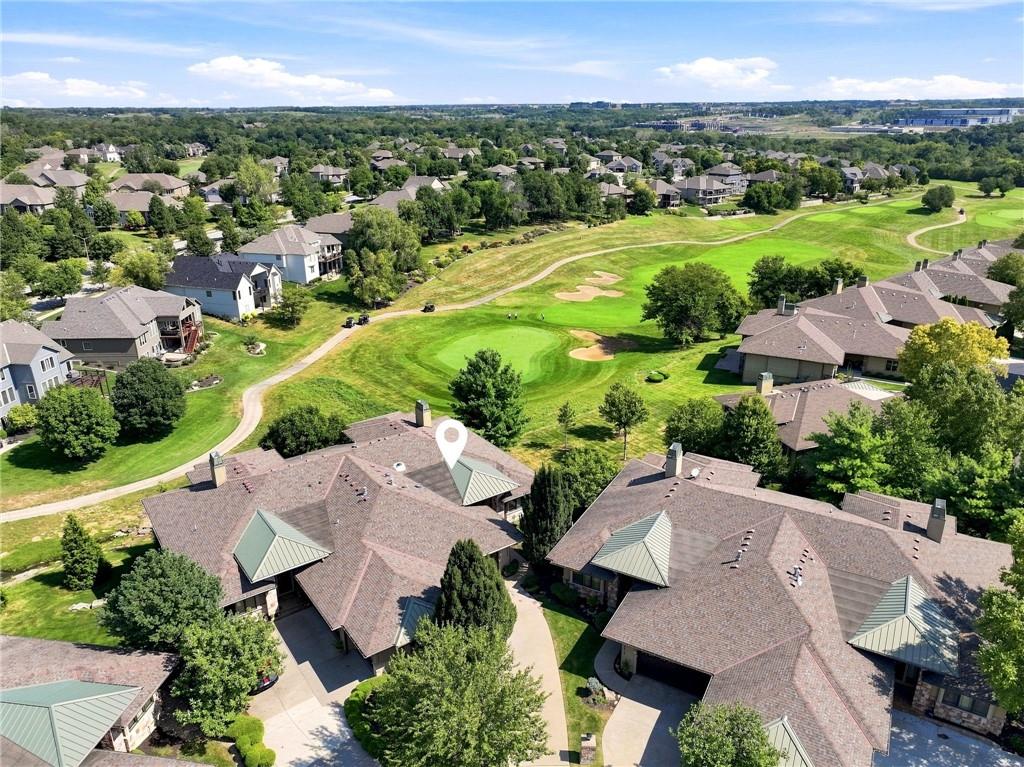
Welcome to maintenance-free living at its finest! This beautiful villa offers approximately 3,800 sq. ft. of living space with 4 bedrooms and 4.5 bathrooms, ideally situated along Falcon Valley Golf Course at the end of Hole 6. The main level offers convenient main-level living with a spacious primary suite, an additional guest bedroom or office, a large living area, formal dining space, and a see-through fireplace shared with the breakfast nook just off the kitchen. Step outside onto the deck and enjoy views overlooking the Hole 6 greens. The finished lower level provides even more room to spread out with two additional bedrooms, two bathrooms, another office area, a TV/rec room, and a bar. A large unfinished area offers plenty of flexibility for storage, utilities, a home gym, or additional usable space. The HOA includes lawn maintenance, snow removal, trash service, plus access to the Ventura Apartments pool and fitness center, making it easy to enjoy a truly low-maintenance lifestyle. Conveniently located near grocery stores, coffee shops, nail salons, a veterinary hospital, and more, this home offers the perfect combination of space, convenience, and golf-course living.

Save
Ask
Tour
Hide
Share
Listing Snapshot
Price 
$675,000
Days On Site 
25 Days
Bedrooms 
4
Inside Area (SqFt) 
3,806 sqft
Total Baths 
5
Full Baths 
4
Partial Baths 
1
Lot Size 
0.06 Acres
Year Built 
2005
MLS® Number 
2640501
Status 
Active
Property Tax 
$8,227
HOA/Condo/Coop Fees 
$200 monthly
Sq Ft Source 
N/A
Friends & Family
Recent Activity
3 days agoListing updated with changes from the MLS®
2 weeks agoStatus changed to Active
4 weeks agoListing first seen on site
General Features
Acres 
0.06
Attached Garage 
Yes
Garage 
Yes
Garage Spaces 
2
Levels 
One and One Half
Number Of Stories 
1
Parking 
AttachedGarage Faces FrontOff Street
Sewer 
Public Sewer
SqFt Above 
2111
SqFt Below 
1695
Style 
Traditional
Water Source 
Public
Interior Features
Appliances 
DishwasherDisposalMicrowaveElectric Range
Basement 
FinishedWalk-Out Access
Cooling 
ElectricCeiling Fan(s)
Fireplace 
Yes
Fireplace Features 
Great Room
Fireplaces 
1
Flooring 
CarpetTileWood
Heating 
Forced Air
Interior 
Vaulted Ceiling(s)Walk-In Closet(s)Ceiling Fan(s)Kitchen IslandPantry
Laundry Features 
Laundry RoomMain Level
Window Features 
Insulated Windows
Bathroom 2 
Dimensions - 5x8Level - FirstArea - 40Area Units - Square FeetFeatures - Walk-In Closet(s)
Bathroom 3 
Dimensions - 8x8Level - BasementArea - 64Area Units - Square FeetFeatures - Walk-In Closet(s)
Bathroom 4 
Dimensions - 13x9Level - BasementArea - 117Area Units - Square FeetFeatures - Sauna
Bedroom 2 
Dimensions - 12x11Level - FirstArea - 132Area Units - Square FeetFeatures - Ceiling Fan(s)
Bedroom 3 
Dimensions - 15x13Level - BasementArea - 195Area Units - Square FeetFeatures - Ceiling Fan(s)
Bedroom 4 
Dimensions - 13x12Level - BasementArea - 156Area Units - Square Feet
Dining Room 
Dimensions - 11x11Level - FirstArea - 121Area Units - Square Feet
Great Room 
Dimensions - 20x14Level - FirstArea - 280Area Units - Square Feet
Half Bath 
Dimensions - 5x4Level - FirstArea - 20Area Units - Square Feet
Hearth Room 
Dimensions - 15x11Level - FirstArea - 165Area Units - Square Feet
Kitchen 
Dimensions - 11x13Level - FirstArea - 143Area Units - Square FeetFeatures - Built-in Features, Kitchen Island, Pantry
Primary Bathroom 
Dimensions - 13x8Level - FirstArea - 104Area Units - Square FeetFeatures - Double Vanity, Walk-In Closet(s)
Primary Bedroom 
Dimensions - 15x13Level - FirstArea - 195Area Units - Square FeetFeatures - Ceiling Fan(s)
Recreation Room 
Dimensions - 42x30Level - BasementArea - 1260Area Units - Square FeetFeatures - Built-in Features
Save
Ask
Tour
Hide
Share
Exterior Features
Construction Details 
Stucco
Lot Features 
City LotCul-De-SacNear Golf Course
Patio And Porch 
Covered
Roof 
Composition
Spa Features 
Bath
Windows/Doors 
Insulated Windows
Community Features
Accessibility Features 
Therapeutic Whirlpool
Association Amenities 
Pool
Association Fee 
$200.0
Association Fee Frequency 
Monthly
MLS Area 
325 - N=75th;S=1-435;E=1-35;W=Moonlight Rd
School District 
Olathe
Financing Terms Available 
CashConventionalFHAVA Loan
Roads 
Paved
Schools
School District
Olathe
Elementary School
Manchester Park
Middle School
Prairie Trail
High School
Olathe Northwest
Listing courtesy of Keller Williams KC North [email protected]


The information displayed on this page is confidential, proprietary, and copyrighted information of Heartland Multiple Listing Service, Inc. (“Heartland MLS”). Copyright 2026, Heartland Multiple Listing Service, Inc. Heartland MLS and Keller Williams KC North do not make any warranty or representation concerning the timeliness or accuracy of the information displayed herein. In consideration of the receipt of the information on this page, the recipient agrees to use the information solely for the private noncommercial purpose of identifying a property in which the recipient has a good faith interest in acquiring.
Terms of Use
Last checked 2026-09-29 03:23 PM CDT

Neighborhood & Commute
Source: Walkscore
Save
Ask
Tour
Hide
Share