
Save
Ask
Tour
Hide
Share
$569,950
65 Days On Site

1684 N 156th Street
Basehor, KS 66007

For Sale|Single Family Residence|Active
3
Beds
2
Total Baths
2
Full Baths
1,650
SqFt
$345
/SqFt
2026
Built
Subdivision:
Tomahawk Valley
County:
Leavenworth

Due to the health concerns created by Coronavirus we are offering personal 1-1 online video walkthough tours where possible.
1684 N 156th Street
Save
Ask
Tour
Hide
Share

NEW AUSTIN RANCH WITH OVERSIZED 3-CAR GARAGE! The AUSTIN ranch floorplan by Emerald Homes is loaded with quality features and thoughtful design. The open great room features a gorgeous stone fireplace, wrought iron spindles, and an extensive custom trim package. The gourmet kitchen offers custom-built cabinets, granite countertops, large island, stainless steel appliances, engineered hardwood floors, and a huge walk-in pantry. The spacious primary suite includes a vaulted lighted tray ceiling, large walk-in closet, Jacuzzi whirlpool tub, and tiled shower. A convenient laundry/mud room connects directly to the kitchen and garage. Enjoy the large covered patio for outdoor living and entertaining. Located just 5 minutes from The Legends, Village West Shopping District, and Kansas Speedway. Pictures are similar to what the home will look like when finished. Taxes and room sizes are estimated.

Save
Ask
Tour
Hide
Share
Listing Snapshot
Price 
$569,950
Days On Site 
65 Days
Bedrooms 
3
Inside Area (SqFt) 
1,650 sqft
Total Baths 
2
Full Baths 
2
Partial Baths 
N/A
Lot Size 
0.44 Acres
Year Built 
2026
MLS Number 
2640526
Status 
Active
Property Tax 
$9,100
HOA/Condo/Coop Fees 
$20.83 monthly
Sq Ft Source 
N/A
Friends & Family
Recent Activity
a month agoListing updated with changes from the MLS
2 months agoListing first seen on site
General Features
Acres 
0.44
Attached Garage 
Yes
Garage 
Yes
Garage Spaces 
3
Green Energy Efficient 
HVAC
Home Warranty 
Yes
Levels 
One
Number Of Stories 
1
Parking 
AttachedGarage Faces Front
Property Condition 
Under Construction
Property Sub Type 
Single Family Residence
Sewer 
Public Sewer
SqFt Above 
1650
Style 
Traditional
Water Source 
Public
Interior Features
Appliances 
Electric OvenDishwasherDisposalMicrowaveFree-Standing Electric OvenStainless Steel Appliance(s)
Basement 
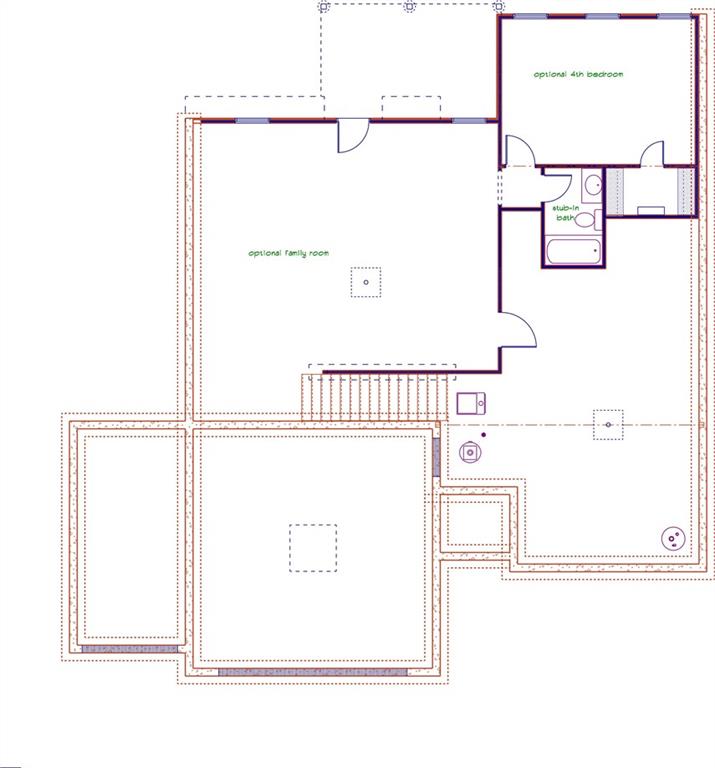
ConcreteDaylightFullSump Pump
Cooling 
ElectricCeiling Fan(s)
Fireplace 
Yes
Fireplace Features 
GasGreat RoomZero Clearance
Fireplaces 
1
Flooring 
CarpetWood
Heating 
Forced AirNatural Gas
Interior 
Vaulted Ceiling(s)Walk-In Closet(s)Ceiling Fan(s)Kitchen IslandPantryBreakfast Bar
Laundry Features 
Laundry RoomMain Level
Window Features 
Insulated Windows
Bathroom 1 
Dimensions - 8x5Level - FirstArea - 40Area Units - Square Feet
Bedroom 2 
Dimensions - 12x13Level - FirstArea - 156Area Units - Square FeetFeatures - Ceiling Fan(s)
Bedroom 3 
Dimensions - 14x13Level - FirstArea - 182Area Units - Square FeetFeatures - Ceiling Fan(s)
Dining Room 
Dimensions - 12x10Level - FirstArea - 120Area Units - Square Feet
Great Room 
Dimensions - 21x16Level - FirstArea - 336Area Units - Square FeetFeatures - Ceiling Fan(s)
Kitchen 
Dimensions - 13x12Level - FirstArea - 156Area Units - Square FeetFeatures - Granite Counters, Pantry
Laundry 
Dimensions - 8x7Level - FirstArea - 56Area Units - Square Feet
Primary Bathroom 
Dimensions - 12x10Level - FirstArea - 120Area Units - Square Feet
Primary Bedroom 
Dimensions - 18x13Level - FirstArea - 234Area Units - Square FeetFeatures - Ceiling Fan(s), Walk-In Closet(s)
Save
Ask
Tour
Hide
Share
Exterior Features
Construction Details 
Wood SidingStuccoFrame
Lot Features 
City LotCul-De-Sac
Patio And Porch 
Covered
Roof 
Composition
Spa Features 
Bath
Windows/Doors 
Insulated Windows
Community Features
Accessibility Features 
Therapeutic Whirlpool
Association Amenities 
Trail(s)
Association Fee 
$250.0
Association Fee Frequency 
Annually
MLS Area 
425 - N=Co Rd 8;S=Ks Rvr;E=Wy Co Ln;W=Lv Co Ln
School District 
Basehor-Linwood
Financing Terms Available 
CashConventionalFHAUSDA LoanVA Loan
Roads 
Paved
Schools
School District
Basehor-Linwood
Elementary School
Gray Hawk
Middle School
Basehor-Linwood
High School
Basehor-Linwood
Listing courtesy of Lynch Real Estate [email protected]


The information displayed on this page is confidential, proprietary, and copyrighted information of Heartland Multiple Listing Service, Inc. (“Heartland MLS”). Copyright 2026, Heartland Multiple Listing Service, Inc. Heartland MLS and Lynch Real Estate do not make any warranty or representation concerning the timeliness or accuracy of the information displayed herein. In consideration of the receipt of the information on this page, the recipient agrees to use the information solely for the private noncommercial purpose of identifying a property in which the recipient has a good faith interest in acquiring.
Terms of Use
Last checked 2026-11-09 08:11 AM CST

Neighborhood & Commute
Source: Walkscore
Save
Ask
Tour
Hide
Share