
17361 Blue Moon LaneTonganoxie, KS 66086
Due to the health concerns created by Coronavirus we are offering personal 1-1 online video walkthough tours where possible.
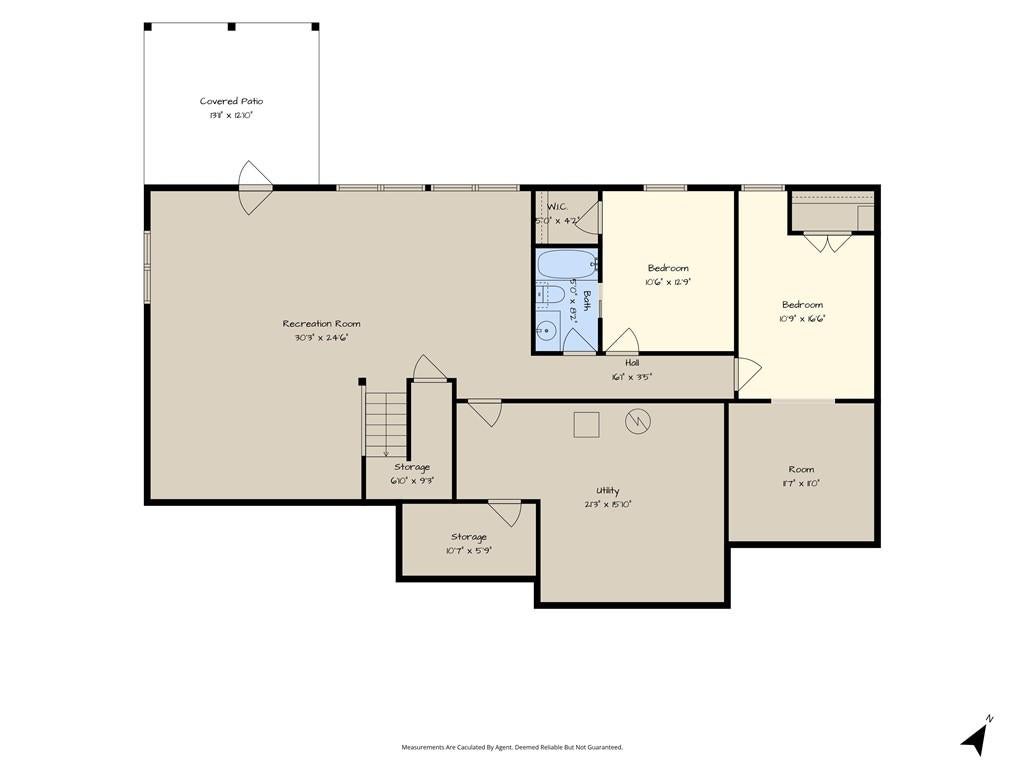
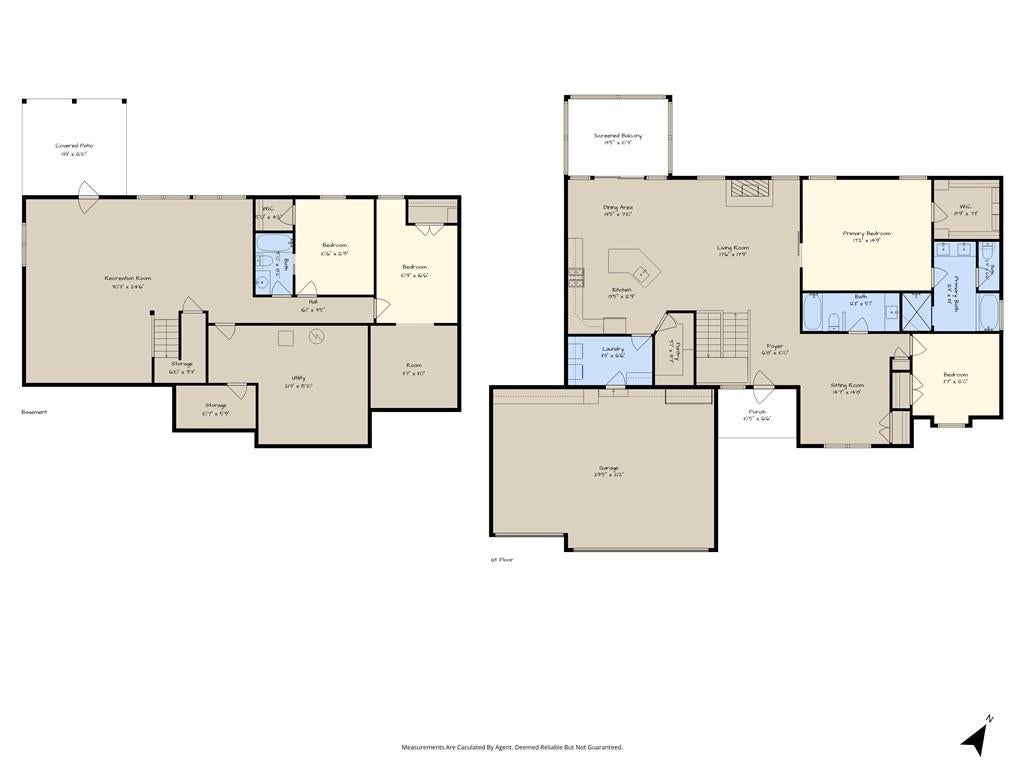
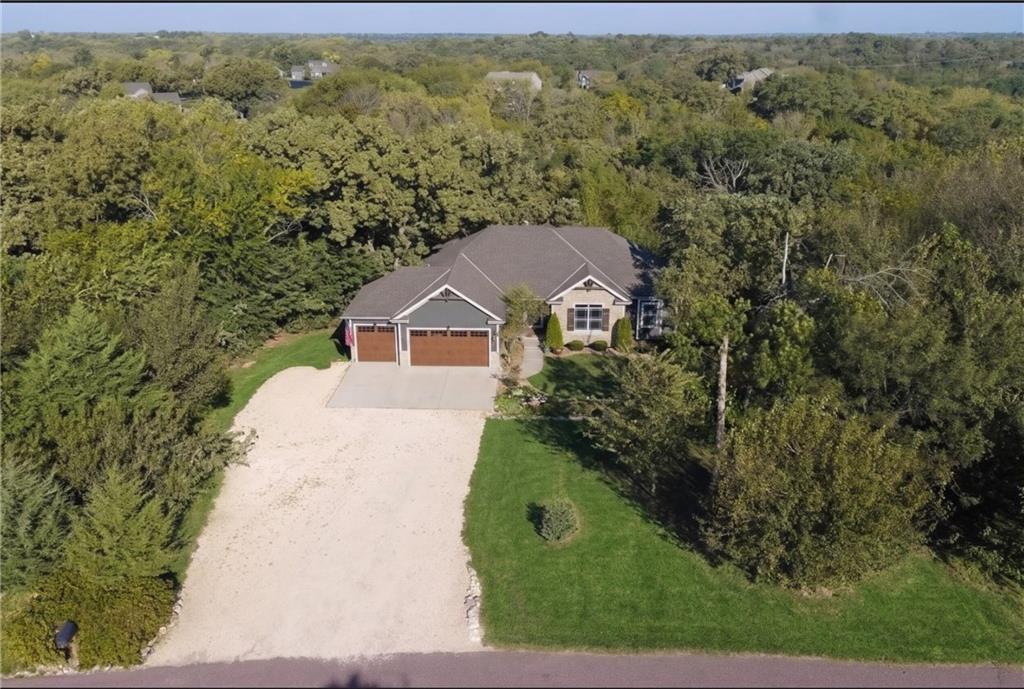
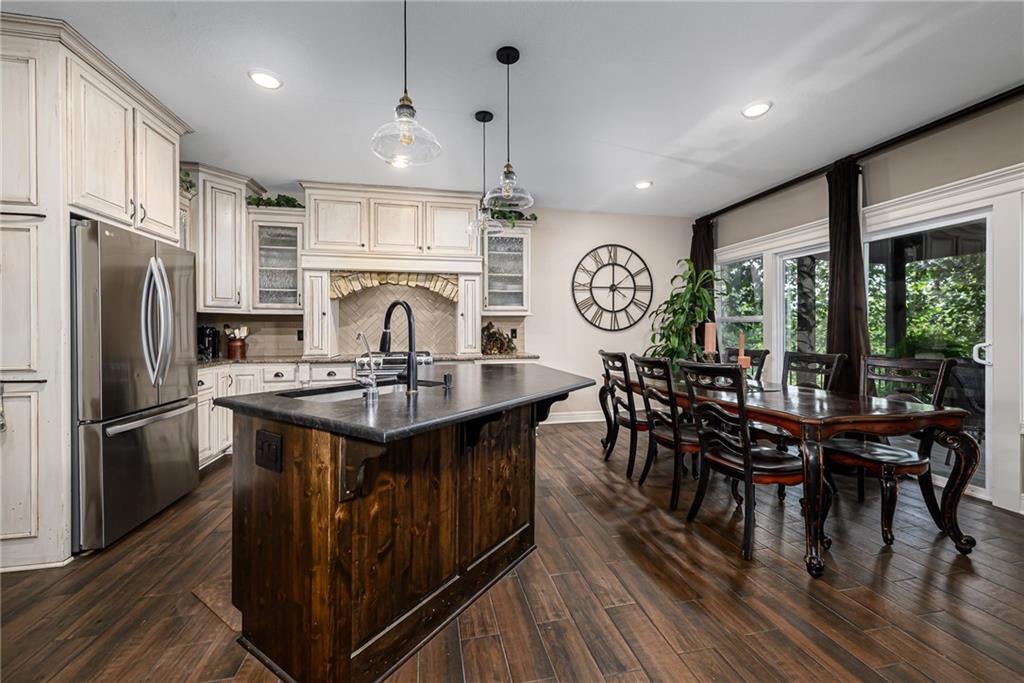
EXPERIENCE THE ULTIMATE & BEST OF BOTH WORLDS LUXURY LIFESTYLE! Nestled near the peak of a rolling wooded hillside in a prestigious country estate neighborhood, this exclusive, wooded hilltop sanctuary balances total privacy with unmatched regional convenience. Offering a rare combination of peaceful nature and exceptional regional proximity, you are located just 10 minutes from cozy, historic Tonganoxie and an easy drive to Downtown KC, KCI Airport, Topeka, the Legends, and KU. It stands as the ultimate commuter's retreat. Arrive via a gorgeous, sprawling driveway designed to effortlessly accommodate parking for 10+ vehicles, leading to a spacious 3-car garage with top-tier commercial cabinetry and countertops. Inside, vaulted ceilings with rich wood beams in main-level living areas, a magnificent floor-to-ceiling stone fireplace with a wood-burning stove, porcelain tile flooring, and rounded interior wall corners create a warm ambiance. The gourmet kitchen is a chef's dream, featuring granite countertops, a massive central island, and a walk-in pantry with matching granite. Retreat to the main-level primary suite, boasting a 10-foot coffered ceiling, walk-in closet, and a spa-like bath with a jetted tub and rain-head shower. A second living area off the entry leads to a comfortable second bedroom and full bath. The finished walkout lower level expands your living space with a massive family/rec room, two additional bedrooms (one with a sitting room), a full bath, and abundant storage. Outdoors, your private 2.13-acre paradise awaits. Enjoy quiet mornings on your covered Trex composite deck with screened comfort, explore wooded nature trails, or gather around the custom fire pit with giant rock seating. Featuring a standalone two-story shed/playhouse/office with six windows, Pella storm doors, spray foam insulation, custom rabbit hutch, and a chicken run, this estate is unmatched. Schedule your private tour today!
| yesterday | Listing updated with changes from the MLS | |
| 2 weeks ago | Price changed to $649,950 | |
| 2 months ago | Status changed to Active | |
| 2 months ago | Listing first seen on site |

The information displayed on this page is confidential, proprietary, and copyrighted information of Heartland Multiple Listing Service, Inc. (“Heartland MLS”). Copyright 2026, Heartland Multiple Listing Service, Inc. Heartland MLS and Lynch Real Estate do not make any warranty or representation concerning the timeliness or accuracy of the information displayed herein. In consideration of the receipt of the information on this page, the recipient agrees to use the information solely for the private noncommercial purpose of identifying a property in which the recipient has a good faith interest in acquiring.
Terms of Use
Last checked 2026-11-09 08:16 AM CST