
7907 Reinhardt LanePrairie Village, KS 66204
Due to the health concerns created by Coronavirus we are offering personal 1-1 online video walkthough tours where possible.
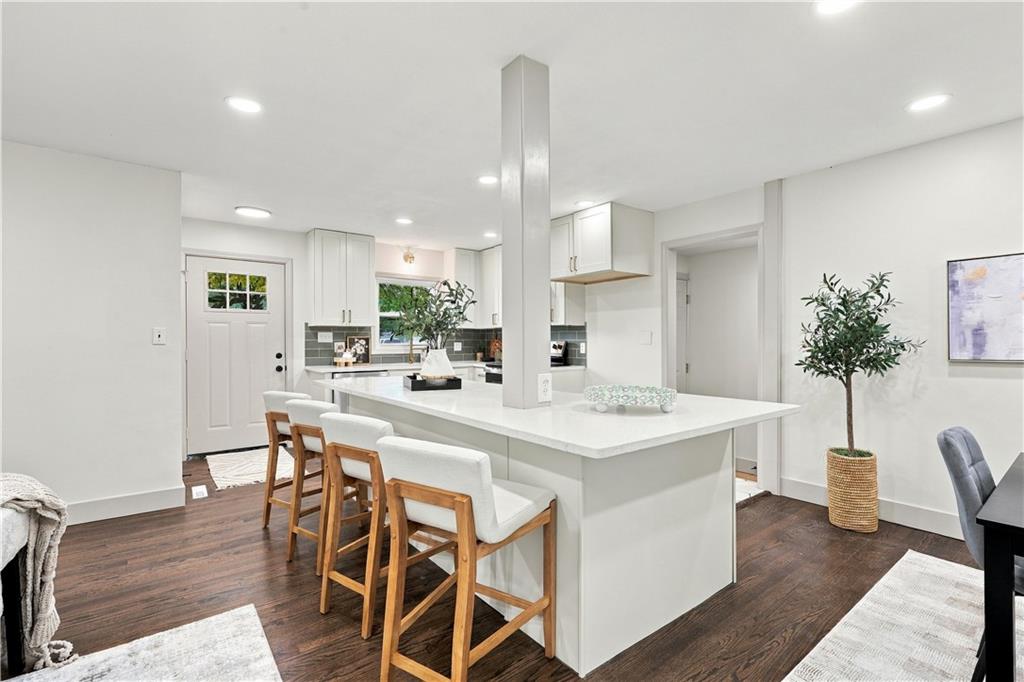
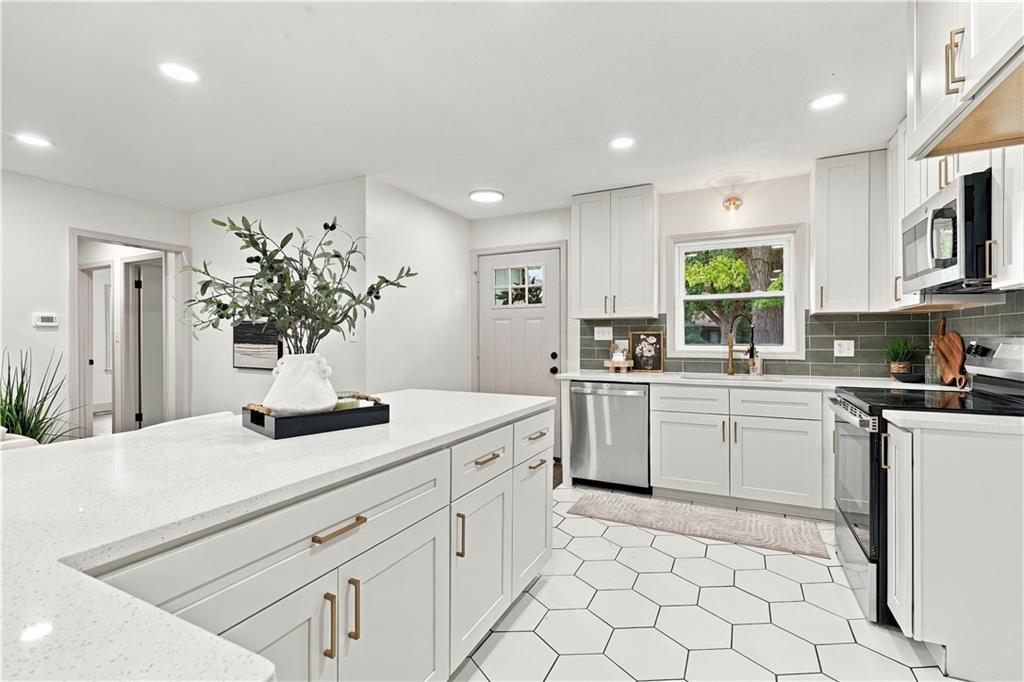
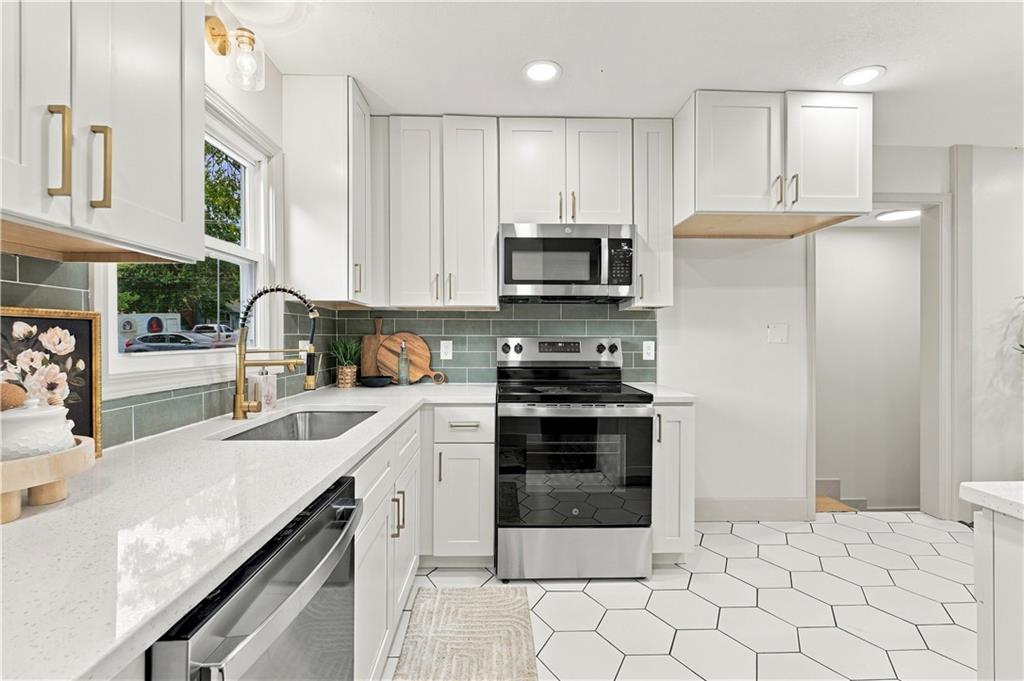
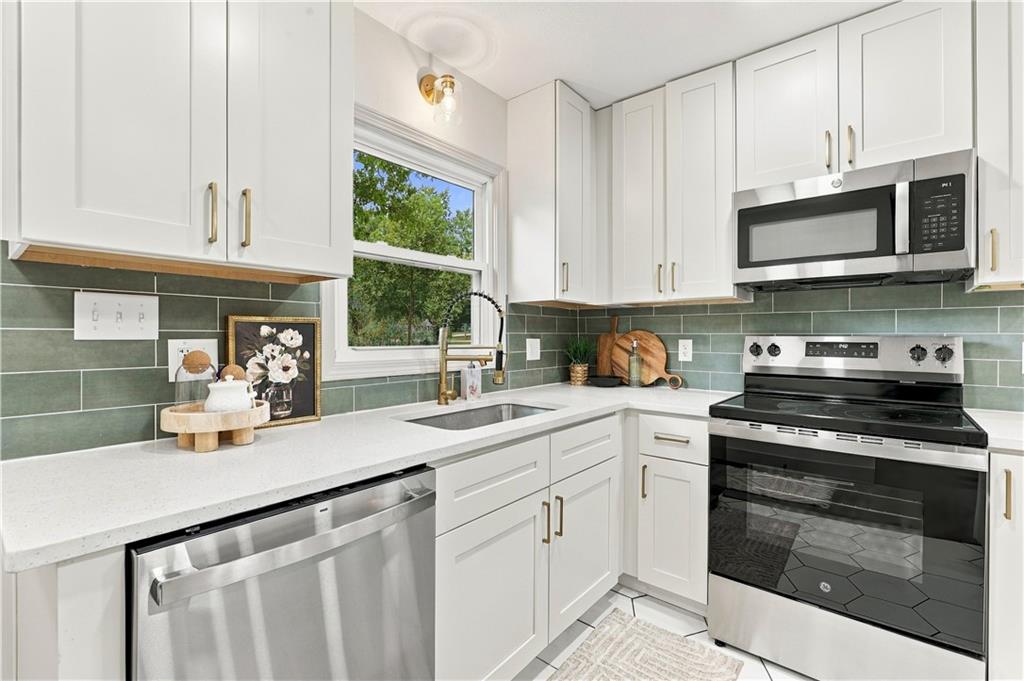
**LISTED BELOW APPRAISAL! INSTANT EQUITY!** This beautifully renovated 4 bedroom, 3 bath Prairie Village ranch offers more than 2,000 square feet of finished living space and an extensive list of updates, giving you the charm of an established home without the worry of tackling major renovations yourself. Inside, refinished original hardwood floors and new lighting lead to a completely updated kitchen featuring custom cabinetry, quartz countertops, tile backsplash, stainless steel appliances and new fixtures. The main level includes three bedrooms and two fully renovated bathrooms, including a private primary bath, a hard to find feature in this style of Prairie Village home. The newly finished lower level adds valuable living space with a large second living area, fourth bedroom and third full bathroom. There's plenty of flexibility for guests, a home office, gym, movie room, playroom or additional family space. An enclosed four season room overlooking the fenced backyard provides even more space to relax and enjoy the home year round. And the updates go far beyond what you can see. Major improvements include a new roof, gutters, siding, windows, insulation, high efficiency furnace and A/C, new ductwork, electric water heater, extensive plumbing and electrical updates, new lighting and fixtures, renovated bathrooms, new driveway and new patio. This wasn't just a cosmetic remodel. The home was thoughtfully renovated from the major systems to the finishing touches, offering the character and location of Prairie Village with extensive updates already completed. Priced below appraisal and ready for its next owner. Come see the value for yourself!
| 4 days ago | Listing updated with changes from the MLS® | |
| 6 days ago | Price changed to $549,000 | |
| 2 weeks ago | Status changed to Active | |
| 4 weeks ago | Listing first seen on site |

The information displayed on this page is confidential, proprietary, and copyrighted information of Heartland Multiple Listing Service, Inc. (“Heartland MLS”). Copyright 2026, Heartland Multiple Listing Service, Inc. Heartland MLS and Keller Williams Realty Partners Inc. do not make any warranty or representation concerning the timeliness or accuracy of the information displayed herein. In consideration of the receipt of the information on this page, the recipient agrees to use the information solely for the private noncommercial purpose of identifying a property in which the recipient has a good faith interest in acquiring.
Terms of Use
Last checked 2026-10-07 07:05 AM CDT