
23180 251st StreetMcLouth, KS 66054
Due to the health concerns created by Coronavirus we are offering personal 1-1 online video walkthough tours where possible.
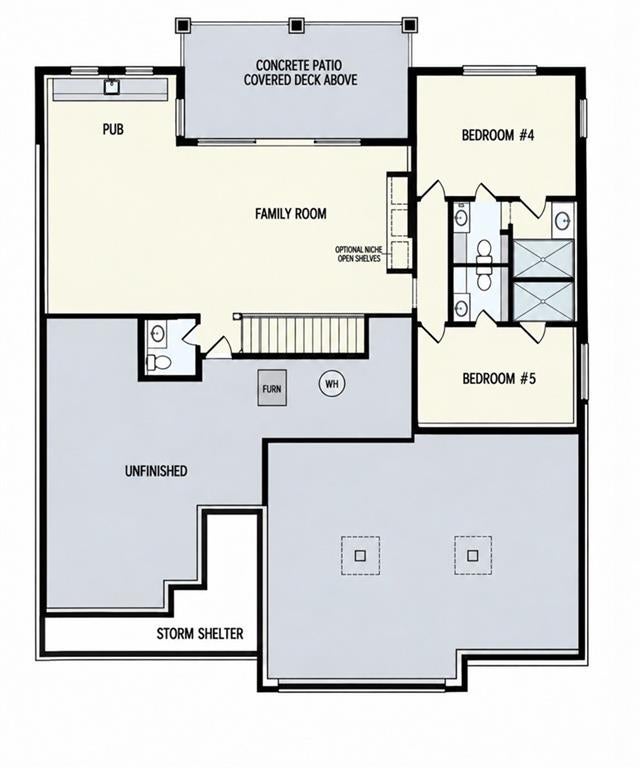
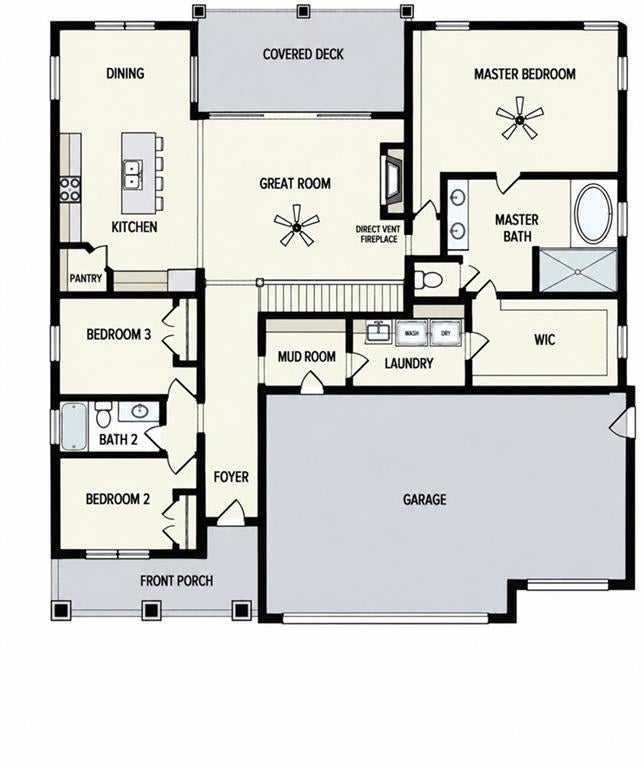
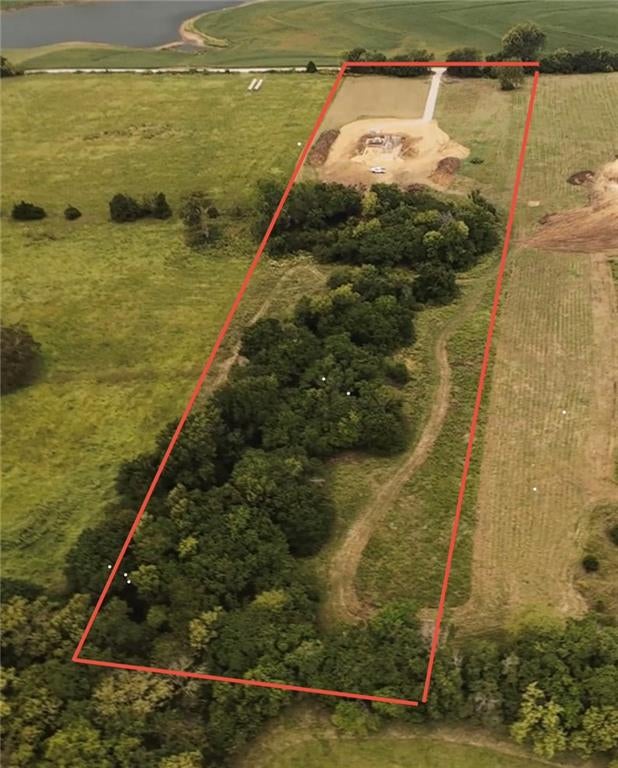
PRICE REDUCTION ON THIS NEW CONSTRUCTION!!! Nestled on +/- 10 Beautiful Acres! THE best part? There's still time to personalize this home with your own SELECTIONS or MODIFICATIONS!! This property offers a great view of the landscape with its hilltop placement while offering a serene back yard to plan a perfect landscape! perhaps a pool? Maybe a fire pit? A couple of Hunting stands? The POSSIBILITIES are endless! We take a step inside to a well planned RANCH layout starting with the kitchen. A generous island to entertain guests along with cabinet space throughout the kitchen. Then we step into the GREAT ROOM and look to the east through the massive double sliding door to the covered deck to sit and enjoy the SUNRISE! Lets head back in to the Primary bedroom where your greeted with a generous amount of space that leads to the Primary bathroom! WOW what a SHOWER! Completely tiled for an elegant look. The walk-in closet is generous in size and offers direct access to the laundry room! we have two more bedrooms on the north side that share a Full bathroom. Let's head downstairs where you will find two additional bedrooms each with their own BATHROOM! Outside the bedrooms is a generous entertainment area with a wet bar. Adjoining the entertainment area we have an additional HALF BATH! What would a property Like this be without the benefit of being a WALKOUT! CHECK OUT the drone fly over virtual tour for this amazing property! DON'T miss out on the opportunity to own THIS ideal place to call home. Estimated completion is March of 2027.
| a week ago | Listing updated with changes from the MLS | |
| a week ago | Price changed to $899,000 | |
| 2 months ago | Listing first seen on site |

The information displayed on this page is confidential, proprietary, and copyrighted information of Heartland Multiple Listing Service, Inc. (“Heartland MLS”). Copyright 2026, Heartland Multiple Listing Service, Inc. Heartland MLS and Platinum Realty LLC do not make any warranty or representation concerning the timeliness or accuracy of the information displayed herein. In consideration of the receipt of the information on this page, the recipient agrees to use the information solely for the private noncommercial purpose of identifying a property in which the recipient has a good faith interest in acquiring.
Terms of Use
Last checked 2026-11-09 08:31 AM CST