Save
Ask
Tour
Hide
Share
$585,875
18 Days On Site

8523 Pickering Street
Lenexa, KS 66227

For Sale|Single Family Residence|Active
4
Beds
3
Total Baths
3
Full Baths
2,586
SqFt
$227
/SqFt
2025
Built
Subdivision:
Cedarcrest
County:
Johnson

Due to the health concerns created by Coronavirus we are offering personal 1-1 online video walkthough tours where possible.
8523 Pickering Street8523 Pickering Street8523 Pickering Street8523 Pickering Street
Save
Ask
Tour
Hide
Share

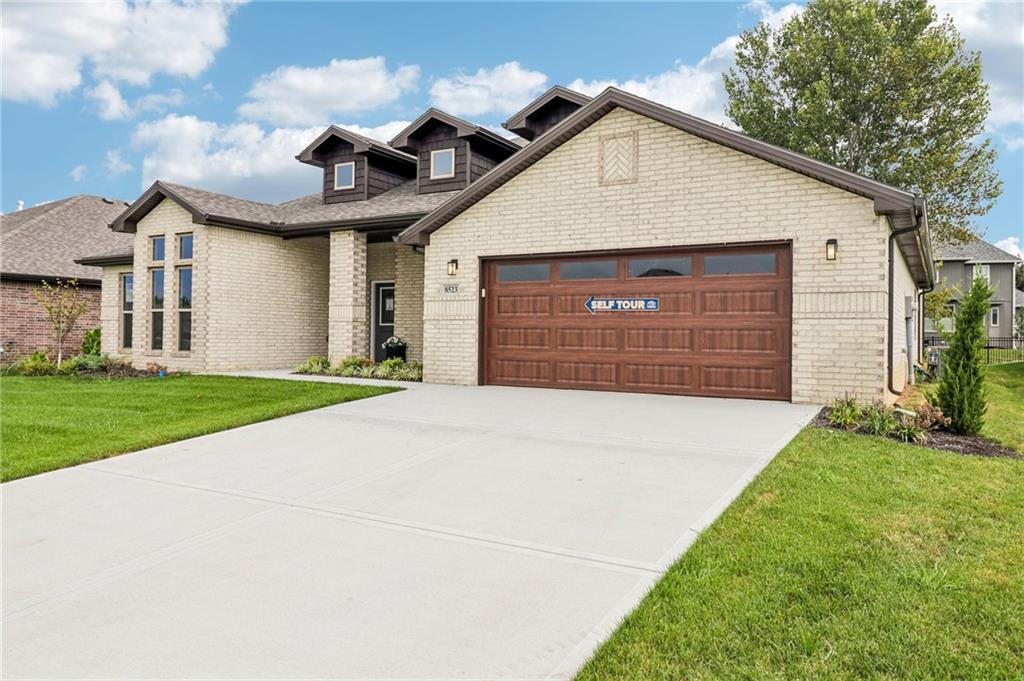
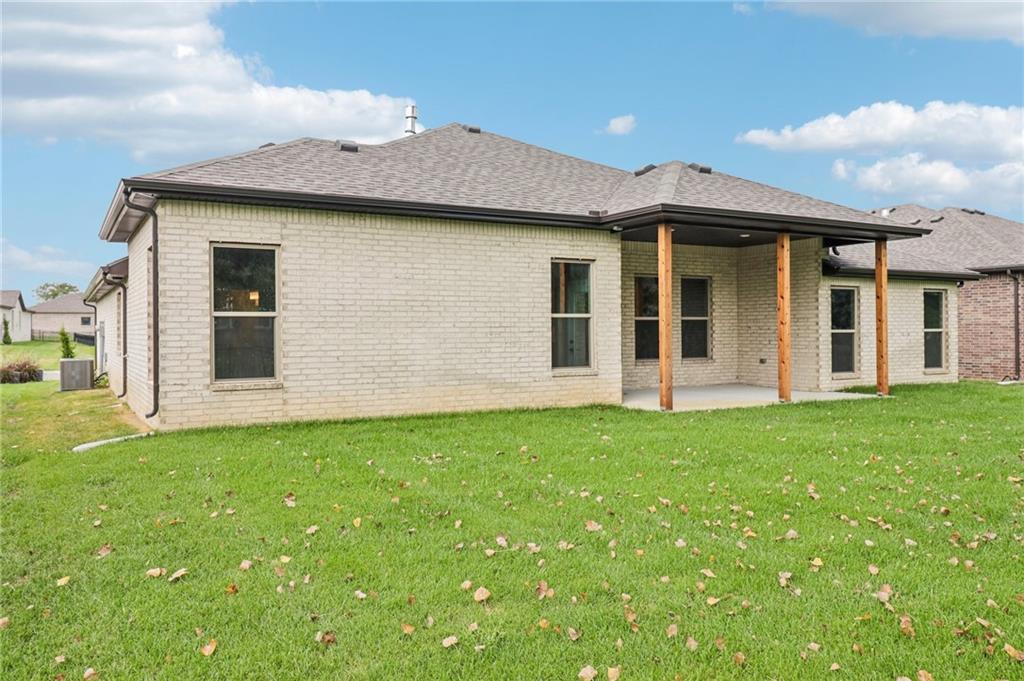
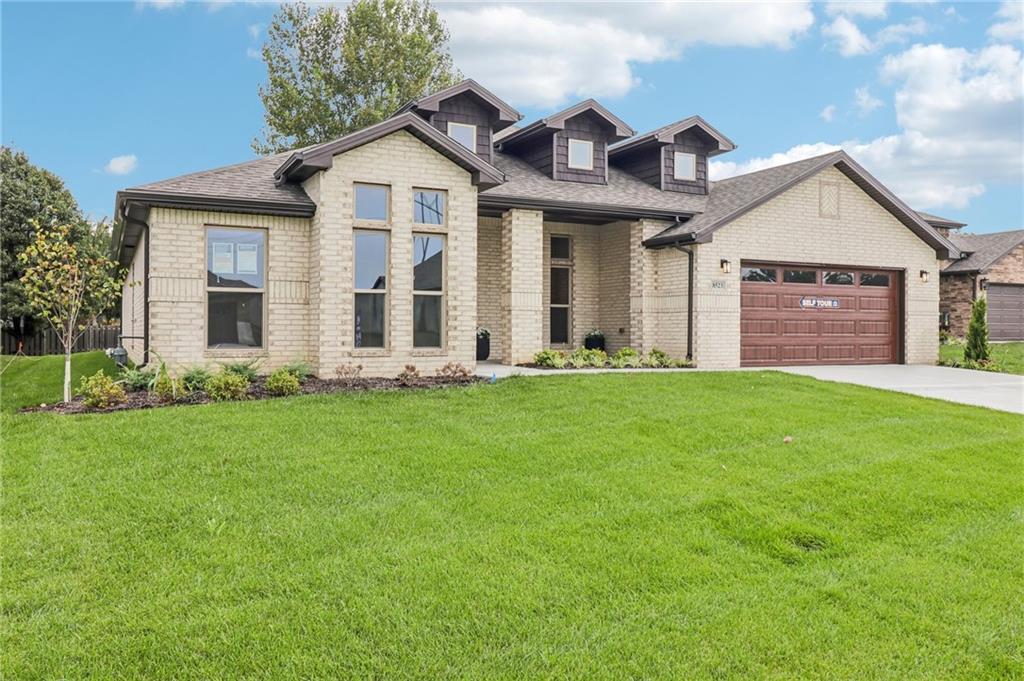
The Carrie brings a structured feel to a spacious layout, pairing open-concept living with a dedicated dining space. The main living area flows easily into the kitchen and out to the covered patio, creating a natural rhythm between everyday living and hosting. It’s a layout that offers space to gather while still giving each area its own place. Interior Features: • Jasmine White Quartz Countertops • Gold Hardware • Upgraded Black Stainless Steel Appliances with Gas Cooktop • Extended LVP • Ceiling Fans in Primary Bedroom and Living Room • Ensuite Primary Bathroom with Dual Vanities, Double Walk-in Closets, and Separate Shower/Tub • Full-Height Stone Fireplace with Blower • Safe Room

Save
Ask
Tour
Hide
Share
Listing Snapshot
Price 
$585,875
Days On Site 
18 Days
Bedrooms 
4
Inside Area (SqFt) 
2,586 sqft
Total Baths 
3
Full Baths 
3
Partial Baths 
N/A
Lot Size 
0.23 Acres
Year Built 
2025
MLS® Number 
2641828
Status 
Active
Property Tax 
$7,382
HOA/Condo/Coop Fees 
$370 monthly
Sq Ft Source 
N/A
Friends & Family
Recent Activity
3 weeks agoListing updated with changes from the MLS®
3 weeks agoListing first seen on site
General Features
Acres 
0.23
Attached Garage 
Yes
Garage 
Yes
Garage Spaces 
2
Levels 
One
Number Of Stories 
1
Parking 
AttachedGarage Faces Front
Property Sub Type 
Single Family Residence
Sewer 
Public Sewer
SqFt Above 
2586
Style 
Traditional
Water Source 
Public
Interior Features
Basement 
Other
Cooling 
ElectricCeiling Fan(s)
Fireplace 
Yes
Fireplace Features 
Gas
Fireplaces 
1
Flooring 
Laminate
Heating 
Natural Gas
Interior 
Walk-In Closet(s)Ceiling Fan(s)Kitchen IslandPantry
Laundry Features 
Main Level
Bedroom 2 
Level - First
Bedroom 3 
Level - First
Bedroom 4 
Level - First
Family Room 
Level - First
Kitchen 
Level - First
Living Room 
Level - First
Primary Bedroom 
Level - First
Save
Ask
Tour
Hide
Share
Exterior Features
Construction Details 
StoneBrickFrame
Lot Features 
Cul-De-SacLevel
Roof 
Composition
Community Features
Association Fee 
$370.0
Association Fee Frequency 
Monthly
MLS Area 
325 - N=75th;S=1-435;E=1-35;W=Moonlight Rd
School District 
De Soto
Financing Terms Available 
CashConventional
Schools
School District
De Soto
Elementary School
Mize
Middle School
Lexington Trails
High School
De Soto
Listing courtesy of ListWithFreedom.com Inc [email protected]


The information displayed on this page is confidential, proprietary, and copyrighted information of Heartland Multiple Listing Service, Inc. (“Heartland MLS”). Copyright 2026, Heartland Multiple Listing Service, Inc. Heartland MLS and ListWithFreedom.com Inc do not make any warranty or representation concerning the timeliness or accuracy of the information displayed herein. In consideration of the receipt of the information on this page, the recipient agrees to use the information solely for the private noncommercial purpose of identifying a property in which the recipient has a good faith interest in acquiring.
Terms of Use
Last checked 2026-09-30 05:02 PM CDT

Neighborhood & Commute
Source: Walkscore
Save
Ask
Tour
Hide
Share