
12015 State Route 7 HighwayLee's Summit, MO 64086
Due to the health concerns created by Coronavirus we are offering personal 1-1 online video walkthough tours where possible.
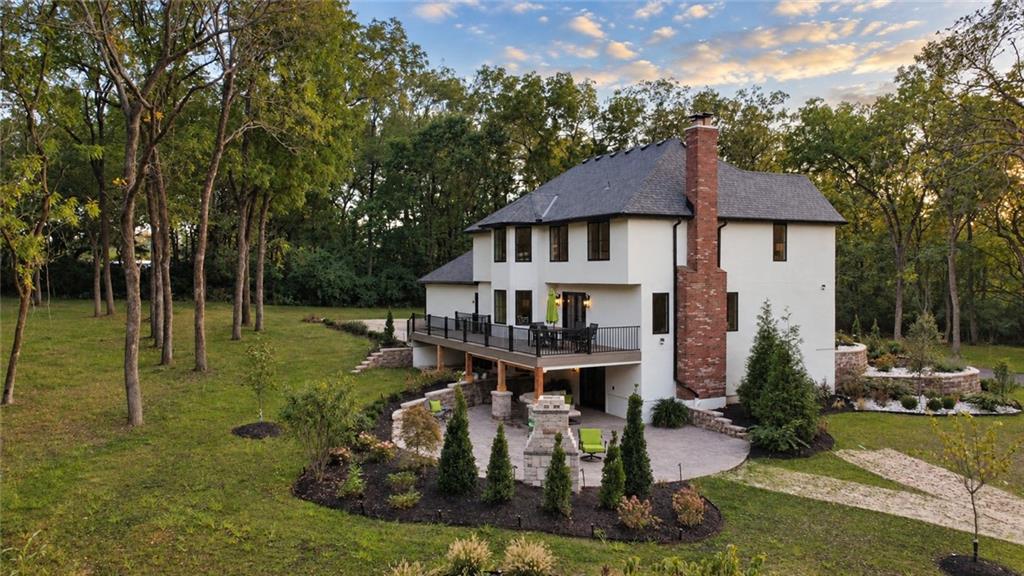
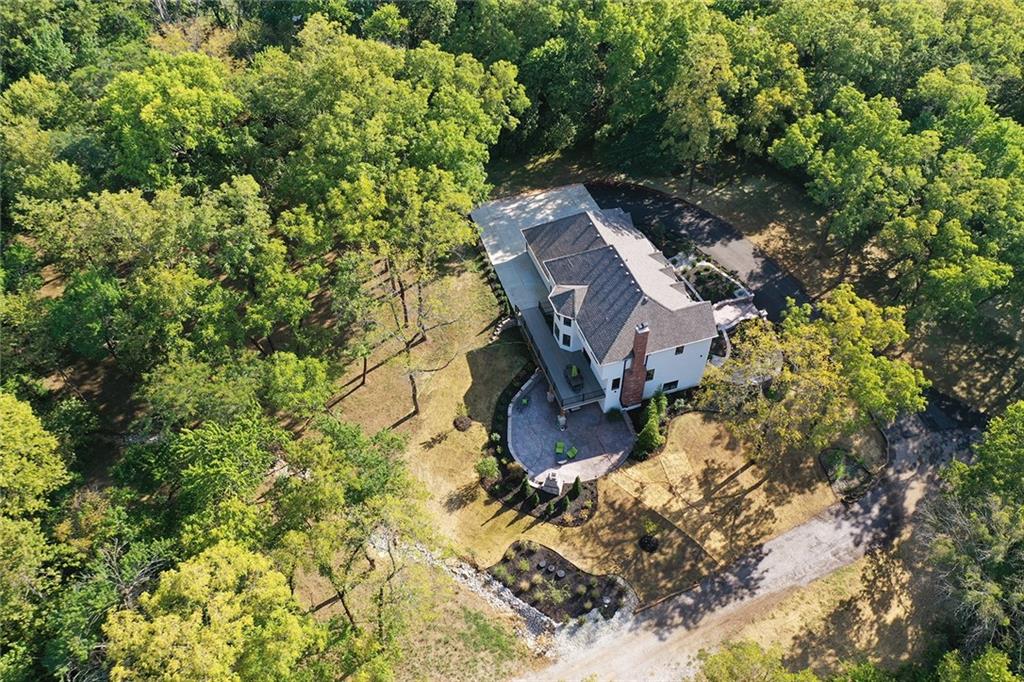
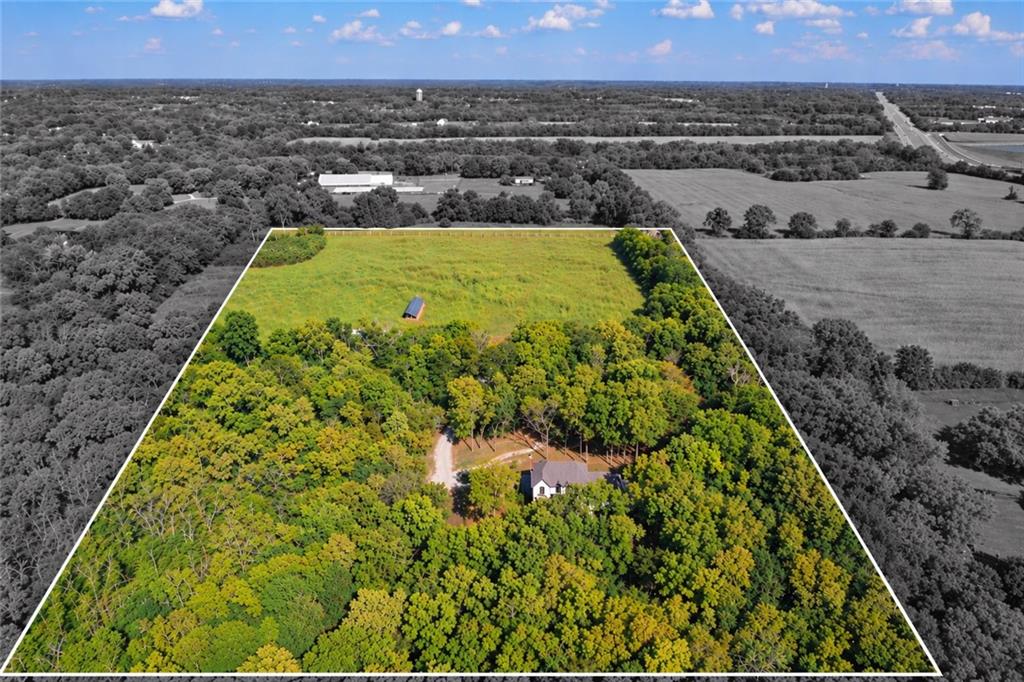
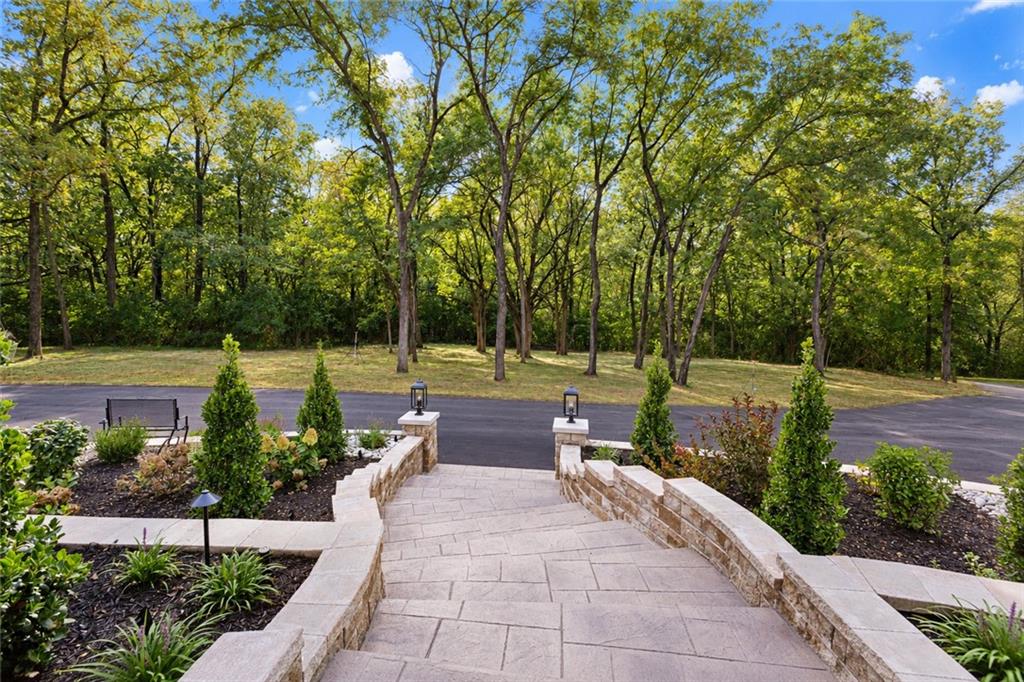
Space, privacy, outdoor living—and an impressive list of improvements already completed. This amazing 20 acre property offers the kind of setting that’s increasingly hard to find in Lee’s Summit, with an established home, expansive grounds and multiple spaces designed to enjoy the property inside and out. Outdoor living is a standout. A substantial new deck overlooks the backyard and features an under-deck waterproofing system that creates usable covered space below. Step out to the new stamped concrete patio and outdoor fireplace for a second gathering area, surrounded by new Pavestone walls, landscape lighting and refreshed grounds. Extensive front and backyard restoration, new landscaping and hydroseeding give the property a fresh start while maintaining the space and character of an established homesite. The home itself has received significant investment where it matters most. New Andersen windows and Thermatru exterior doors complement the updated exterior, while both fireplaces have been relined and serviced. New HVAC systems, an extensively updated septic system with new tanks, aerator and pump, and an AI-enabled security camera system add comfort, function and peace of mind. Curb appeal has been refreshed with a new front stoop, roof and custom stamped steps, new soffit, fascia and screened gutters, new garage doors with smart openers, new concrete drive and asphalt approach and professional landscape lighting. Pasture, solar panels and a 40x60 outbuilding with concrete floors and covered lean-to provide equestrian, workshop or hobby opportunities. This isn't simply a home with cosmetic updates. It's an established Lee’s Summit property where substantial improvements have already been made to the systems, exterior and outdoor spaces—leaving the next owner more time to enjoy everything that makes this property special.
| 4 days ago | Listing updated with changes from the MLS | |
| 3 weeks ago | Status changed to Active | |
| a month ago | Listing first seen on site |

The information displayed on this page is confidential, proprietary, and copyrighted information of Heartland Multiple Listing Service, Inc. (“Heartland MLS”). Copyright 2026, Heartland Multiple Listing Service, Inc. Heartland MLS and United Real Estate Kansas City do not make any warranty or representation concerning the timeliness or accuracy of the information displayed herein. In consideration of the receipt of the information on this page, the recipient agrees to use the information solely for the private noncommercial purpose of identifying a property in which the recipient has a good faith interest in acquiring.
Terms of Use
Last checked 2026-10-22 12:11 AM CDT