Save
Ask
Tour
Hide
Share
$1,800,000
New Listing

8681 NE Shoal Creek Valley Drive
Kansas City, MO 64157

Single Family Residence|Coming Soon
4
Beds
5
Total Baths
3
Full Baths
2
Partial Baths
4,900
SqFt
$367
/SqFt
2024
Built
Subdivision:
Eagle Pointe
County:
Clay

Due to the health concerns created by Coronavirus we are offering personal 1-1 online video walkthough tours where possible.
8681 NE Shoal Creek Valley Drive8681 NE Shoal Creek Valley Drive8681 NE Shoal Creek Valley Drive8681 NE Shoal Creek Valley Drive
Save
Ask
Tour
Hide
Share

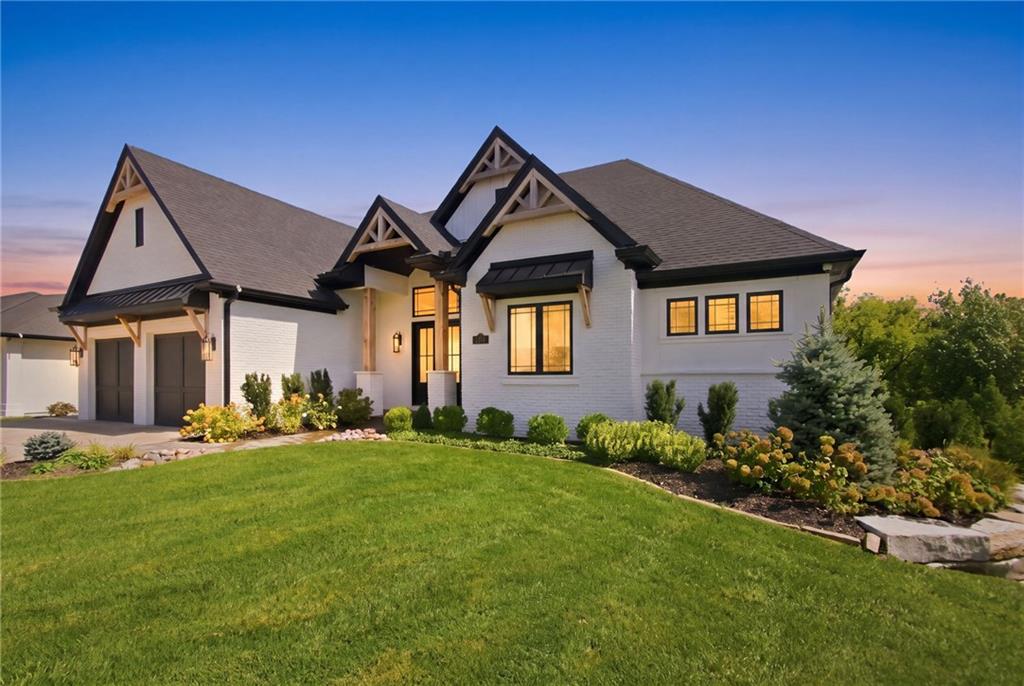
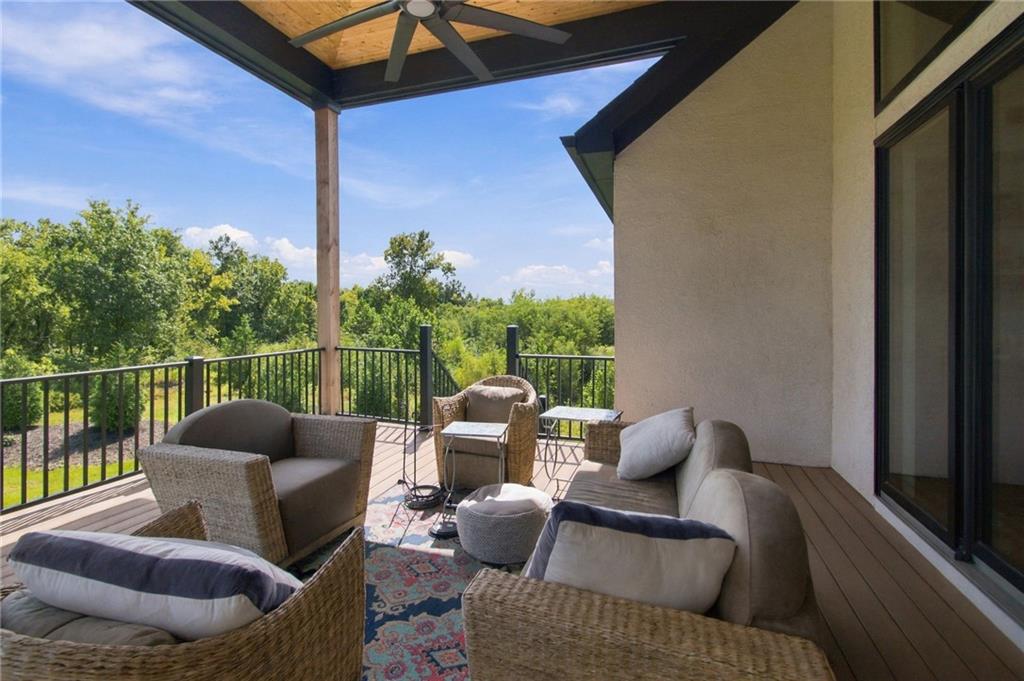
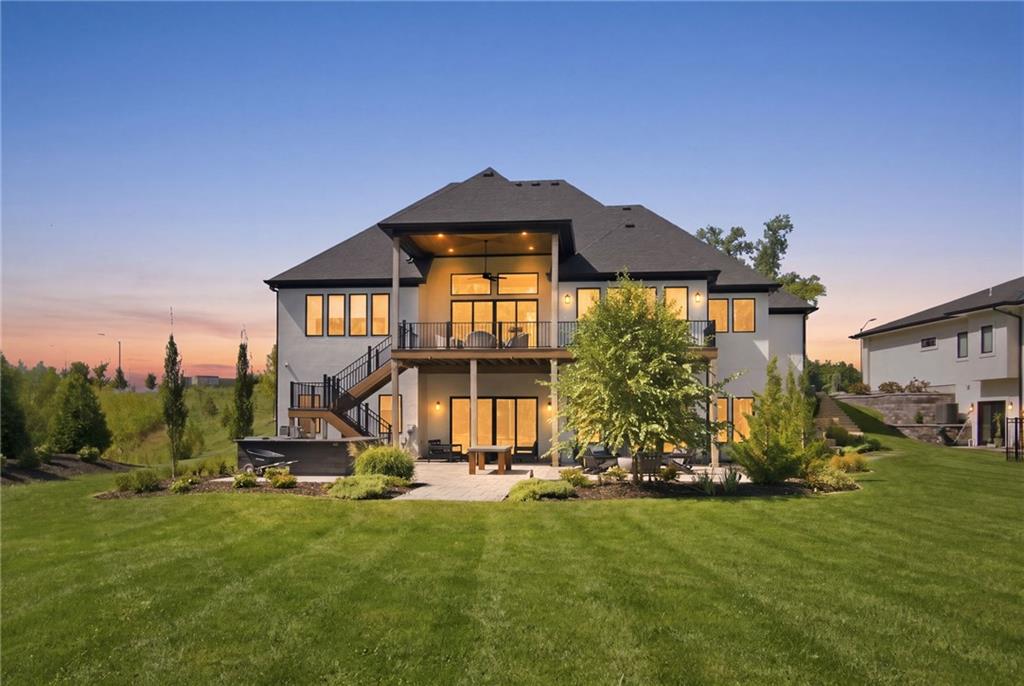
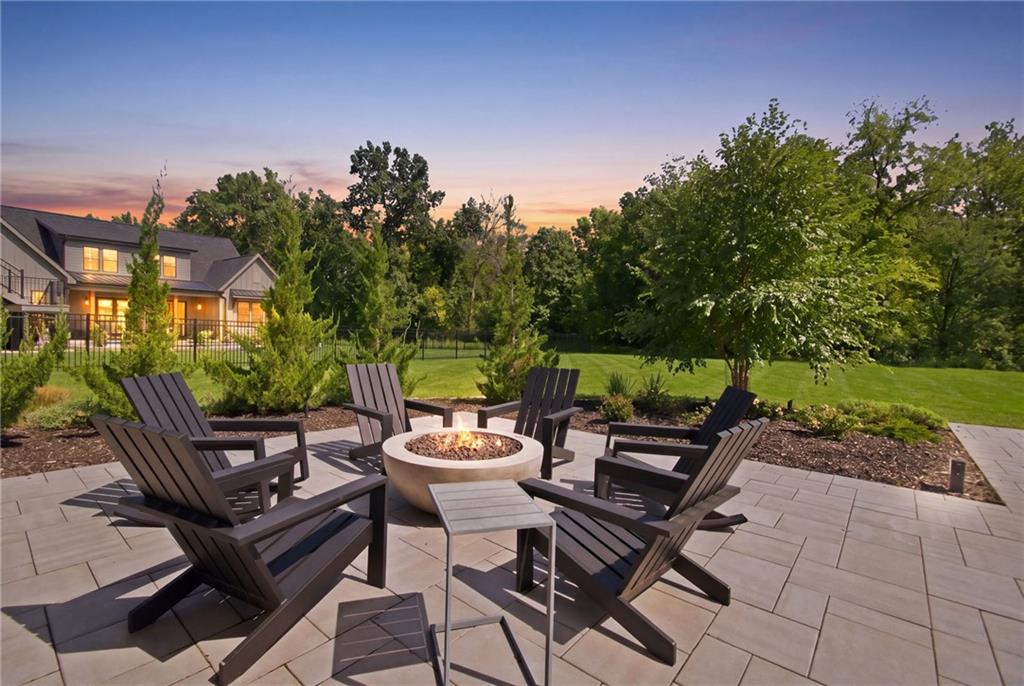
Nestled within the highly coveted Eagle Pointe community, spanning an impressive 0.56-acre lot, this residence offers an unparalleled balance of grandeur and refined comfort. Featuring 4 beautifully appointed bedrooms and 5 luxurious bathrooms, the home welcomes you through a grand entrance where rich hardwood flooring guides you through a seamless, open-concept main level. At the heart of the home, a stately living room revolves around a magnificent fireplace that commands attention and sets a refined tone for evening gatherings. Designed with the culinary connoisseur in mind, the chef's kitchen has all high end appliances and features a massive statement island and a discreet butler’s pantry—ensuring grand-scale entertaining is completely seamless. The main floor's crowning jewel is the ultra-luxurious primary sanctuary, complete with cavernous walk-in closets, double vanities, a freestanding soaking tub, a shower, and a private, custom sauna. The expansive walkout lower level is an entertainer's dream, presenting a masterfully executed layout for leisure. This level hosts a state-of-the-art media room, wet bar, an executive home office, exercise suite and suspended 3 car garage. Two additional generously sized bedrooms, offering private accommodations for family or distinguished visitors. Outside, the residence transitions into a five-star private resort. A sprawling composite terrace anchors a fully equipped outdoor kitchen and stone fireplace, all set against a breathtaking, uninterrupted backdrop of lush green space. Serving as a major centerpiece of the Shoal Creek Community, the water park is styled after a coastal "beach retreat". It includes a massive aquatic park featuring two large swimming pools, two water slides, a 260-foot-long lazy river, a splash plaza with fountain jets, tanning patios, and private cabanas. Private Trails, Clubhouse and many other community amenities! Showings for this exceptional property will begin on September 23rd.

Save
Ask
Tour
Hide
Share
Listing Snapshot
Price 
$1,800,000
Days On Site 
0 Days
Bedrooms 
4
Inside Area (SqFt) 
4,900 sqft
Total Baths 
5
Full Baths 
3
Partial Baths 
2
Lot Size 
0.56 Acres
Year Built 
2024
MLS® Number 
2642122
Status 
Coming Soon
Property Tax 
$14,209
HOA/Condo/Coop Fees 
$150 monthly
Sq Ft Source 
N/A
Friends & Family
Recent Activity
11 hours agoListing updated with changes from the MLS®
11 hours agoListing first seen on site
General Features
Acres 
0.56
Attached Garage 
Yes
Garage 
Yes
Garage Spaces 
3
Levels 
One and One Half
Number Of Stories 
1
Parking 
AttachedGarage Faces Front
Property Sub Type 
Single Family Residence
Security 
Smoke Detector(s)
Sewer 
Public Sewer
SqFt Above 
2576
SqFt Below 
2324
Style 
Traditional
Water Source 
Public
Interior Features
Appliances 
DishwasherDisposalDryerRefrigeratorGas RangeWasherWater Purifier
Basement 
FinishedWalk-Out Access
Cooling 
ElectricCeiling Fan(s)
Fireplace 
Yes
Fireplace Features 
ElectricLiving RoomOutside
Fireplaces 
1
Flooring 
CarpetTileWood
Heating 
Natural Gas
Interior 
Ceiling Fan(s)
Laundry Features 
Main Level
Bathroom 2 
Level - MainArea - 82Area Units - Square Feet
Bathroom 3 
Level - LowerArea - 61Area Units - Square FeetFeatures - Built-in Features
Bedroom 2 
Level - MainArea - 179Area Units - Square FeetFeatures - Walk-In Closet(s)
Bedroom 3 
Level - LowerArea - 275Area Units - Square FeetFeatures - Built-in Features, Walk-In Closet(s)
Bedroom 4 
Level - LowerArea - 275Area Units - Square FeetFeatures - Walk-In Closet(s)
Bonus Room 
Level - LowerFeatures - Other
Half Bath 
Level - MainArea - 33Area Units - Square Feet
Half Bath 2 
Level - LowerArea - 33Area Units - Square Feet
Kitchen 
Level - MainArea - 335Area Units - Square FeetFeatures - Kitchen Island, Pantry
Living Room 
Level - MainArea - 349Area Units - Square FeetFeatures - Built-in Features
Media Room 
Level - LowerArea - 558Area Units - Square FeetFeatures - Built-in Features, Wet Bar
Office 
Level - LowerArea - 198Area Units - Square FeetFeatures - Built-in Features
Primary Bathroom 
Level - MainArea - 241Area Units - Square FeetFeatures - Double Vanity, Sauna
Primary Bedroom 
Level - MainArea - 315Area Units - Square FeetFeatures - Walk-In Closet(s)
Save
Ask
Tour
Hide
Share
Exterior Features
Construction Details 
Stucco
Exterior 
BalconyFire PitOutdoor Kitchen
Lot Features 
Greenbelt
Patio And Porch 
PatioPorch
Roof 
Composition
Community Features
Association Amenities 
ClubhousePoolTrail(s)
Association Fee 
$1800.0
Association Fee Frequency 
Annually
MLS Area 
104 - N=291;S=Barry Rd;E=291/I-35;W=Clay Co Ln
School District 
Liberty
Financing Terms Available 
CashConventional
Roads 
Paved
Schools
School District
Liberty
Elementary School
Shoal Creek
Middle School
Discovery
High School
Liberty
Listing courtesy of Keller Williams KC North [email protected]


The information displayed on this page is confidential, proprietary, and copyrighted information of Heartland Multiple Listing Service, Inc. (“Heartland MLS”). Copyright 2026, Heartland Multiple Listing Service, Inc. Heartland MLS and Keller Williams KC North do not make any warranty or representation concerning the timeliness or accuracy of the information displayed herein. In consideration of the receipt of the information on this page, the recipient agrees to use the information solely for the private noncommercial purpose of identifying a property in which the recipient has a good faith interest in acquiring.
Terms of Use
Last checked 2026-09-19 02:46 AM CDT

Neighborhood & Commute
Source: Walkscore
Save
Ask
Tour
Hide
Share