
8129 Dearborn DrivePrairie Village, KS 66208
Due to the health concerns created by Coronavirus we are offering personal 1-1 online video walkthough tours where possible.
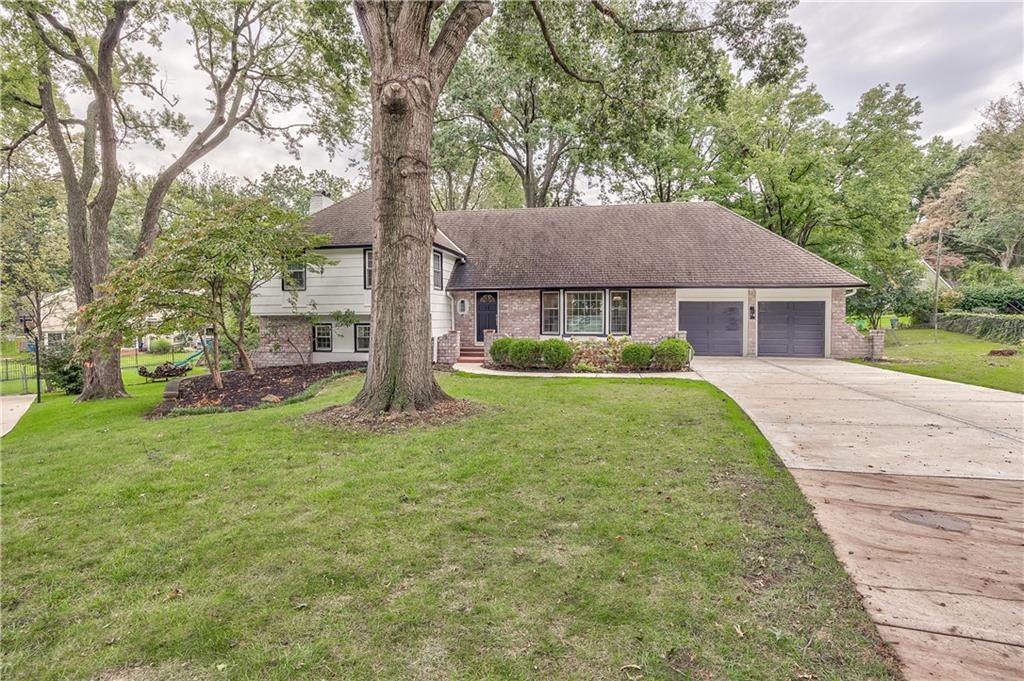
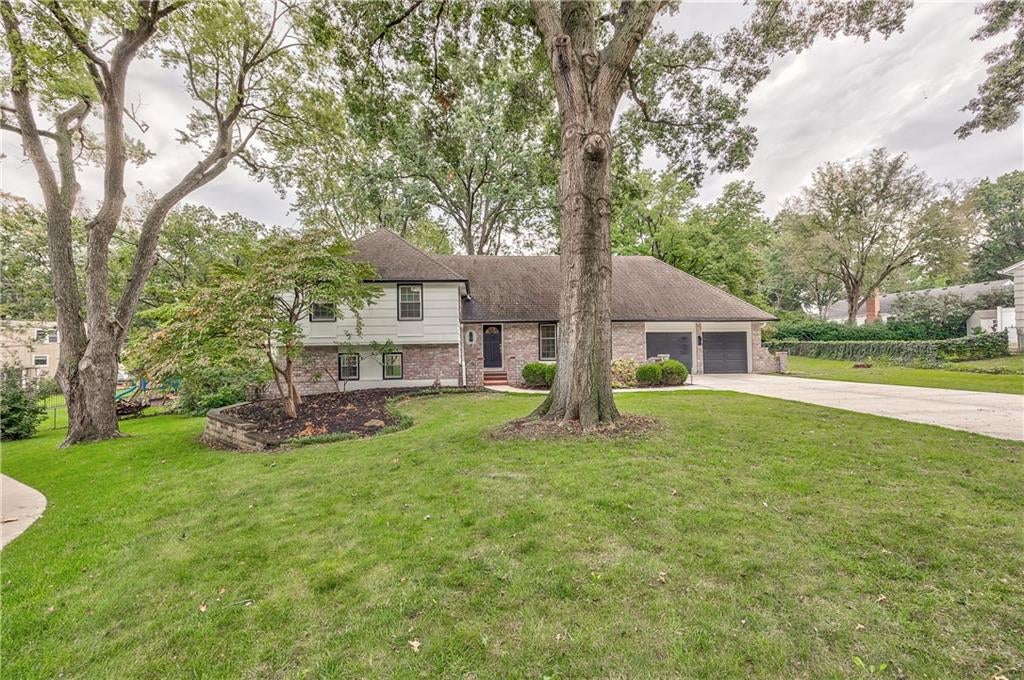
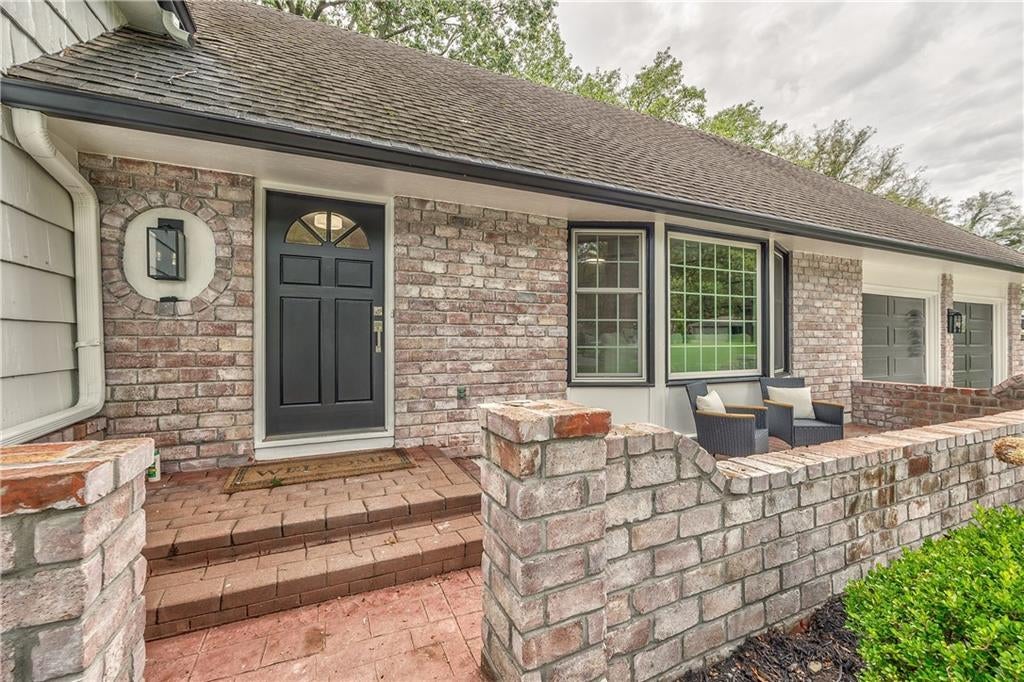
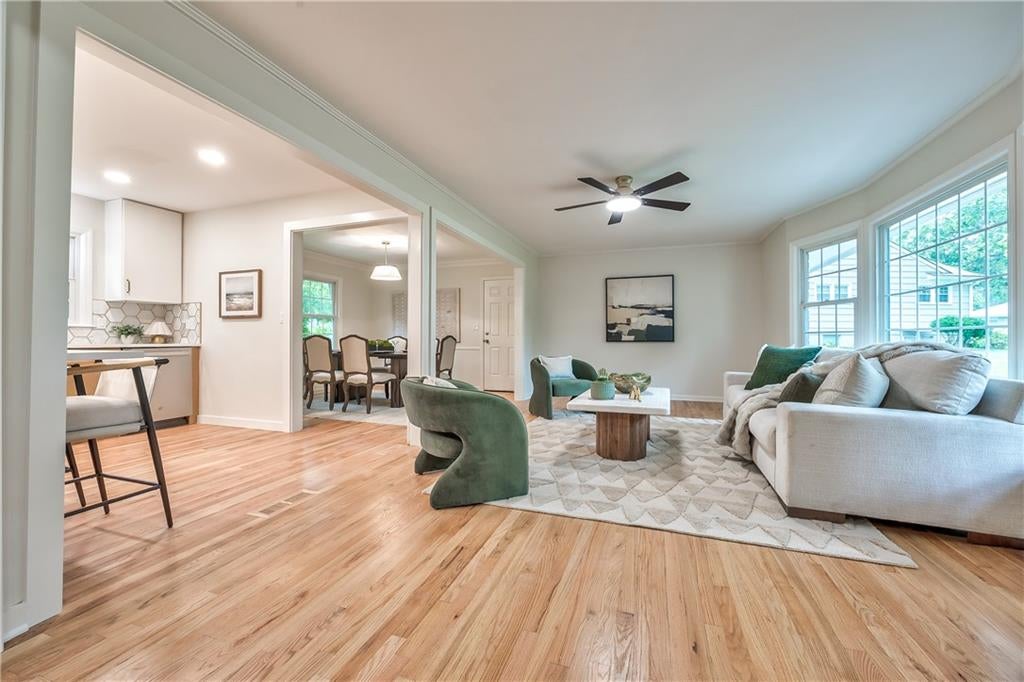
Completely refreshed Prairie Village home on an incredible nearly half-acre cul-de-sac lot! This beautifully updated 4-bedroom, 2.5-bath home offers the perfect combination of modern updates, functional living space and an amazing setting in the Shawnee Mission School District. Located on a quiet cul-de-sac, the home features a long, flat driveway, 2-car garage and a spacious walkout basement with a gas fireplace. Inside, the home has been thoughtfully transformed with refinished existing hardwood floors and new hardwood flooring, new carpet in the basement, fresh interior paint and all-new lighting and fixtures. The kitchen has been opened up by removing a wall, creating a more spacious, connected feel, and features all-new cabinetry. Both bathrooms have been beautifully updated with new tile, vanities, lighting and finishes. Additional improvements include a new electrical panel, Pella windows and a new mini-split system serving the 4th bedroom. Outside, the transformation continues with all-new exterior paint and landscaping, a brand-new concrete driveway and sidewalk leading to the front door, and a new stamped-concrete patio overlooking the expansive backyard. The brickwork on the front of the home has also been professionally restored. With generous living space, a large private lot this Prairie Village home is truly move-in ready. A rare opportunity to enjoy the space and setting of a nearly half-acre lot while being conveniently located in the heart of Prairie Village!
| 22 hours ago | Listing updated with changes from the MLS® | |
| 3 weeks ago | Listing first seen on site |

The information displayed on this page is confidential, proprietary, and copyrighted information of Heartland Multiple Listing Service, Inc. (“Heartland MLS”). Copyright 2026, Heartland Multiple Listing Service, Inc. Heartland MLS and Compass Realty Group do not make any warranty or representation concerning the timeliness or accuracy of the information displayed herein. In consideration of the receipt of the information on this page, the recipient agrees to use the information solely for the private noncommercial purpose of identifying a property in which the recipient has a good faith interest in acquiring.
Terms of Use
Last checked 2026-10-07 07:05 AM CDT