
Save
Ask
Tour
Hide
Share
$499,000
1 Day On Site

7557 McCormick Drive
Shawnee, KS 66227

Single Family Residence|Coming Soon
3
Beds
2
Total Baths
2
Full Baths
1,912
SqFt
$261
/SqFt
2023
Built
Subdivision:
Legacy Crossing
County:
Johnson

Due to the health concerns created by Coronavirus we are offering personal 1-1 online video walkthough tours where possible.
7557 McCormick Drive7557 McCormick Drive
Save
Ask
Tour
Hide
Share

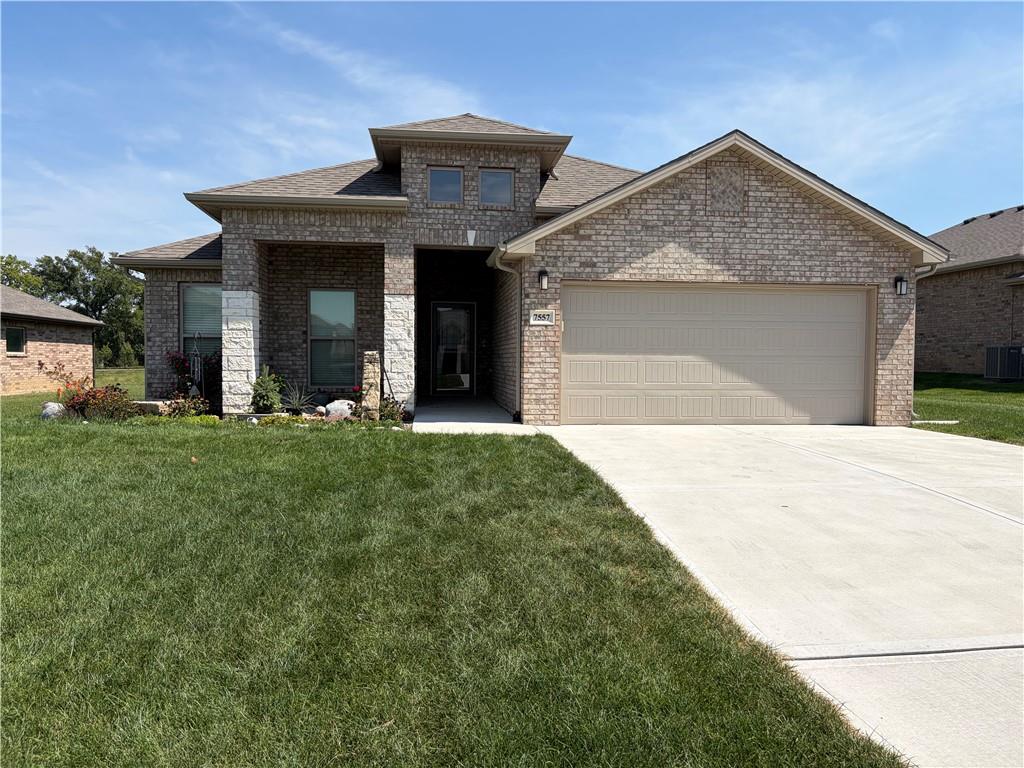
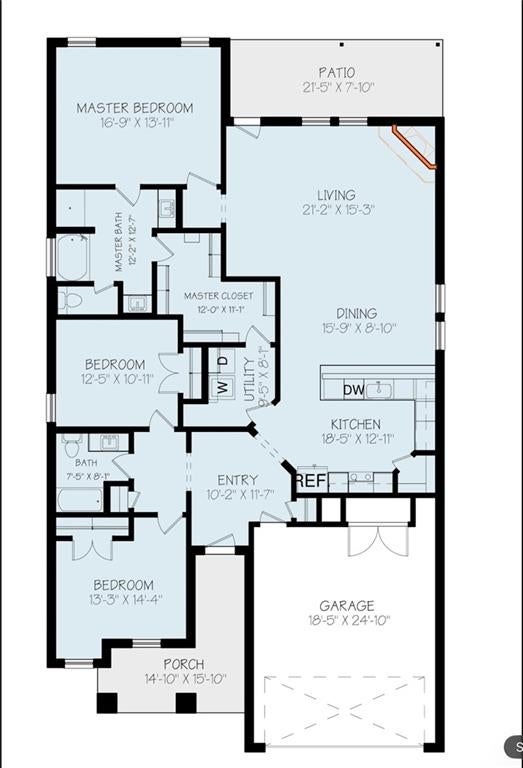
Nearly New Shawnee Ranch | 3 Bed | 2 Bath | 1,912 SF Why wait to build? This beautiful Arise-built ranch home is about two years old and offers low-maintenance, one-level living with approximately $20,000 in upgrades. The all-brick exterior, stone accents, covered front porch, and inviting entry create excellent curb appeal. Inside, the open-concept kitchen, dining, and living areas provide an easy-flowing layout with luxury vinyl plank flooring, neutral finishes, crown molding, and an upgraded corner brick fireplace. The kitchen features upgraded cabinetry and countertops, spacious island with bar seating, stainless-steel appliances, undermount sink, and large enclosed pantry. The split-bedroom floor plan includes a private primary suite with drop-in soaking tub, upgraded tiled shower, dual vanities, and walk-in closet with utility-room access. Two additional bedrooms provide flexible space for guests, office, or hobbies. Enjoy the covered back patio overlooking a green space and farm, with no homes directly behind. Walking trail nearby. Additional upgrades include an extra-insulated garage, EV charger, ceiling fans, premium fixtures, upgraded appliances, fireplace, and added outlet above the fireplace. Conveniently located near highway access, shopping, restaurants, parks, and other amenities. Move-in ready and loaded with upgrades—schedule your showing today!

Save
Ask
Tour
Hide
Share
Listing Snapshot
Price 
$499,000
Days On Site 
1 Day
Bedrooms 
3
Inside Area (SqFt) 
1,912 sqft
Total Baths 
2
Full Baths 
2
Partial Baths 
N/A
Lot Size 
0.23 Acres
Year Built 
2023
MLS® Number 
2642394
Status 
Coming Soon
Property Tax 
$5,943
HOA/Condo/Coop Fees 
$35.42 monthly
Sq Ft Source 
N/A
Friends & Family
Recent Activity
11 hours agoListing updated with changes from the MLS®
yesterdayListing first seen on site
General Features
Acres 
0.23
Attached Garage 
Yes
Direction Faces 
West
Foundation 
Slab
Garage 
Yes
Garage Spaces 
2
Levels 
One
Number Of Stories 
1
Parking 
AttachedElectric Vehicle Charging Station(s)Garage Door OpenerGarage Faces Front
Property Sub Type 
Single Family Residence
Sewer 
Public Sewer
SqFt Above 
1912
Style 
Traditional
Water Source 
Public
Interior Features
Appliances 
DishwasherRefrigerator
Cooling 
Electric
Fireplace 
Yes
Fireplace Features 
Family RoomGas
Fireplaces 
1
Flooring 
Carpet
Heating 
Natural Gas
Laundry Features 
Main Level
Bathroom 2 
Dimensions - 8.16x7.5Level - MainArea - 61Area Units - Square Feet
Bedroom 2 
Dimensions - 13.5x12Level - MainArea - 162Area Units - Square Feet
Bedroom 3 
Dimensions - 10.9x12.6Level - MainArea - 137Area Units - Square Feet
Kitchen 
Dimensions - 14.1x13.1Level - MainArea - 184Area Units - Square FeetFeatures - Granite Counters, Kitchen Island, Pantry
Living Room 
Dimensions - 15.3x21.25Level - MainArea - 325Area Units - Square FeetFeatures - Ceiling Fan(s)
Primary Bathroom 
Dimensions - 12.8x10Level - MainArea - 128Area Units - Square FeetFeatures - Walk-In Closet(s)
Primary Bedroom 
Dimensions - 16.9x14Level - FirstArea - 236Area Units - Square Feet
Save
Ask
Tour
Hide
Share
Exterior Features
Construction Details 
Brick
Lot Features 
LevelGreenbelt
Patio And Porch 
Patio
Roof 
Composition
Community Features
Association Fee 
$425.0
Association Fee Frequency 
Annually
MLS Area 
325 - N=75th;S=1-435;E=1-35;W=Moonlight Rd
School District 
De Soto
Financing Terms Available 
CashConventionalFHAVA Loan
Roads 
Paved
Schools
School District
De Soto
Elementary School
Mize
Middle School
Mill Creek
High School
De Soto
Listing courtesy of ReeceNichols -The Village [email protected]


The information displayed on this page is confidential, proprietary, and copyrighted information of Heartland Multiple Listing Service, Inc. (“Heartland MLS”). Copyright 2026, Heartland Multiple Listing Service, Inc. Heartland MLS and ReeceNichols -The Village do not make any warranty or representation concerning the timeliness or accuracy of the information displayed herein. In consideration of the receipt of the information on this page, the recipient agrees to use the information solely for the private noncommercial purpose of identifying a property in which the recipient has a good faith interest in acquiring.
Terms of Use
Last checked 2026-09-20 03:22 AM CDT

Neighborhood & Commute
Source: Walkscore
Save
Ask
Tour
Hide
Share